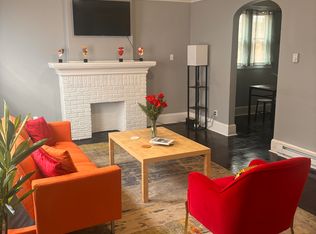
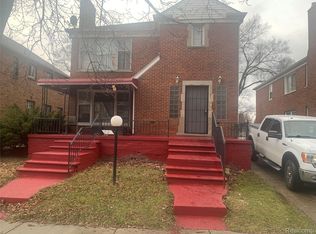
Well, Well, Well....just what you have been looking for..... a nice 3 Unit house that is move in ready with numerous updates. This huge 2600 Sq ft brick home will accommodate one tenant/family on the lower level and two tenants on the upper level. The lower level has 3 nice size bdrms, both of the upper levels has 1 bdrm and 1 full bath each. Also each tenant has their own separate entrance for privacy.
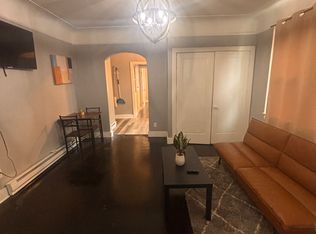
This home has the Hy-Lite beautiful decorative Victorian windows, lower level has customize window treatments with crown molding. The neighborhood is quiet with long time residents.
Updates include: New Roof-2019, New Furnace-2026, New Plumbing-2026. All kitchens and bathrooms have been updated. There are beautiful hardwood floors throughout the house. Two natural fireplaces (one on the lower level and one on the upper level). This house has been fleshly painted and has plenty of storage space throughout. The upper level has a Patio to feel the cool breeze on these humid days. There is a fenced backyard.
There are 3 water heaters along with 3 electrical panels where each tenant will be responsible for their own utilities. The huge basement can accommodate appliances for each tenant as well. All measurements are estimated. Motivated Seller. REDUCED FOR A QUICK SALE!!!
Don't let this Investment property pass you by!!
Showings-9:00-7:00pm
For sale
Price cut: $10K (9/28)
$179,000
12668 Stoepel St, Detroit, MI 48221
5beds
3,920sqft
Multi Family
Built in 1927
-- sqft lot
$-- Zestimate®
$46/sqft
$-- HOA
What's special
- 98 days
- 514
- 59
Zillow last checked:
Listing updated:
Listed by:
Lashonne Joe Hardy 248-724-1234,
National Realty Centers, Inc 248-724-1234
Source: Realcomp II,MLS#: 20261051123
Facts & features
Interior
Bedrooms & bathrooms
- Bedrooms: 5
- Bathrooms: 3
- Full bathrooms: 3
Heating
- Natural Gas, Radiant, Steam
Cooling
- Ceiling Fans
Features
- Basement: Unfinished
- Has fireplace: No
Interior area
- Total interior livable area: 3,920 sqft
- Finished area above ground: 3,920
Property
Features
- Levels: Two
- Stories: 2
- Patio & porch: Terrace
- Pool features: None
- Fencing: Back Yard
Lot
- Size: 3,920 Square Feet
- Dimensions: 35.00 x 108.00
Details
- Parcel number: W1610188135
- Zoning description: MultiFamily
- Special conditions: Short Sale No,Standard
Construction
Type & style
- Home type: MultiFamily
- Architectural style: Other,Tudor
- Property subtype: Multi Family
Materials
- Brick
- Foundation: Basement, Poured
Condition
- New construction: No
- Year built: 1927
- Major remodel year: 2026
Utilities & green energy
- Sewer: Public Sewer
- Water: Public
Community & HOA
Location
- Region: Detroit
Financial & listing details
- Price per square foot: $46/sqft
- Tax assessed value: $14,970
- Annual tax amount: $1,210
- Date on market: 7/7/2026
- Cumulative days on market: 98 days
- Listing agreement: Exclusive Right To Sell
- Listing terms: Cash,Conventional,FHA,Va Loan
Estimated market value
Not available
Estimated sales range
Not available
$1,104/mo
Price history
| Date | Event | Price |
|---|---|---|
| 9/28/2026 | Price change | $179,000-5.3%$46/sqft |
Source:  Realcomp II #20261051123 Report a problem Realcomp II #20261051123 Report a problem | ||
| 9/21/2026 | Price change | $189,000-3%$48/sqft |
Source: Realcomp II #20261051123 Report a problem | ||
| 9/8/2026 | Price change | $194,900-2.1%$50/sqft |
Source: Realcomp II #20261051123 Report a problem | ||
| 7/11/2026 | Price change | $199,000-4.8%$51/sqft |
Source: Realcomp II #20261051123 Report a problem | ||
| 7/7/2026 | Listed for sale | $209,000$53/sqft |
Source: Realcomp II #20261051123 Report a problem | ||
| 7/7/2026 | Listing removed | $209,000$53/sqft |
Source: Realcomp II #20261050612 Report a problem | ||
| 7/5/2026 | Listed for sale | $209,000$53/sqft |
Source: Realcomp II #20261050612 Report a problem | ||
Public tax history
Tax history is unavailable.
Monthly payment
Est. payment
Payment breakdown
Explore the cost of this home by adjusting the details. Changes won't be saved.Climate risks
Neighborhood: Oakman
Similar homes
- $189,9006 bd2 ba3.7k sqft12744-46 Stoepel St, Detroit, MI 48238For Sale

 MLS ID #20251048382, Darren Johnson, Johnson Premier Realty Co. Realcomp II
 - $179,9004 bd2 ba2.4k sqft17195-17197 Stoepel St, Detroit, MI 48221For Sale
 MLS ID #20261051892, Ronald Simpson, 21st Century Elegant Homes. Realcomp II
 - $170,0006 bd2 ba2.1k sqft4281 Duane St, Detroit, MI 48204For Sale
 MLS ID #20261061028, Joseph Hammel, Keller Williams Somerset. Realcomp II
 - $179,0003 bd1 ba2.4k sqft6420 London St, Detroit, MI 48221For Sale
 MLS ID #20261059301, Lashonne Joe Hardy, National Realty Centers, Inc. Realcomp II
 - $170,0004 bd4 ba2.1k sqft14015 Coyle St, Detroit, MI 48227For SaleMLS ID #20261073609, LaCretia Baldwin, EXP Realty Main. Realcomp II
- $190,0006 bd2 ba2.1k sqft3799 Pingree St, Detroit, MI 48206For SaleMLS ID #20261061017, Osavbie Usenvbuwa, Century 21 Curran & Oberski. Realcomp II
- $165,0004 bd2 ba2k sqft5378 Vancouver St, Detroit, MI 48204For SaleMLS ID #20261059759, James T Silver, Keller Williams Somerset. Realcomp II
- $199,9004 bd3 ba2.7k sqft4016 Hogarth St, Detroit, MI 48204For SaleMLS ID #20261073227, Clayton Neal, KW Metro. Realcomp II
- $199,9995 bd3 ba2.6k sqft3303 Lawrence St, Detroit, MI 48206For SaleMLS ID #20261078178, Moe Bzeih, Metro Brook Realtors. Realcomp II
- $199,9006 bd3 ba2.5k sqft5106-5108 S Martindale St, Detroit, MI 48204For SaleMLS ID #20261045457, Juan P Clavon, A Star National Realty. Realcomp II
- $205,0004 bd2 ba2.2k sqft16644 Washburn St, Detroit, MI 48221For SaleMLS ID #20261052256, Emi Cross, Good Company. Realcomp II
- $212,0004 bd4 ba2.9k sqft5054 Linsdale St, Detroit, MI 48204For SaleMLS ID #20261073991, Al Baydoun, U.S. Investor Group. Realcomp II
- $214,0005 bd2 ba2.2k sqft16570 Princeton St, Detroit, MI 48221For SaleMLS ID #20261070936, Casey Ahlbrandt Rains, Douglas Rose Realty. Realcomp II
- $235,0004 bd2 ba2.4k sqft17208 Kentucky St, Detroit, MI 48221For SaleMLS ID #20261051386, Tyhesa Walker, U.S. Investor Group. Realcomp II
- $114,9006 bd2 ba2k sqft17393 Wisconsin St, Detroit, MI 48221For SaleMLS ID #20261080816, Vlatko Makrievski, VM Real Estate Group. Realcomp II
- $149,9907 bd3 ba2.8k sqft12144 Washburn St, Detroit, MI 48204For SaleMLS ID #20261061159, Michael Celsi, Apex Realty Centers. Realcomp II
- $254,9006 bd3 ba2.9k sqft17614 Roselawn St, Detroit, MI 48221For SaleMLS ID #20261069412, Naiiva Golden, Michigan Premier Realty Group LLC. Realcomp II
- $199,8007 bd2 ba2.8k sqft3290 Calvert St, Detroit, MI 48206For SaleMLS ID #20261034432, Charlie Shami, Sonic Realty LLC. Realcomp II
- $224,0004 bd2 ba2.4k sqft18061 Kentucky St, Detroit, MI 48221For SaleMLS ID #20261081191, Al Baydoun, U.S. Investor Group. Realcomp II
- $216,9005 bd2 ba2.4k sqft18019 Roselawn St, Detroit, MI 48221For SaleMLS ID #20261057989, Jennifer Kinney, Century 21 Curran & Oberski. Realcomp II
