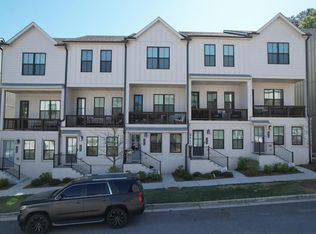
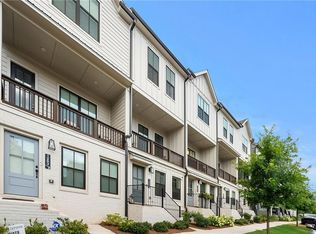
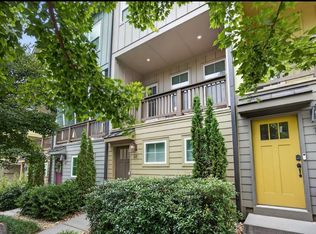
Your next chapter starts here—where modern comfort meets convenient Atlanta living. This newer-construction home features an inviting open floor plan, high ceilings, and beautiful hardwood floors that create a bright and spacious feel throughout the main living areas. The kitchen is designed for everyday living and entertaining with hardwood cabinetry, stainless steel appliances, a dishwasher, refrigerator, garbage disposal, and pantry. The home offers three comfortable bedrooms, including a spacious primary suite that accommodates a king-size bed and features a large closet and private primary bath. The second bedroom comfortably fits a queen-size bed and includes a walk-in closet, while the third bedroom also accommodates a queen-size bed and offers generous closet space. Additional features include central heating and air conditioning, ceiling fans, garage parking, and an included washer and dryer. Step outside to enjoy a private porch, patio or deck, along with community amenities including a swimming pool, playground, and nearby park. Conveniently located in Atlanta with easy access to shopping, dining, transportation, and major roadways, this home offers the space and amenities to make everyday living comfortable and convenient. Schedule your showing today!
Active
$460,000
1267 Zucchini Cir, Atlanta, GA 30315
3beds
1,500sqft
Townhouse, Residential
Built in 2023
827 Square Feet Lot
$-- Zestimate®
$307/sqft
$-- HOA
What's special
High ceilingsPrivate porchGarage parkingInviting open floor planPatio or deckStainless steel appliancesNearby park
- 11 days
- 164
- 15
Zillow last checked:
Listing updated:
Listed by:
Kasondra McConnell,
Compass 404-668-6621
Source: FMLS GA,MLS#: 7833447
Facts & features
Interior
Bedrooms & bathrooms
- Bedrooms: 3
- Bathrooms: 3
- Full bathrooms: 3
- Main level bathrooms: 3
- Main level bedrooms: 3
Rooms
- Room types: Other
Primary bedroom
- Features: Double Master Bedroom, Other
- Level: Double Master Bedroom, Other
Bedroom
- Features: Double Master Bedroom, Other
Primary bathroom
- Features: Tub/Shower Combo
Dining room
- Features: Other
Kitchen
- Features: Breakfast Bar, Cabinets Other, Cabinets White, Kitchen Island, Pantry
Heating
- Central, Other
Cooling
- Central Air, Other
Appliances
- Included: Dishwasher, Disposal, Gas Oven, Refrigerator, Washer
- Laundry: In Hall
Features
- Walk-In Closet(s), Other
- Flooring: Hardwood
- Windows: Skylight(s)
- Basement: None
- Has fireplace: No
- Fireplace features: None
- Common walls with other units/homes: No Common Walls
Interior area
- Total structure area: 1,500
- Total interior livable area: 1,500 sqft
Video & virtual tour
Property
Parking
- Total spaces: 1
- Parking features: Garage, On Street
- Garage spaces: 1
- Has uncovered spaces: Yes
Accessibility
- Accessibility features: None
Features
- Levels: Two
- Stories: 2
- Patio & porch: Covered, Deck
- Exterior features: Balcony
- Pool features: In Ground
- Spa features: None
- Fencing: None
- Has view: Yes
- View description: City
- Waterfront features: None
- Body of water: None
Lot
- Size: 827 Square Feet
- Dimensions: 20 x 55
- Features: Borders US/State Park
Details
- Additional structures: None
- Parcel number: 14 0041 LL0649
- Other equipment: None
- Horse amenities: None
Construction
Type & style
- Home type: Townhouse
- Architectural style: Contemporary
- Property subtype: Townhouse, Residential
- Attached to another structure: Yes
Materials
- Vinyl Siding
- Foundation: None
- Roof: Shingle
Condition
- Resale
- New construction: No
- Year built: 2023
Utilities & green energy
- Electric: Other
- Sewer: Public Sewer, Septic Tank
- Water: Public
- Utilities for property: Cable Available, Electricity Available, Phone Available, Water Available, Other
Green energy
- Energy efficient items: None
- Energy generation: None
Community & HOA
Community
- Features: Clubhouse, Homeowners Assoc, Near Beltline, Near Public Transport, Near Schools, Park, Playground, Pool, Sidewalks, Street Lights
- Security: Secured Garage/Parking, Security Lights
- Subdivision: Zephyr
HOA
- Has HOA: No
Location
- Region: Atlanta
Financial & listing details
- Price per square foot: $307/sqft
- Annual tax amount: $5,241
- Date on market: 9/5/2026
- Cumulative days on market: 11 days
- Ownership: Other
- Electric utility on property: Yes
- Road surface type: Concrete
Estimated market value
Not available
Estimated sales range
Not available
Not available
Price history
| Date | Event | Price |
|---|---|---|
| 9/5/2026 | Listed for sale | $460,000$307/sqft |
Source:  FMLS GA #7833447 Report a problem FMLS GA #7833447 Report a problem | ||
| 5/21/2026 | Price change | $3,800+15.2%$3/sqft |
Source: Zillow Rentals Report a problem | ||
| 4/16/2026 | Price change | $3,300+10%$2/sqft |
Source: Zillow Rentals Report a problem | ||
| 2/11/2026 | Listed for rent | $3,000-9.1%$2/sqft |
Source: Zillow Rentals Report a problem | ||
| 1/7/2026 | Listing removed | $3,299$2/sqft |
Source: Zillow Rentals Report a problem | ||
| 1/5/2026 | Listed for rent | $3,299$2/sqft |
Source: Zillow Rentals Report a problem | ||
Public tax history
Tax history is unavailable.
Monthly payment
Est. payment
Payment breakdown
Explore the cost of this home by adjusting the details. Changes won't be saved.Climate risks
Neighborhood: Chosewood Park
Nearby schools
Schools provided by the listing agent
- Elementary: Benteen
- Middle: Martin L. King Jr.
- High: Maynard Jackson
Source: FMLS GA. This data may not be complete. We recommend contacting the local school district to confirm school assignments for this home.
Similar homes
- $--3 bd3 ba1.3k sqft708 Fond Ln, Atlanta, GA 30315Auction
 Xome
Xome - $450,0002 bd2 ba1.6k sqft68 Adore Ct SE, Atlanta, GA 30315Active
 MLS ID #10843858, Joel Athy, Keller Williams Atlanta Classic. GAMLS
 - $475,0004 bd3 ba1.8k sqft244 Milton Ave SE, Atlanta, GA 30315Active
 MLS ID #10842351, Jo Gipson, Compass. GAMLS
 - $459,0003 bd3 ba1.7k sqft951A Fern Ave SE, Atlanta, GA 30315For Sale

 MLS ID #7792735, ATL Turtle Grp Chuck Smith, Keller Williams Realty Metro Atlanta. FMLS GA
 - $489,6573 bd3 ba1.4k sqft1354 Breezy St SE #250, Atlanta, GA 30315New ConstructionFMLS GA
- $449,7002 bd2 ba1.4k sqft396 Pratt Dr #1934, Atlanta, GA 30315For SaleMLS ID #7827096, ASHLEE HEATH, Homestead Realtors, LLC.. FMLS GA
- $410,0003 bd3 ba1.5k sqft42 Weyman Ave SW, Atlanta, GA 30315ActiveMLS ID #10840561, Trey Cooper, Keller Williams Realty First Atlanta. GAMLS
- $399,0003 bd2 ba1.5k sqft515 Casanova St SE, Atlanta, GA 30315ActiveMLS ID #10822587, Gigi Conner, Adams Realtors. GAMLS
- $459,0003 bd3 ba1.7k sqft951 Fern Ave SE #A, Atlanta, GA 30315ActiveMLS ID #10797485, Chuck D Smith, Keller Williams Realty. GAMLS
- $504,5003 bd4 ba1.7k sqft786 Cady Way, Atlanta, GA 30312ActiveMLS ID #10825206, Brandy Spicer, Ansley Real Estate | Christie's Int. GAMLS
- $475,0003 bd3 ba1.6k sqft855 Commonwealth Ave SE, Atlanta, GA 30312ActiveMLS ID #10820994, King Moore Group, Keller Williams Realty. GAMLS
- $500,0003 bd3 ba2k sqft865 Fraser St SE, Atlanta, GA 30315For SaleMLS ID #7835030, WADE JACKSON, HomeSmart. FMLS GA
