Escape to lake living with this charming waterfront home on beautiful Lay Lake! Situated on a generous 0.77-acre lot, this property offers everything you need to enjoy the lake lifestyle, including a private boathouse, concrete boat ramp, and dock for easy access to the water. This quaint 3-bedroom, 2-bath home features vaulted ceilings, cozy fireplace and a massive deck that's perfect for entertaining family and friends or simply relaxing while taking in the peaceful lake views and fresh air. Whether you're an avid fisherman, boating enthusiast, or just looking for a serene getaway, this property delivers. With plenty of outdoor space to enjoy, direct lake access, and all the amenities needed for fun-filled days on the water, this home is ideal as a full-time residence or weekend retreat. Don't miss this opportunity to own your own slice of paradise on Lay Lake!
Pending
$324,900
127 Blue Heron Ln, Sylacauga, AL 35151
3beds
1,596sqft
:
Get pre-qualified$1,908/mo
Single Family Residence
Built in 1984
0.77 Acres Lot
$-- Zestimate®
$204/sqft
$-- HOA
What's special
- 44 days |
- 85 |
- 5 |
Likely to sell faster than
Zillow last checked:
Listing updated:
Listed by:
Daniel Worthington 205-601-6689,
ARC Realty 280
Source: GALMLS,MLS#: 21455793
Facts & features
Interior
Bedrooms & bathrooms
- Bedrooms: 3
- Bathrooms: 2
- Full bathrooms: 2
Rooms
- Room types: Bedroom, Den/Family (ROOM), Dining Room, Bathroom, Kitchen, Loft, Master Bathroom, Master Bedroom
Primary bedroom
- Level: First
Bedroom 1
- Level: First
Bedroom 2
- Level: First
Primary bathroom
- Level: First
Bathroom 1
- Level: First
Dining room
- Level: First
Family room
- Level: First
Kitchen
- Features: Butcher Block
- Level: First
Basement
- Area: 0
Heating
- Central
Cooling
- Central Air
Appliances
- Included: Electric Cooktop, Dishwasher, Electric Oven, Refrigerator, Stove-Electric, Gas Water Heater
- Laundry: Electric Dryer Hookup, Washer Hookup, Main Level, Laundry Closet, Yes
Features
- None, Cathedral/Vaulted, Separate Shower, Double Vanity, Tub/Shower Combo
- Flooring: Hardwood
- Basement: Crawl Space
- Attic: Walk-In,Yes
- Number of fireplaces: 1
- Fireplace features: Brick (FIREPL), Family Room, Wood Burning
Interior area
- Total interior livable area: 1,596 sqft
- Finished area above ground: 1,596
- Finished area below ground: 0
Video & virtual tour
Property
Parking
- Parking features: Driveway, Parking (MLVL)
- Has uncovered spaces: Yes
Features
- Levels: One and One Half
- Stories: 1.5
- Patio & porch: Open (DECK), Deck
- Exterior features: Dock
- Pool features: None
- Fencing: Fenced
- Has water view: Yes
- Water view: Water
- On waterfront: Yes
- Waterfront features: Waterfront
- Body of water: Lay Lake
- Frontage length: 75
Lot
- Size: 0.77 Acres
- Features: Interior Lot, Irregular Lot, Few Trees, Subdivision
Details
- Additional structures: Boat House
- Parcel number: 3006240000028000
- Special conditions: As Is
Construction
Type & style
- Home type: SingleFamily
- Property subtype: Single Family Residence
Materials
- Shingle Siding, Wood
Condition
- Year built: 1984
Utilities & green energy
- Sewer: Septic Tank
- Water: Public
Community & HOA
Community
- Subdivision: Lay Lake
Location
- Region: Sylacauga
Financial & listing details
- Price per square foot: $204/sqft
- Tax assessed value: $205,460
- Annual tax amount: $1,365
- Price range: $324.9K - $324.9K
- Date on market: 6/11/2026
Estimated market value
Not available
Estimated sales range
Not available
Not available
Price history
| Date | Event | Price |
|---|---|---|
| 6/24/2026 | Pending sale | $324,900$204/sqft |
Source:  GALMLS #21455793 Report a problem GALMLS #21455793 Report a problem | ||
| 6/12/2026 | Listed for sale | $324,900$204/sqft |
Source: GALMLS #21455793 Report a problem | ||
Public tax history
| Year | Property taxes | Tax assessment |
|---|---|---|
| 2025 | $1,365 | $40,160 |
| 2024 | $1,365 | $40,160 |
| 2023 | $1,365 +16.9% | $40,160 +16.9% |
| 2022 | $1,168 +9.3% | $34,360 +9.3% |
| 2021 | $1,069 +109.9% | $31,440 +109.9% |
| 2020 | $509 | $14,980 |
| 2019 | $509 +11% | $14,980 +11% |
| 2018 | $459 | $13,500 |
| 2017 | $459 | $13,500 |
| 2016 | $459 | $13,500 |
| 2015 | $459 -0.6% | $13,500 -0.6% |
| 2014 | $462 | $13,580 |
| 2013 | $462 | $13,580 |
| 2012 | -- | $13,580 |
| 2011 | -- | $13,580 -1% |
| 2010 | -- | $13,720 |
| 2009 | -- | $13,720 |
| 2008 | -- | $13,720 |
| 2007 | -- | $13,720 +9.2% |
| 2006 | -- | $12,560 +31.4% |
| 2003 | -- | $9,560 |
| 2002 | -- | $9,560 +6.5% |
| 2000 | -- | $8,980 |
Find assessor info on the county website
Monthly payment
Est. payment
Payment breakdown
Explore the cost of this home by adjusting the details. Changes won't be saved.Climate risks
Neighborhood: 35151
Nearby schools
GreatSchools rating
- 9/10Fayetteville High SchoolGrades: PK-12Distance: 5.7 mi
Schools provided by the listing agent
- Elementary: Fayetteville
- Middle: Fayetteville
- High: Fayetteville
Source: GALMLS. This data may not be complete. We recommend contacting the local school district to confirm school assignments for this home.
- $322,500-- bd8 ba2.9k sqft157 Blue Heron Ln, Sylacauga, AL 35151Off Market
- $180,300-- bd8 ba1.9k sqft101 Blue Heron Ln, Sylacauga, AL 35151Off Market
- $194,9003 bd2 ba1.9k sqft179 Blue Heron Ln, Sylacauga, AL 35151Off Market

- $355,3004 bd3 ba2.6k sqft207 Blue Heron Ln, Sylacauga, AL 35151Off Market
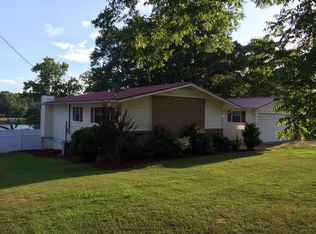
- $271,6104 bd3 ba2.6k sqft245 Blue Heron Ln, Sylacauga, AL 35151Off Market
- $497,8003 bd3 ba476 sqft10 Lakeview Ln, Sylacauga, AL 35151Off Market
- $9,500-- bd-- ba-- sqft10 Lakeview Ln, Sylacauga, AL 35151Off Market
- $408,600-- bd8 ba3.7k sqft283 Blue Heron Ln, Sylacauga, AL 35151Off Market
A local agent can set up tours, give advice and negotiate with sellers.
A local lender can help you make sure your offer is ready when you are.
Similar homes
- $349,9003 bd2 ba1.9k sqft593 Wisteria Ln, Sylacauga, AL 35151For Sale

 MLS ID #21452088, Ashleigh Jones, RealtySouth - The Jones Company. GALMLS
 - $358,7504 bd2 ba1.7k sqft277 Shawnda Ln, Calera, AL 35040For Sale
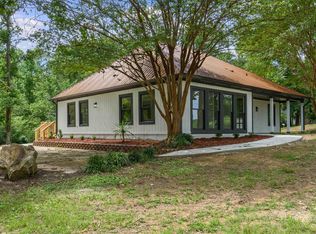 MLS ID #21460136, Heidy Bonilla, ERA King Real Estate - Hoover. GALMLS
 - $349,9003 bd3 ba2.1k sqftAt&t, Wilsonville, AL 35186For Sale
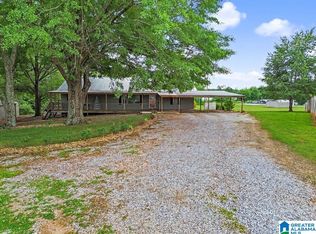 MLS ID #21427188, Cole Lanier, The Williams Group at KW. GALMLS
 - $269,9003 bd2 ba2k sqft257 Sunnydale Ln, Harpersville, AL 35078For Sale
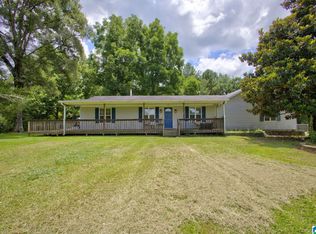 MLS ID #21459898, Candace Kromer, EXIT Royal Realty. GALMLS
 - $269,9004 bd3 ba2.2k sqft150 Breland St, Wilsonville, AL 35186For SaleMLS ID #21459191, Kim Scherer, Keller Williams Metro South. GALMLS
- $289,9003 bd2 ba1.8k sqftFiber, Calera, AL 35040For SaleMLS ID #21459597, Cindy Grier, Keller Williams Metro South. GALMLS
- $339,9003 bd4 ba1.9k sqftSpectrum, Chelsea, AL 35043For SaleMLS ID #21455196, Brandi Edwards, ERA King Real Estate - Birmingham. GALMLS
- $340,0003 bd3 ba2.1k sqftAt&t, Calera, AL 35040For SaleMLS ID #21453442, Alicia Anderson, ERA King Real Estate - Birmingham. GALMLS
- $459,0004 bd3 ba1.9k sqft753 Homestead Dr, Wilsonville, AL 35186For SaleMLS ID #21450777, Laurie Valentine, RealtySouth-OTM-Acton Rd. GALMLS
- $189,5003 bd2 ba1.4k sqftSpectrum, Sylacauga, AL 35151For SaleMLS ID #21449660, Anna King, ERA King Real Estate. GALMLS
- $329,0004 bd3 ba2.3k sqft121 Waterford Cove Dr, Calera, AL 35040For SaleMLS ID #21455173, Michelle Greene, EXIT Coosa River Realty LLC. GALMLS
- $475,0003 bd2 ba1.7k sqftAtt, Spectrum, Shelby, AL 35143For SaleMLS ID #21455652, Penny Miller, RE/MAX Advantage. GALMLS
- $360,0003 bd2 ba1.9k sqft609 Cherokee Cir, Birmingham, AL 35242For SaleMLS ID #21457439, Laura Davis, EXIT Legacy Realty. GALMLS
- $299,0003 bd2 ba1.3k sqft1451 Liberty Rd, Chelsea, AL 35043For SaleMLS ID #21449182, Angie Reeder, Keller Williams Realty Vestavia. GALMLS
- $324,9003 bd3 ba2k sqftTbd, Sterrett, AL 35147For SaleMLS ID #21456010, Buster Leach, RealtySouth-OTM-Acton Rd. GALMLS
- $320,0003 bd2 ba2k sqft1000 Riviera Dr, Calera, AL 35040For SaleMLS ID #21456494, Jessica Gilmore, ARC Realty Vestavia. GALMLS
- $265,0003 bd2 ba1.4k sqft1008 Valhalla Way, Calera, AL 35040For SaleMLS ID #21460118, Chad Beasley, EXP Realty LLC. GALMLS
- $439,0003 bd2 ba1.6k sqft809 Paradise Point Dr, Columbiana, AL 35051For SaleMLS ID #21456016, Brian Thomas, RE/MAX Advantage. GALMLS
- $215,0003 bd2 ba1.6k sqft634 Odena Heights Cir, Sylacauga, AL 35150For SaleMLS ID #21446102, Melanie Cox, Grace Realty Group, LLC. GALMLS
- $274,9003 bd2 ba1.5k sqftAt&t, Chelsea, AL 35043For SaleMLS ID #21460103, Courtney Turner, ARC Realty 280. GALMLS
