Buffalo TX - Welcome to this exceptional custom-built 3-bedroom, 2-bath brick home with a 2-car garage, conveniently located north of town. This meticulously maintained home is truly move-in ready and offers quality craftsmanship throughout. Inside, you'll find an open floor plan with vaulted ceilings, custom cabinetry, granite countertops, stainless steel appliances, and beautifully finished bathrooms. Recent upgrades include a new backup generator, energy-efficient HVAC system, and spray foam insulation, providing outstanding comfort, efficiency, and peace of mind. Step outside to enjoy the covered back porch overlooking a backyard enclosed by a wrought-iron fence, perfect for children and pets. A one-of-a-kind party deck extends over a small creek, creating the ideal setting for entertaining family and friends or relaxing outdoors. The impressive home combines custom features, modern amenities, and an excellent location. This is a hard to find modern home thats move in ready.
For sale
$385,000
127 Boyd St, Buffalo, TX 75831
3beds
1,780sqft
Single Family Residence
Built in 2007
0.29 Acres Lot
$374,500 Zestimate®
$216/sqft
$-- HOA
What's special
Open floor planStainless steel appliancesGranite countertopsBeautifully finished bathroomsVaulted ceilingsCustom cabinetryCovered back porch
- 85 days
- 79
- 5
Zillow last checked:
Listing updated:
Listed by:
Clayton Hays TREC #0547645 903-388-6688,
RE/MAX Advanced Real Estate - Buffalo TX
Source: HAR,MLS#: 50534091
Facts & features
Interior
Bedrooms & bathrooms
- Bedrooms: 3
- Bathrooms: 2
- Full bathrooms: 2
Primary bedroom
- Level: First
- Area: 196
- Dimensions: 14x14
Bedroom
- Level: First
- Area: 144
- Dimensions: 12x12
Bedroom
- Level: First
- Area: 144
- Dimensions: 12x12
Heating
- Electric, Heat Pump
Cooling
- Electric
Interior area
- Total structure area: 1,780
- Total interior livable area: 1,780 sqft
Property
Parking
- Total spaces: 2
- Parking features: Attached
- Attached garage spaces: 2
Features
- Stories: 1
Lot
- Size: 0.29 Acres
- Features: Cleared, 1/2 Up to 1 Acre
Details
- Parcel number: 007670090000900000020
Construction
Type & style
- Home type: SingleFamily
- Architectural style: Traditional
- Property subtype: Single Family Residence
Materials
- Brick
- Foundation: Slab
- Roof: Composition
Condition
- New construction: No
- Year built: 2007
Utilities & green energy
- Sewer: Public Sewer
- Water: Public
Community & HOA
Community
- Subdivision: Shady Oaks Sub
Location
- Region: Buffalo
Financial & listing details
- Price per square foot: $216/sqft
- Tax assessed value: $233,730
- Annual tax amount: $4,998
- Date on market: 7/21/2026
Estimated market value
$374,500
$356,000 - $393,000
$1,879/mo
Price history
| Date | Event | Price |
|---|---|---|
| 7/21/2026 | Listed for sale | $385,000+10%$216/sqft |
Source:  HAR #50534091 Report a problem HAR #50534091 Report a problem | ||
| 9/16/2023 | Listing removed | -- |
Source: Owner Report a problem | ||
| 6/18/2023 | Listed for sale | $350,000$197/sqft |
Source: Owner Report a problem | ||
Public tax history
| Year | Property taxes | Tax assessment |
|---|---|---|
| 2025 | $2,496 +5.3% | $28,730 -84.9% |
| 2024 | $2,371 -51.4% | $190,360 -18.7% |
| 2023 | $4,878 +33.5% | $234,060 +12.9% |
| 2022 | $3,655 -2.7% | $207,390 +10% |
| 2021 | $3,757 | $188,540 +6.7% |
| 2020 | -- | $176,670 -5.1% |
| 2019 | -- | $186,190 +27.5% |
| 2018 | -- | $146,010 +2.8% |
| 2017 | -- | $142,080 -0.1% |
| 2016 | -- | $142,220 -0.1% |
| 2015 | -- | $142,320 +18.5% |
| 2014 | -- | $120,090 -1.1% |
| 2012 | -- | $121,380 +2% |
| 2011 | -- | $119,020 |
| 2010 | -- | $119,020 -3% |
| 2009 | -- | $122,660 +97.7% |
| 2008 | -- | $62,050 |
Find assessor info on the county website
Monthly payment
Est. payment
Payment breakdown
Explore the cost of this home by adjusting the details. Changes won't be saved.Climate risks
Neighborhood: 75831
Nearby schools
Schools provided by the listing agent
- Elementary: Buffalo Elementary School
- Middle: Buffalo Junior High School
- High: Buffalo High School
Source: HAR. This data may not be complete. We recommend contacting the local school district to confirm school assignments for this home.
Similar homes
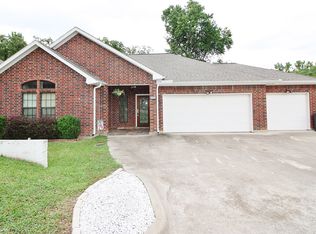
- $399,0004 bd3 ba2.2k sqft201 Kennard St, Buffalo, TX 75831For Sale
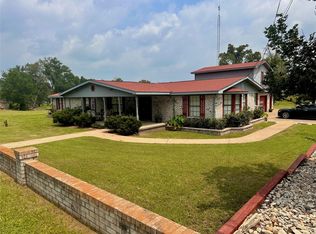 MLS ID #25749160, Curtis Wood, Green & Associates Real Estate. HAR
 - $299,0003 bd3 ba2.1k sqft708 W Railroad St, Buffalo, TX 75831For Sale
 MLS ID #94905421, Reginald Hays, RE/MAX Advanced Real Estate - Buffalo TX. HAR
 - $425,0003 bd2 ba1.8k sqft2144 Private Road 3015, Buffalo, TX 75831For Sale
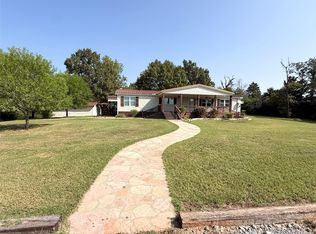 MLS ID #51758336, Reginald Hays, RE/MAX Advanced Real Estate - Buffalo TX. HAR
 - $250,0002 bd2 ba2k sqft709 Buffalo Ave, Buffalo, TX 75831For Sale
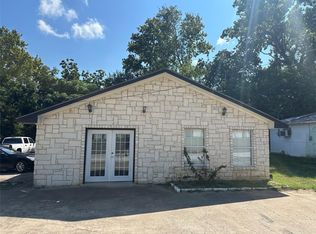 MLS ID #9924875, Clayton Hays, RE/MAX Advanced Real Estate - Buffalo TX. HAR
 - $345,0003 bd2 ba2.2k sqft195 L County Rd #852, Donie, TX 75838Active
 MLS ID #3322215, Wendy Flynn, Keller Williams Advantage-Temp. Unlock MLS
