
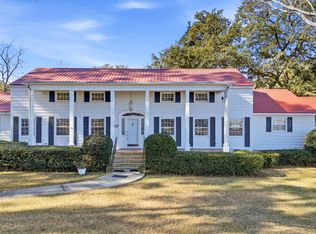
The corner of Broad and Prince Streets—one of the most coveted locations in Historic Downtown Georgetown! Built in 1901 and recently renovated and modernized, this Lowcountry home blends historic charm with today's conveniences. The main residence offers three bedrooms, two and a half baths, formal dining room, office, spacious living area, kitchen, laundry room and primary suite on the main level, with two additional bedrooms and a full bath upstairs. An attached two-bedroom, one-bath apartment with its own kitchen and living area is currently used as a successful VRBO with substantial rental income, or can easily be incorporated into the main home for additional living space. Expansive porches and the best of downtown living, just moments from Front Street, the waterfront, shops, restaurants and museums.
For sale
$1,580,000
127 Broad St., Georgetown, SC 29440
5beds
4,350sqft
Single Family Residence
Built in 1901
7,840 Square Feet Lot
$1,486,700 Zestimate®
$363/sqft
$-- HOA
What's special
Expansive porchesThree bedroomsFormal dining roomLaundry room
- 116 days
- 1,657
- 84
Zillow last checked:
Listing updated:
Listed by:
Rhonda Sawyer 843-833-1502,
Peace Sotheby's Intl Realty PI,
Carol R Jayroe 843-240-4492,
Peace Sotheby's Intl Realty PI
Source: CCAR,MLS#: 2612962 Originating MLS: Coastal Carolinas Association of Realtors
Originating MLS: Coastal Carolinas Association of RealtorsFacts & features
Interior
Bedrooms & bathrooms
- Bedrooms: 5
- Bathrooms: 4
- Full bathrooms: 3
- 1/2 bathrooms: 1
Primary bedroom
- Features: Fireplace, Main Level Primary, Sitting Area in Primary, Walk-In Closet(s)
- Level: First
Dining room
- Features: Separate/Formal Dining Room
Family room
- Features: Fireplace
Kitchen
- Features: Breakfast Bar, Dishwasher, Kitchen Exhaust Fan, Kitchen Island, Pantry, Solid Surface Counters
Appliances
- Included: Dishwasher, Disposal, Range, Refrigerator, Range Hood
- Laundry: Washer Hookup
Features
- Attic, Fireplace, Main Level Primary, Pull Down Attic Stairs, Permanent Attic Stairs, Sitting Area in Primary, Walk-In Closet(s), Breakfast Bar, Kitchen Island, Solid Surface Counters
- Flooring: Tile, Wood
- Basement: Crawl Space
- Attic: Pull Down Stairs,Permanent Stairs
- Has fireplace: Yes
- Fireplace features: Primary Bedroom
Interior area
- Total structure area: 5,609
- Total interior livable area: 4,350 sqft
Property
Parking
- Total spaces: 4
- Parking features: Driveway
- Has uncovered spaces: Yes
Features
- Patio & porch: Rear Porch, Front Porch
- Exterior features: Fence, Porch
Lot
- Size: 7,840 Square Feet
- Dimensions: 90 x 86
- Features: Corner Lot
Details
- Additional parcels included: ,
- Parcel number: 0500290260000
- Zoning: res
- Special conditions: None
Construction
Type & style
- Home type: SingleFamily
- Architectural style: Traditional
- Property subtype: Single Family Residence
Materials
- Foundation: Crawlspace, Other
Condition
- Resale
- Year built: 1901
Utilities & green energy
- Water: Public
- Utilities for property: Cable Available, Electricity Available, Natural Gas Available, Phone Available, Sewer Available, Water Available
Community & HOA
Community
- Features: Golf Carts OK, Long Term Rental Allowed, Short Term Rental Allowed
- Security: Smoke Detector(s)
- Subdivision: Historic District of Georgetown
HOA
- Has HOA: No
- Amenities included: Owner Allowed Golf Cart, Owner Allowed Motorcycle, Tenant Allowed Golf Cart, Tenant Allowed Motorcycle
Location
- Region: Georgetown
Financial & listing details
- Price per square foot: $363/sqft
- Tax assessed value: $927,200
- Annual tax amount: $6,984
- Date on market: 5/19/2026
- Listing terms: Cash,Conventional
- Electric utility on property: Yes
Estimated market value
$1,486,700
$1.41M - $1.56M
Not available
Price history
| Date | Event | Price |
|---|---|---|
| 8/12/2026 | Listed for sale | $1,580,000$363/sqft |
Source:  CCAR #2612962 Report a problem CCAR #2612962 Report a problem | ||
| 7/20/2026 | Pending sale | $1,580,000$363/sqft |
Source: CCAR #2612962 Report a problem | ||
| 6/8/2026 | Price change | $1,580,000-6%$363/sqft |
Source: CCAR #2612962 Report a problem | ||
| 5/20/2026 | Listed for sale | $1,680,000+192.2%$386/sqft |
Source: CCAR #2612962 Report a problem | ||
| 3/4/2021 | Sold | $575,000-8%$132/sqft |
Source: CCAR #1712946 Report a problem | ||
| 1/21/2021 | Pending sale | $624,900$144/sqft |
Source: CCAR #1712946 Report a problem | ||
| 6/9/2020 | Price change | $624,900-3.7%$144/sqft |
Source: Parker Properties #1712946 Report a problem | ||
| 10/10/2019 | Price change | $649,000-2.4%$149/sqft |
Source: Parker Properties #1712946 Report a problem | ||
| 12/10/2018 | Price change | $665,000-2.9%$153/sqft |
Source: Parker Properties #1712946 Report a problem | ||
| 6/12/2017 | Listed for sale | $685,000$157/sqft |
Source: Parker Properties #1712946 Report a problem | ||
Public tax history
| Year | Property taxes | Tax assessment |
|---|---|---|
| 2025 | $6,984 +11.2% | $28,684 +15.3% |
| 2024 | $6,280 +4.6% | $24,880 |
| 2023 | $6,003 +10.3% | $24,880 |
| 2022 | $5,444 +20.3% | $24,880 +11.6% |
| 2021 | $4,527 +0.1% | $22,298 +6.3% |
| 2020 | $4,521 | $20,980 +12.1% |
| 2019 | -- | $18,720 -89.6% |
| 2018 | $2,873 -8.3% | $180,600 +900% |
| 2017 | $3,133 +3.2% | $18,060 |
| 2016 | $3,035 | $18,060 |
| 2015 | $3,035 | -- |
| 2014 | $3,035 +8.1% | $451,500 |
| 2012 | $2,809 | $451,500 |
| 2011 | -- | $451,500 |
| 2010 | -- | $451,500 +10.2% |
| 2009 | -- | $409,600 |
| 2008 | -- | $409,600 |
| 2007 | -- | $409,600 +76.4% |
| 2005 | -- | $232,185 |
| 2003 | -- | $232,185 |
| 2001 | $2,190 +32.1% | $232,185 |
| 2000 | $1,657 | $232,185 |
Find assessor info on the county website
Monthly payment
Est. payment
Payment breakdown
Explore the cost of this home by adjusting the details. Changes won't be saved.Climate risks
Neighborhood: 29440
Nearby schools
Schools provided by the listing agent
- Elementary: Kensington Elementary School
- Middle: Georgetown Middle School
- High: Georgetown High School
Source: CCAR. This data may not be complete. We recommend contacting the local school district to confirm school assignments for this home.
Similar homes
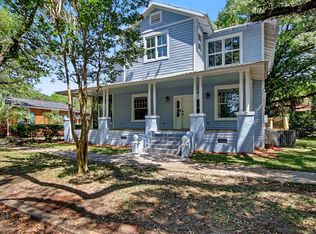
- $875,0005 bd4 ba2.3k sqft128 Wood St., Georgetown, SC 29440For Sale
 MLS ID #2613060, Lauren O Call, Peace Sotheby's Intl Realty PI. CCAR
 - $999,0004 bd5 ba4.2k sqft613 Cypress Ct, Georgetown, SC 29440For Sale
 MLS ID #26002021, James Beard Jr. CTMLS
 - $1,224,0004 bd4 ba4.9k sqft181 Live Oak Ln., Georgetown, SC 29440For Sale
 MLS ID #2616701, Amy Randall, CB Sea Coast Advantage MI. CCAR
 - $815,0003 bd4 ba2.6k sqft1209 Prince St, Georgetown, SC 29440For Sale
 MLS ID #26018889, Perry Peace. CTMLS
 - $997,0004 bd4 ba3.1k sqft141 Oak Bay Dr., Georgetown, SC 29440For SaleMLS ID #2610670, Neil M Giesler, Keller Williams Pawleys Island. CCAR
- $899,0005 bd5 ba3.6k sqft100 Oak Bay Dr., Georgetown, SC 29440For SaleMLS ID #2618647, James ''JP'' Hesnan, Surf Dog Real Estate Svcs.. CCAR
- $1,350,0006 bd6 ba4.5k sqft125 Oak Bay Dr., Georgetown, SC 29440New ConstructionMLS ID #2617826, James ''JP'' Hesnan, Surf Dog Real Estate Svcs.. CCAR
- $2,195,0005 bd7 ba5.8k sqft164 Jutland Ln., Georgetown, SC 29440For SaleMLS ID #2612026, The Roper Group, Peace Sotheby's Intl Realty PI. CCAR
- $1,395,0003 bd3 ba2.8k sqft3637 Choppee Rd., Georgetown, SC 29440For SaleMLS ID #2609005, Patricia C Payne, EXP Realty LLC. CCAR
- $2,295,0006 bd6 ba5.1k sqft430 Collins Meadow Dr., Georgetown, SC 29440For SaleMLS ID #2610336, The Roper Group, Peace Sotheby's Intl Realty PI. CCAR
- $835,0003 bd4 ba2.5k sqft762 Wraggs Ferry Rd., Georgetown, SC 29440For SaleMLS ID #2616127, Christy C Whitlock, ERA Wilder Realty Inc PI. CCAR
- $1,730,0004 bd5 ba4.3k sqft448 Preservation Circle, Pawleys Island, SC 29585For SaleMLS ID #2622393, Brad Harvey, The Litchfield Company Real Estate. CCAR
- $1,875,0005 bd5 ba3.8k sqft73 Lantana Circle, Georgetown, SC 29440New ConstructionMLS ID #2523389, Higdon Properties Group, INNOVATE Real Estate. CCAR
- $1,387,0005 bd4 ba5.7k sqft140 Heritage Dr., Pawleys Island, SC 29585For SaleMLS ID #2609269, Zach T Peek, Grand Strand Coastal Realty. CCAR
- $899,0005 bd3 ba3.5k sqft280 Mary George Ln., Georgetown, SC 29440For SaleMLS ID #2526665, Fred ''Davis'' D Chandler, Tidewater Properties. CCAR
- $1,385,0004 bd4 ba2.5k sqft810 River Oaks Circle, Pawleys Island, SC 29585For SaleMLS ID #2621222, The Steel Group, Keller Williams Pawleys Island. CCAR
- $1,149,9004 bd3 ba2.9k sqft203 Cree Trail #Riverfront with Private Dock, Georgetown, SC 29440For SaleMLS ID #2614759, Meredith Hall, Peace Sotheby's Intl Realty PI. CCAR
- $1,549,9004 bd7 ba3.4k sqft1259 Oatland Lake Rd, Pawleys Island, SC 29585For SaleMLS ID #26013918, Kathy Besse. CTMLS
- $899,9503 bd7 ba3.9k sqft164 Mohican Dr, Georgetown, SC 29440For SaleMLS ID #26019335, Tamara Moore. CTMLS
- $1,675,0005 bd5 ba5.9k sqft4344 Hunters Wood Dr., Murrells Inlet, SC 29576For SaleMLS ID #2612571, Kyle Hawley, Dunes Realty Sales. CCAR
