Welcome to the Cottonwood Model, TO BE BUILT, in the highly sought-after 55+ community of Traditions at Whitehall. This 3-bedroom home features a generous Owner’s Suite at the front of the home, complete with double walk-in closets leading to a luxurious en-suite bath, offering a privacy water closet and a 5-foot tile shower. At the rear of the home, you will find the kitchen and dining area that opens to a bright and airy great room, perfect for relaxation or entertaining. Step outside to enjoy the peaceful surroundings on the optional deck off the breakfast area, where you can take in views of the trees and open space. With a variety of structural and decorative options available, this home can be customized to suit your style and needs. The Cottonwood Model offers the perfect blend of comfort, size, elegance, and low-maintenance living in a vibrant active adult community. As a resident you will enjoy access to amenities that include a clubhouse, fitness facilities, swimming pools, walking trails, and a full calendar of social events to keep you engaged and connected with neighbors.
Pending
$748,262
127 Burlina Blvd Lot 86, Cottonwood Middletown, DE 19709
3beds
3,377sqft
Single Family Residence
Built in ----
7,840 Square Feet Lot
$681,300 Zestimate®
$222/sqft
$190/mo HOA
What's special
- 241 days
- 12
- 0
Zillow last checked:
Listing updated:
Listed by:
Lindsay Shaffer 302-540-5249,
RE/MAX Elite 3026578000
Source: Bright MLS,MLS#: DENC2095102
Facts & features
Interior
Bedrooms & bathrooms
- Bedrooms: 3
- Bathrooms: 2
- Full bathrooms: 2
- Main level bathrooms: 2
- Main level bedrooms: 3
Rooms
- Room types: Dining Room, Primary Bedroom, Bedroom 2, Bedroom 3, Kitchen, Sun/Florida Room, Great Room, Laundry, Primary Bathroom, Full Bath
Primary bedroom
- Level: Main
- Area: 285 Square Feet
- Dimensions: 15 X 19
Bedroom 2
- Level: Main
- Area: 168 Square Feet
- Dimensions: 12 X 14
Bedroom 3
- Level: Main
- Area: 156 Square Feet
- Dimensions: 12 X 13
Primary bathroom
- Level: Main
Dining room
- Level: Main
- Area: 238 Square Feet
- Dimensions: 14 X 17
Other
- Level: Main
Great room
- Level: Main
- Area: 399 Square Feet
- Dimensions: 21 X 19
Kitchen
- Level: Main
- Area: 238 Square Feet
- Dimensions: 14 X 17
Laundry
- Level: Main
Other
- Level: Main
Heating
- Forced Air, Natural Gas
Cooling
- Central Air, Electric
Appliances
- Included: Dishwasher, Self Cleaning Oven, Microwave, Oven/Range - Electric, Water Heater, Electric Water Heater
- Laundry: Main Level, Laundry Room
Features
- 9'+ Ceilings
- Flooring: Carpet, Ceramic Tile, Luxury Vinyl
- Windows: Double Hung, Double Pane Windows, Energy Efficient, Low Emissivity Windows, Screens, Vinyl Clad
- Basement: Sump Pump,Walk-Out Access,Interior Entry,Full,Partially Finished
- Has fireplace: No
Interior area
- Total structure area: 3,377
- Total interior livable area: 3,377 sqft
- Finished area above ground: 2,477
- Finished area below ground: 900
Property
Parking
- Total spaces: 4
- Parking features: Garage Faces Front, Asphalt, Attached, Driveway
- Attached garage spaces: 2
- Uncovered spaces: 2
Accessibility
- Accessibility features: None
Features
- Levels: One
- Stories: 1
- Exterior features: Sidewalks, Street Lights, Underground Lawn Sprinkler
- Pool features: None
Lot
- Size: 7,840 Square Feet
Details
- Additional structures: Above Grade, Below Grade
- Parcel number: NO TAX RECORD
- Zoning: RES
- Special conditions: Standard
Construction
Type & style
- Home type: SingleFamily
- Architectural style: Colonial,Craftsman,Federal
- Property subtype: Single Family Residence
Materials
- Stick Built, Vinyl Siding, Concrete
- Foundation: Concrete Perimeter
- Roof: Architectural Shingle,Pitched
Condition
- Excellent
- New construction: Yes
Details
- Builder model: COTTONWOOD
- Builder name: Benchmark Builders
Utilities & green energy
- Electric: 200+ Amp Service
- Sewer: Public Sewer
- Water: Public
- Utilities for property: Underground Utilities, Natural Gas Available
Community & HOA
Community
- Security: Smoke Detector(s)
- Senior community: Yes
- Subdivision: Traditions At Whitehall
HOA
- Has HOA: Yes
- Amenities included: Clubhouse, Common Grounds, Pool
- Services included: Common Area Maintenance, Maintenance Grounds, Recreation Facility, Trash, Snow Removal
- HOA fee: $190 monthly
Location
- Region: Cottonwood Middletown
Financial & listing details
- Price per square foot: $222/sqft
- Date on market: 1/4/2026
- Listing agreement: Exclusive Right To Sell
- Listing terms: Cash,Conventional,FHA
- Ownership: Fee Simple
Estimated market value
$681,300
$613,000 - $756,000
$2,964/mo
Price history
| Date | Event | Price |
|---|---|---|
| 1/4/2026 | Pending sale | $748,262$222/sqft |
Source:  Bright MLS #DENC2095102 Report a problem Bright MLS #DENC2095102 Report a problem | ||
Public tax history
Tax history is unavailable.
Monthly payment
Est. payment
Payment breakdown
Explore the cost of this home by adjusting the details. Changes won't be saved.Climate risks
Neighborhood: 19709
Nearby schools
Schools provided by the listing agent
- District: Appoquinimink
Source: Bright MLS. This data may not be complete. We recommend contacting the local school district to confirm school assignments for this home.
Similar homes
- $759,9003 bd3 ba3k sqft1141 Majesty Ln, Middletown, DE 19709New Construction
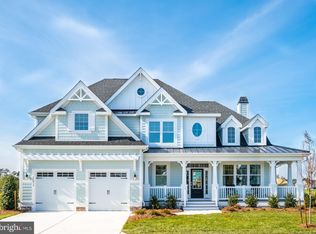
 MLS ID #DENC2093592, Andrea Harrington, Compass. Bright MLS
 - $804,9004 bd3 ba3.6k sqft2200 Early Ct, Middletown, DE 19709New Construction
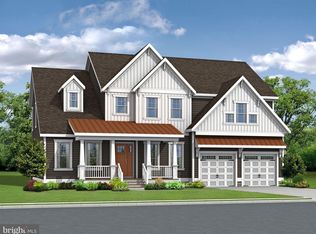 MLS ID #DENC2093610, Andrea Harrington, Compass. Bright MLS
 - $774,9005 bd4 ba3.5k sqft617 McCracken Dr, Middletown, DE 19709New Construction
 Bright MLS
 - from $622,0003 bd2 ba2.4k sqftCottonwood Plan, Traditions at Whitehall - 55+ Active Adult, Middletown, DE 19709New Construction
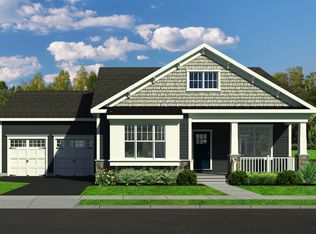 Benchmark Builders
 - $587,0003 bd2 ba2k sqftNone Available, Middletown, DE 19709New ConstructionMLS ID #DENC2080204, Lindsay Shaffer, RE/MAX Elite. Bright MLS
- $664,9004 bd3 ba3.1k sqft818 Bethel Church Rd, Middletown, DE 19709New ConstructionMLS ID #DENC2109462, Chris Nolte, Coldwell Banker Realty. Bright MLS
- $591,0004 bd3 ba2.8k sqft530 Wheelmen St #7, Middletown, DE 19709New ConstructionMLS ID #DENC2079250, Lindsay Shaffer, RE/MAX Elite. Bright MLS
- $540,0003 bd3 ba2k sqft530 Wheelmen St #2, Middletown, DE 19709New ConstructionMLS ID #DENC2079222, Lindsay Shaffer, RE/MAX Elite. Bright MLS
- $602,0004 bd3 ba2.6k sqft530 Wheelmen St #8, Middletown, DE 19709New ConstructionMLS ID #DENC2079252, Lindsay Shaffer, RE/MAX Elite. Bright MLS
- $590,0004 bd3 ba2.7k sqft530 Wheelmen St #6, Middletown, DE 19709New ConstructionMLS ID #DENC2079248, Lindsay Shaffer, RE/MAX Elite. Bright MLS
- $526,0002 bd2 ba2k sqft120 Burlina Blvd, Middletown, DE 19709New ConstructionMLS ID #DENC2080216, Lindsay Shaffer, RE/MAX Elite. Bright MLS
- $570,5004 bd3 ba2.4k sqft530 Wheelmen St #5, Middletown, DE 19709New ConstructionMLS ID #DENC2079246, Lindsay Shaffer, RE/MAX Elite. Bright MLS
- $747,7015 bd4 ba3.4k sqft6307 Suncrest Way, Middletown, DE 19709New ConstructionBright MLS
