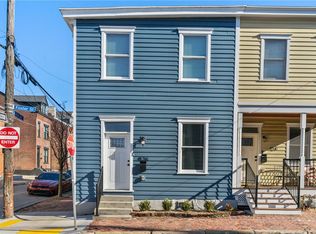
Do you ever feel like staying in for the night, but having your home feel like a party all to yourself? This beautifully renovated home in the heart of Lawrenceville transports you to a surprising corner of Brooklyn. In the center of it all, but a party in itself. Fully renovated from top to bottom, this house offers high-end architectural finishings with ultra-versatile living spaces.
The first floor has a unique and adaptable flex space with a private kitchenette and full bath behind the state of the art garage. This first floor serves effortlessly as a dedicated work-from-home studio, an executive office, a private guest retreat, or an in-law suite. Whether hosting long-term guests or running a business from home, this level provides unmatched convenience and privacy.
As you ascend to the second floor, the light-filled living and dining areas take center stage. The open layout creates an effortless flow for entertaining, anchored by clean contemporary lines and premium finishes. Frame-worthy views of the 40th street bridge give the space an undeniable NYC-loft energy—a sophisticated backdrop for evening dinner parties or quiet morning coffees. Best of all, you are just steps away from Butler Street, placing Lawrenceville’s celebrated boutique shopping, craft breweries, art galleries, and award winning dining right outside your front door.
The top floor is designed as an exclusive primary suite built for relaxation. The spa-inspired bathroom features a freestanding soaking tub, enclosed shower, dual side-by-side vanities, and custom tile work. The walk in closet is bigger than some bedrooms in Lawrenceville and the sloped ceilings of the bedroom make the space feel cozy and welcoming. Just off the primary landing, a custom wet bar provides the ultimate convenience for relaxing or hosting. Step through the doorway to access the planned rooftop deck—an incredible outdoor oasis waiting to be customized, offering unobstructed panoramic views of the city lights and surrounding river valley.
For sale
$665,000
127 Fortieth St, Pittsburgh, PA 15201
3beds
2,652sqft
Single Family Residence
Built in 1900
1,559 Square Feet Lot
$-- Zestimate®
$251/sqft
$-- HOA
What's special
In-law suitePremium finishesCustom tile workClean contemporary linesBeautifully renovated homeFreestanding soaking tubPrivate guest retreat
- 4 days
- 296
- 25
Zillow last checked:
Listing updated:
Listed by:
Tirzah DeCaria 412-307-7394,
COMPASS PENNSYLVANIA, LLC 412-307-7394
Source: WPMLS,MLS#: 1780029 Originating MLS: West Penn Multi-List
Facts & features
Interior
Bedrooms & bathrooms
- Bedrooms: 3
- Bathrooms: 3
- Full bathrooms: 3
Heating
- Forced Air, Gas
Cooling
- Central Air
Appliances
- Included: Some Gas Appliances, Dryer, Dishwasher, Refrigerator, Stove, Washer
Features
- Flooring: Ceramic Tile, Hardwood
- Basement: Interior Entry,Unfinished
Interior area
- Total structure area: 2,652
- Total interior livable area: 2,652 sqft
Property
Parking
- Total spaces: 1
- Parking features: Built In, Garage Door Opener
- Has attached garage: Yes
Features
- Levels: Three Or More
- Stories: 3
Lot
- Size: 1,559 Square Feet
- Dimensions: 0.0358
Construction
Type & style
- Home type: SingleFamily
- Architectural style: Three Story
- Property subtype: Single Family Residence
Materials
- Brick
- Roof: Asphalt
Condition
- Resale
- Year built: 1900
Community & HOA
Community
- Features: Public Transportation
Location
- Region: Pittsburgh
Financial & listing details
- Price per square foot: $251/sqft
- Tax assessed value: $24,300
- Annual tax amount: $640
- Date on market: 10/26/2026
Estimated market value
Not available
Estimated sales range
Not available
Not available
Price history
| Date | Event | Price |
|---|---|---|
| 10/26/2026 | Listed for sale | $665,000$251/sqft |
Source:  WPMLS #1780029 Report a problem | ||
Public tax history
Tax history is unavailable.
Monthly payment
Est. payment
Payment breakdown
Explore the cost of this home by adjusting the details. Changes won't be saved.Climate risks
Neighborhood: Central Lawrenceville
Nearby schools
Schools provided by the listing agent
- District: Pittsburgh
Source: WPMLS. This data may not be complete. We recommend contacting the local school district to confirm school assignments for this home.


Similar homes
- $599,9003 bd3 ba2.5k sqft4916 Hatfield St, Pittsburgh, PA 15201For Sale
 MLS ID #1779979, Kyle Crilley. WPMLS
- $640,0003 bd3 ba1.9k sqft5412 Carnegie St, Pittsburgh, PA 15201For Sale
 MLS ID #1780070, Tirzah DeCaria. WPMLS
- $630,0003 bd4 ba2.3k sqft5109 Duncan St, Pittsburgh, PA 15201For Sale
 MLS ID #1771734, Justin Cummings. WPMLS
- $670,0003 bd3 ba2.3k sqft4126 Foster St, Pittsburgh, PA 15201For Sale
 MLS ID #1761319, Alyssa Smith. WPMLS
