.Discover the perfect blend of comfort, outdoor living, and waterfront community access with this SCOTBILT - Sandpiper double-wide manufactured home situated on .84 acres + or -. This well-maintained residence offers 4 bedrooms and 2 bathrooms with an inviting open-concept floor plan designed for everyday living and entertaining. The spacious family room flows seamlessly into the main living areas, creating a bright and welcoming atmosphere. Enjoy relaxing outdoors on the large front porch or the expansive rear porch overlooking the peaceful natural surroundings. A covered carport provides additional convenience and protection from the elements. Located in the desirable Hickory Bluff Fishing Club community, this property offers access to a private marina near the Satilla River, providing excellent opportunities for boating, fishing, and enjoying the coastal Georgia lifestyle. The generous acreage offers privacy, room to roam, and plenty of space for outdoor activities. Whether used as a primary residence, seasonal retreat, or weekend getaway, this property combines comfortable living with the tranquility of a scenic natural setting. Experience the beauty, recreation, and peaceful surroundings that make this unique property a special place to call home. Property characteristics: Extra features :Detached Garage/Shop 20X4, Equipment/Implement Shed 28X37 Work/Tool Shed 9X12 . Call today for A showing.
Active
Price cut: $1K (7/21)
$267,900
127 Hickory Bluff Dr, Waverly, GA 31565
4beds
2,240sqft
Single Family Residence
Built in 2009
0.84 Acres Lot
$-- Zestimate®
$120/sqft
$-- HOA
What's special
- 36 days |
- 326 |
- 14 |
Zillow last checked:
Listing updated:
Listed by:
Brian Lloyd 904-614-0705,
RE/MAX First Coast
Source: GAMLS,MLS#: 10788019
Facts & features
Interior
Bedrooms & bathrooms
- Bedrooms: 4
- Bathrooms: 2
- Full bathrooms: 2
- Main level bathrooms: 2
- Main level bedrooms: 4
Rooms
- Room types: Den, Family Room, Foyer, Other
Heating
- Central, Electric
Cooling
- Ceiling Fan(s), Central Air, Electric
Appliances
- Included: Dishwasher, Electric Water Heater, Microwave, Other, Oven/Range (Combo), Refrigerator
- Laundry: Other
Features
- Double Vanity, High Ceilings, In-Law Floorplan, Master On Main Level, Other, Rear Stairs, Separate Shower, Split Bedroom Plan, Walk-In Closet(s)
- Flooring: Carpet, Laminate, Other, Vinyl
- Basement: Crawl Space
- Number of fireplaces: 1
Interior area
- Total structure area: 2,240
- Total interior livable area: 2,240 sqft
- Finished area above ground: 2,240
- Finished area below ground: 0
Property
Parking
- Parking features: Attached, Carport, Detached, Garage, Over 1 Space per Unit, Parking Pad, Parking Shed, RV/Boat Parking, Storage
- Has attached garage: Yes
- Has carport: Yes
- Has uncovered spaces: Yes
Features
- Levels: One
- Stories: 1
Lot
- Size: 0.84 Acres
- Features: Level, Open Lot, Other
Details
- Parcel number: 125A 064
Construction
Type & style
- Home type: SingleFamily
- Architectural style: Other
- Property subtype: Single Family Residence
Materials
- Vinyl Siding
- Roof: Composition
Condition
- Resale
- New construction: No
- Year built: 2009
Utilities & green energy
- Sewer: Septic Tank
- Water: Well
- Utilities for property: Electricity Available, High Speed Internet, Other, Phone Available, Water Available
Community & HOA
Community
- Features: None
- Subdivision: None
HOA
- Has HOA: No
- Services included: None
Location
- Region: Waverly
Financial & listing details
- Price per square foot: $120/sqft
- Tax assessed value: $29,947
- Annual tax amount: $688
- Date on market: 6/17/2026
- Cumulative days on market: 36 days
- Listing agreement: Exclusive Right To Sell
- Electric utility on property: Yes
Estimated market value
Not available
Estimated sales range
Not available
$1,502/mo
Price history
| Date | Event | Price |
|---|---|---|
| 7/21/2026 | Price change | $267,900-0.4%$120/sqft |
Source:  GAMLS #10788019 Report a problem GAMLS #10788019 Report a problem | ||
| 6/25/2026 | Price change | $268,900-0.2%$120/sqft |
Source: GAMLS #10788019 Report a problem | ||
| 6/20/2026 | Price change | $269,499-0.1%$120/sqft |
Source: GAMLS #10788019 Report a problem | ||
| 6/18/2026 | Listed for sale | $269,900+12.5%$120/sqft |
Source: GAMLS #10788019 Report a problem | ||
| 6/15/2026 | Listing removed | -- |
Source: Owner Report a problem | ||
| 6/12/2026 | Listed for sale | $240,000$107/sqft |
Source: Owner Report a problem | ||
Public tax history
| Year | Property taxes | Tax assessment |
|---|---|---|
| 2018 | $360 | $11,979 -0.4% |
| 2017 | $360 +2% | $12,032 +0.3% |
| 2016 | $353 | $11,996 |
| 2015 | -- | $11,996 |
| 2013 | -- | -- |
Find assessor info on the county website
Monthly payment
Est. payment
Payment breakdown
Explore the cost of this home by adjusting the details. Changes won't be saved.Climate risks
Neighborhood: 31565
Nearby schools
GreatSchools rating
- 9/10Woodbine Elementary SchoolGrades: PK-5Distance: 11.8 mi
- 7/10Camden Middle SchoolGrades: 6-8Distance: 20.9 mi
- 8/10Camden County High SchoolGrades: 9-12Distance: 19.7 mi
Schools provided by the listing agent
- Elementary: Woodbine
- Middle: Saint Marys
- High: Camden
Source: GAMLS. This data may not be complete. We recommend contacting the local school district to confirm school assignments for this home.
- $33,4243 bd2 ba2.2k sqft127 Hickory Bluff Dr, Waverly, GA 31565Off Market
- $326,2003 bd2 ba2.2k sqft127 Hickory Bluff Dr, Waverly, GA 31565Off Market
- $39,367-- bd-- ba-- sqft151 Hickory Bluff Dr, Waverly, GA 31565Off Market

- $17,816-- bd-- ba1.9k sqft151 Hickory Bluff Dr, Waverly, GA 31565Off Market
- $220,800-- bd-- ba1.9k sqft151 Hickory Bluff Dr, Waverly, GA 31565Off Market
- $209,800-- bd-- ba1.9k sqft95 Hickory Bluff Dr, Waverly, GA 31565Off Market
- $307,7003 bd2 ba1.9k sqft43 Renee Ct, Waverly, GA 31565Off Market
- $194,300-- bd-- ba-- sqft74 Renee Ct, Waverly, GA 31565Off Market
A local agent can set up tours, give advice and negotiate with sellers.
A local lender can help you make sure your offer is ready when you are.
Similar homes
- $240,0004 bd2 ba2.1k sqft5062 Lampadoshia Rd, Waverly, GA 31565For Sale
 MLS ID #1661477, Trent Usher, Keller Williams Realty Golden Isles. Scout MLS
 - $359,9003 bd3 ba1.8k sqft15 Horseshoe Ct, Waverly, GA 31565Active

 MLS ID #10810110, Lisa Morgan, Coastal Roots Realty. GAMLS
 - $337,0003 bd2 ba1.3k sqft770 Hickory Bluff Dr, Waverly, GA 31565Active
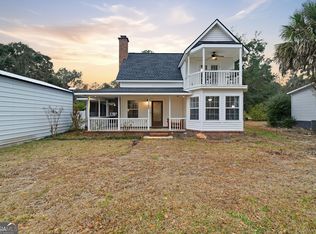 MLS ID #10679163, Emily Hall, Keller Williams Golden Isles. GAMLS
 - $--4 bd2 ba1.9k sqft111 Dovewood Dr, Brunswick, GA 31523Auction
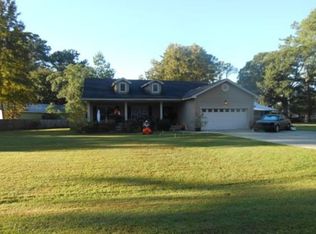 Xome
Xome - $285,0003 bd2 ba1.1k sqft182 Callie Cir, Brunswick, GA 31523For SaleMLS ID #2001308, Chandra Capps Kendall, DeLoach Sotheby's International Realty. Scout MLS
- $325,0004 bd2 ba1.7k sqft724 Fancy Bluff Rd, Brunswick, GA 31523ActiveMLS ID #10805839, Ashley Seabolt, Keller Williams Golden Isles. GAMLS
- $365,0003 bd3 ba2.5k sqft389 Magnolia Dr, Waverly, GA 31565For SaleMLS ID #2001066, Tatum Taylor, Watson Realty Corp. Scout MLS
- $260,0003 bd2 ba1.5k sqft1728 Niles Ave, Brunswick, GA 31520For SaleMLS ID #1661851, Linda Williams, Coastal Georgia Real Estate Associates. Scout MLS
- $260,0004 bd4 ba1.9k sqft108 Union St, Brunswick, GA 31520For SaleMLS ID #2000954, Angie Aimar, Traditions Property Group, LLC. Scout MLS
- $325,0004 bd3 ba2.2k sqft151 Southwinds Dr, Brunswick, GA 31523ActiveMLS ID #10778345, Missy C Neu, BHHS Hodnett Cooper Real Estate. GAMLS
- $249,9004 bd2 ba2k sqft1031 Timber Landing Rd, Brunswick, GA 31523For SaleMLS ID #2001331, Kristine Cooper, Real Broker, LLC. Scout MLS
- $277,7774 bd3 ba2.1k sqft3403 Trout St, Brunswick, GA 31520For SaleMLS ID #1661510, Winnie Skarpalezos, BHHS Hodnett Cooper Real Estate. Scout MLS
- $299,9005 bd3 ba1.8k sqft112 Brandenberry Rd, Brunswick, GA 31523For SaleMLS ID #1661764, Julia Henderson, Georgia Realty. Scout MLS
- $199,0003 bd2 ba1.4k sqft120 Baumgardner Cir, Brunswick, GA 31523For SaleMLS ID #2001394, Will Bashlor, eXp Realty, LLC. Scout MLS
- $339,0004 bd2 ba2k sqft1038 Sand Dollar Way, Brunswick, GA 31523ActiveMLS ID #10778680, Melissa K Green, Keller Williams Golden Isles. GAMLS
- from $305,9004 bd2 ba1.7k sqftThe Loblolly Plan, Majestic Oaks, Brunswick, GA 31523New ConstructionLamar Smith Signature Homes
- $348,0003 bd2 ba1.7k sqft231 Wellington Pl, Brunswick, GA 31523For SaleMLS ID #2000769, Stacy Doud, BHHS Hodnett Cooper Real Estate BWK. Scout MLS
- $225,0003 bd2 ba1.6k sqft215 Baumgardner Rd, Brunswick, GA 31523For SaleMLS ID #2001262, Brittany Reynolds, eXp Realty, LLC. Scout MLS
- $349,9004 bd2 ba1.9k sqft429 Brentwood Cir, Brunswick, GA 31525For SaleMLS ID #2000774, Angel Hobby, Banker Real Estate. Scout MLS
- $324,9003 bd2 ba1.4k sqft173 Fish Hall Rd, Brunswick, GA 31523ActiveMLS ID #10792794, Kathy Shattuck, Duckworth Properties. GAMLS
