Somersby Pointe is a picturesque community featuring a beautifully landscaped entrance, serene lakes, a community pool, and a spacious playground with a basketball hoop. Sidewalks wind throughout the neighborhood, ideal for evening strolls. This 4-bedroom, 2-bath home is move-in ready with a new roof, HVAC system, and water heater. The open floor plan is perfect for entertaining and comfortable living, with a split layout and desirable upgrades throughout. The living room boasts tray ceilings with elegant rope lighting, while the kitchen offers Corian countertops, stainless steel appliances, a disposal, breakfast bar, breakfast nook, and a stylish touch faucet. The primary bedroom is generously sized with a tray ceiling and rope lighting, and the primary bathroom features a jacuzzi tub, separate shower, water closet, his-and-her vanities, and a walk-in closet. Outdoor living is equally impressive, from the inviting front porch to the large backyard with white vinyl privacy fencing, a screened porch, an open patio and no flood insurance required. This is one of the larger backyards, so if you want your own in-ground pool, there is tons of space for that! This home is also conveniently located within walking distance to Satilla Marsh Elementary and Risley Middle Schools, with shopping and dining nearby, and just minutes from I-95, FLETC, St. Simons Island, and Jekyll Island. Schedule a tour today to experience all that this home has to offer-it's easy to see!
Active
Price cut: $3K (10/8)
$336,500
219 Wellington Pl, Brunswick, GA 31523
4beds
1,970sqft
Single Family Residence
Built in 2005
0.28 Acres Lot
$334,500 Zestimate®
$171/sqft
$38/mo HOA
What's special
Stylish touch faucetDesirable upgrades throughoutInviting front porchStainless steel appliancesBreakfast nookBreakfast barWalk-in closet
- 53 days
- 310
- 14
Zillow last checked:
Listing updated:
Listed by:
Linda Stone 912-617-7141,
American Heritage Real Estate
Source: GAMLS,MLS#: 10832710
Facts & features
Interior
Bedrooms & bathrooms
- Bedrooms: 4
- Bathrooms: 2
- Full bathrooms: 2
- Main level bathrooms: 2
- Main level bedrooms: 4
Rooms
- Room types: Foyer, Laundry
Kitchen
- Features: Breakfast Area, Breakfast Bar, Solid Surface Counters
Heating
- Central, Electric, Heat Pump
Cooling
- Attic Fan, Ceiling Fan(s), Central Air, Electric, Heat Pump
Appliances
- Included: Dishwasher, Disposal, Electric Water Heater, Microwave, Oven/Range (Combo), Refrigerator, Stainless Steel Appliance(s)
- Laundry: Mud Room
Features
- Double Vanity, High Ceilings, Master On Main Level, Separate Shower, Split Bedroom Plan, Tile Bath, Tray Ceiling(s), Walk-In Closet(s)
- Flooring: Carpet, Hardwood, Tile
- Windows: Double Pane Windows, Window Treatments
- Basement: Concrete
- Attic: Pull Down Stairs
- Has fireplace: No
Interior area
- Total structure area: 1,970
- Total interior livable area: 1,970 sqft
- Finished area above ground: 1,970
- Finished area below ground: 0
Video & virtual tour
Property
Parking
- Parking features: Garage, Kitchen Level
- Has garage: Yes
Features
- Levels: One
- Stories: 1
- Patio & porch: Patio, Porch, Screened
- Exterior features: Sprinkler System
- Has spa: Yes
- Spa features: Bath
- Fencing: Back Yard,Privacy
Lot
- Size: 0.28 Acres
- Features: Level
Details
- Parcel number: 0317935
Construction
Type & style
- Home type: SingleFamily
- Architectural style: Ranch
- Property subtype: Single Family Residence
Materials
- Stucco
- Foundation: Slab
- Roof: Composition
Condition
- Resale
- New construction: No
- Year built: 2005
Utilities & green energy
- Sewer: Public Sewer
- Water: Public
- Utilities for property: Cable Available, Sewer Connected, Underground Utilities
Community & HOA
Community
- Features: Playground, Pool, Sidewalks, Street Lights, Walk To Schools, Near Shopping
- Security: Security System
- Subdivision: Somersby Pointe
HOA
- Has HOA: Yes
- Services included: Maintenance Grounds
- HOA fee: $450 annually
Location
- Region: Brunswick
Financial & listing details
- Price per square foot: $171/sqft
- Tax assessed value: $279,000
- Annual tax amount: $1,679
- Date on market: 8/24/2026
- Cumulative days on market: 54 days
- Listing agreement: Exclusive Right To Sell
Estimated market value
$334,500
$318,000 - $351,000
$2,395/mo
Price history
| Date | Event | Price |
|---|---|---|
| 10/8/2026 | Price change | $336,500-0.9%$171/sqft |
Source: Scout MLS #2002074 Report a problem | ||
| 9/29/2026 | Price change | $339,500-1.3%$172/sqft |
Source: Scout MLS #2002074 Report a problem | ||
| 8/31/2026 | Price change | $344,000-1.4%$175/sqft |
Source: Scout MLS #2002074 Report a problem | ||
| 8/24/2026 | Listed for sale | $349,000+99.4%$177/sqft |
Source: Scout MLS #2002074 Report a problem | ||
| 6/2/2016 | Sold | $175,000-7.8%$89/sqft |
Source: Scout MLS #1577307 Report a problem | ||
| 5/22/2016 | Listed for sale | $189,900$96/sqft |
Source: Duckworth Properties BWK #1577307 Report a problem | ||
| 4/21/2016 | Pending sale | $189,900$96/sqft |
Source: Duckworth Properties BWK #1577307 Report a problem | ||
| 3/24/2016 | Price change | $189,900-5%$96/sqft |
Source: Duckworth Properties BWK #1577307 Report a problem | ||
| 2/19/2016 | Listed for sale | $199,900+26.5%$101/sqft |
Source: Duckworth Properties BWK #1577307 Report a problem | ||
| 8/15/2012 | Sold | $158,000-15.5%$80/sqft |
Source: Scout MLS #1557853 Report a problem | ||
| 1/2/2007 | Sold | $186,973-16.2%$95/sqft |
Source: Public Record Report a problem | ||
| 11/10/2005 | Sold | $223,000$113/sqft |
Source: Public Record Report a problem | ||
Public tax history
| Year | Property taxes | Tax assessment |
|---|---|---|
| 2025 | $1,694 +0.9% | $111,600 |
| 2024 | $1,679 +26.3% | $111,600 +3.4% |
| 2023 | $1,329 -23.8% | $107,920 +15.5% |
| 2022 | $1,745 -2.8% | $93,400 +20.5% |
| 2021 | $1,796 | $77,520 |
| 2020 | -- | $77,520 +6% |
| 2019 | $1,810 -0.6% | $73,160 |
| 2018 | $1,821 | $73,160 +4.5% |
| 2017 | $1,821 | $70,000 +0.6% |
| 2016 | $1,821 +1.4% | $69,600 +2.1% |
| 2015 | $1,795 -3.3% | $68,200 -5.1% |
| 2014 | $1,857 | $71,880 |
| 2013 | -- | -- |
| 2012 | -- | -- |
| 2011 | -- | -- |
| 2010 | -- | -- |
Find assessor info on the county website
Monthly payment
Est. payment
Payment breakdown
Explore the cost of this home by adjusting the details. Changes won't be saved.Climate risks
Neighborhood: 31523
Nearby schools
Schools provided by the listing agent
- Elementary: Satilla Marsh
- Middle: Risley
- High: Glynn
Source: GAMLS. This data may not be complete. We recommend contacting the local school district to confirm school assignments for this home.
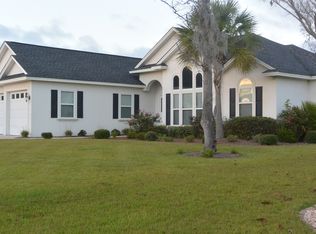

Similar homes
- $304,9003 bd2 ba1.6k sqft127 Hadleigh Blf, Brunswick, GA 31523Active

 MLS ID #10853570, Debra Johanson, Keller Williams Georgia Communities. GAMLS
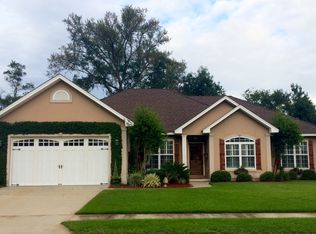
 - $357,5003 bd2 ba1.7k sqft400 Wellington Pl, Brunswick, GA 31523For Sale
 MLS ID #2001090, Kristine Cooper, Real Broker, LLC. Scout MLS
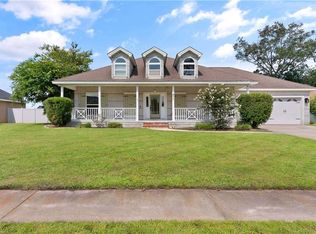
 - $339,0003 bd2 ba1.7k sqft272 Long Way S, Brunswick, GA 31523For Sale
 MLS ID #2002526, Brooke Ackerman, Signature Properties Group Inc.. Scout MLS
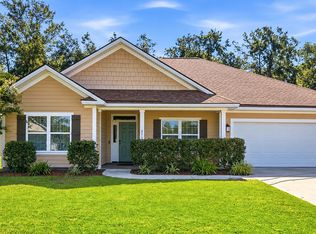
 - $393,5004 bd3 ba2.2k sqft155 Wellington Pl, Brunswick, GA 31523For Sale
 MLS ID #2002211, Renee Johnson, Signature Properties Group Inc.. Scout MLS
 - $419,0004 bd3 ba2.4k sqft65 Silver Bluff Dr, Brunswick, GA 31523ActiveMLS ID #10868428, Scott W Fader, Joseph Walter Realty, LLC. GAMLS
- $370,0004 bd2 ba2.1k sqft122 Silver Bluff Cir, Brunswick, GA 31523ActiveMLS ID #10839934, April Carter, eXp Realty. GAMLS
- $435,0003 bd2 ba2k sqft122 Clearwater Dr, Brunswick, GA 31523ActiveMLS ID #10841537, Mike Sisk, BHHS Hodnett Cooper RealEstate. GAMLS
- $289,5003 bd2 ba1.7k sqft6120 New Jesup Hwy, Brunswick, GA 31523ActiveMLS ID #10752858, Frank Mazzuca, Keller Williams Georgia Communities. GAMLS
- $424,9004 bd4 ba2.6k sqft154 Buffalo Dr, Brunswick, GA 31523ActiveMLS ID #10737203, Nikole Vermilyea, ERA Kings Bay Realty. GAMLS
- $359,0004 bd3 ba2k sqft227 Saddle Brooke Trc, Brunswick, GA 31525ActiveMLS ID #10821854, Sheri Bashlor, eXp Realty. GAMLS
