Tucked into a cul-de-sac in Devonshire, this 1,700 square foot ranch sits on 0.58 acres surrounded by tall Georgia pines. No HOA, and it's in an X flood zone.
Screened porches at both the front and back give you plenty of outdoor space, and the backyard is roomy and well kept. Inside, the open floorplan connects the great room to a kitchen with an island, granite counters, custom cabinetry, and stainless steel appliances. It also has a 2025 Culligan Whole house Filtration System.
The split bedroom layout keeps the primary suite private. It has a garden tub, separate shower, dual vanities, and a walk-in closet. Two guest bedrooms share a full bath on the opposite side of the house, and the indoor laundry room is oversized. Vinyl plank runs through the living areas, kitchen and baths and carpet in the bedrooms.
Park everything. The two-car garage opens to a mudroom off the great room, the concrete driveway is expansive, and an attached carport has room for a boat or RV.
Hickory Bluff Marina and Sanctuary Golf Club are minutes away, I-95 exit 26 is close, and Brunswick is a short drive.
For sale
$369,500
99 Yorkshire Ln, Waverly, GA 31565
3beds
1,700sqft
Single Family Residence
Built in 2021
0.58 Acres Lot
$-- Zestimate®
$217/sqft
$-- HOA
What's special
Stainless steel appliancesWalk-in closetSeparate showerGranite countersCustom cabinetryKitchen with an islandCul-de-sac in devonshire
- 2 days
- 170
- 26
Likely to sell faster than
Zillow last checked:
Listing updated:
Listed by:
Edis Gonzalez 912-509-0909,
Coldwell Banker Access Realty BWK
Source: Scout MLS,MLS#: 2003515
Facts & features
Interior
Bedrooms & bathrooms
- Bedrooms: 3
- Bathrooms: 2
- Full bathrooms: 2
Heating
- Central, Electric, Heat Pump
Cooling
- Central Air, Electric
Appliances
- Included: Dryer, Dishwasher, Electric Range, Ice Maker, Microwave, Range, Refrigerator, Washer, Wine Cooler
- Laundry: Laundry Room
Features
- Ceiling Fan(s), Double Vanity, Recessed Lighting, Tray Ceiling(s), Walk-In Closet(s), Breakfast Bar, Kitchen Island
- Flooring: Carpet, Wood
- Has basement: No
- Has fireplace: No
- Common walls with other units/homes: No Common Walls
Interior area
- Total interior livable area: 1,700 sqft
Video & virtual tour
Property
Parking
- Total spaces: 3
- Parking features: Attached, Detached, Driveway, Garage Door Opener
- Attached garage spaces: 2
- Carport spaces: 1
- Covered spaces: 3
- Has uncovered spaces: Yes
Features
- Levels: One
- Stories: 1
- Patio & porch: Covered, Enclosed, Front Porch, Porch, Screened
- Exterior features: Rain Gutters
Lot
- Size: 0.58 Acres
Details
- Parcel number: 125E 006
Construction
Type & style
- Home type: SingleFamily
- Architectural style: Ranch
- Property subtype: Single Family Residence
Materials
- Roof: Shingle
Condition
- As Is
- Year built: 2021
Utilities & green energy
- Sewer: Septic Tank
Community & HOA
Community
- Security: Smoke Detector(s)
- Subdivision: Devonshire
HOA
- Has HOA: No
Location
- Region: Waverly
Financial & listing details
- Price per square foot: $217/sqft
- Tax assessed value: $331,919
- Annual tax amount: $3,724
- Date on market: 11/11/2026
- Listing terms: 1031 Exchange,Conventional,FHA,USDA Loan,VA Loan
Estimated market value
Not available
Estimated sales range
Not available
Not available
Price history
| Date | Event | Price |
|---|---|---|
| 11/12/2026 | Listed for sale | $369,500+15.5%$217/sqft |
Source: Scout MLS #2003515 Report a problem | ||
| 2/7/2024 | Sold | $320,000-3%$188/sqft |
Source: Public Record Report a problem | ||
| 10/29/2023 | Pending sale | $329,900$194/sqft |
Source:  GAMLS #20151461 Report a problem | ||
| 10/23/2023 | Price change | $329,900-2.9%$194/sqft |
Source: GAMLS #20151461 Report a problem | ||
| 10/10/2023 | Listed for sale | $339,900+21.8%$200/sqft |
Source: GAMLS #20151461 Report a problem | ||
| 11/19/2021 | Sold | $279,000$164/sqft |
Source: Scout MLS #1627360 Report a problem | ||
| 10/25/2021 | Pending sale | $279,000$164/sqft |
Source: Scout MLS #1627360 Report a problem | ||
| 10/13/2021 | Contingent | $279,000+1892.9%$164/sqft |
Source: Scout MLS #1627360 Report a problem | ||
| 3/9/2021 | Sold | $14,000$8/sqft |
Source: Public Record Report a problem | ||
Public tax history
| Year | Property taxes | Tax assessment |
|---|---|---|
| 2025 | $3,019 -19.3% | $132,768 +0.1% |
| 2024 | $3,742 -4.6% | $132,609 +0.1% |
| 2023 | $3,922 +18% | $132,530 +21.8% |
| 2022 | $3,323 +2044.9% | $108,849 +2167.7% |
| 2021 | $155 -2.8% | $4,800 |
| 2020 | $159 +8.4% | $4,800 |
| 2019 | $147 | $4,800 |
| 2018 | $147 +1.8% | $4,800 +20% |
| 2017 | $144 -1.8% | $4,000 |
| 2016 | $147 | $4,000 |
| 2015 | $147 -37.8% | $4,000 -50% |
| 2014 | $236 | $8,000 |
| 2013 | $236 | $8,000 |
| 2012 | -- | -- |
| 2011 | -- | -- |
| 2010 | -- | -- |
| 2009 | -- | $6,984 -3% |
| 2008 | -- | $7,200 |
| 2007 | -- | $7,200 |
| 2006 | -- | $7,200 +66.7% |
| 2005 | -- | $4,320 -40% |
| 2004 | -- | $7,200 +80% |
| 2003 | -- | $4,000 |
| 2002 | -- | $4,000 |
Find assessor info on the county website
Monthly payment
Est. payment
Payment breakdown
Explore the cost of this home by adjusting the details. Changes won't be saved.Climate risks
Neighborhood: 31565


Similar homes
- $335,0004 bd2 ba2k sqft1028 Sand Dollar Way, Brunswick, GA 31523For Sale
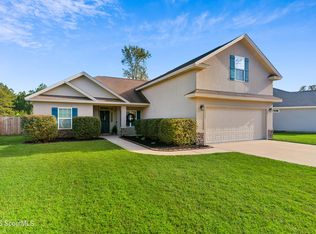 MLS ID #2003508, Colleen Martin, Duckworth Properties BWK. Scout MLS
- $325,0004 bd2 ba1.9k sqft148 Wellington Pl, Brunswick, GA 31523For Sale
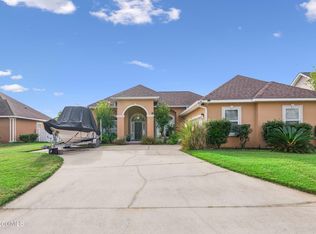 MLS ID #2003457, Jason Wood, Real Broker, LLC. Scout MLS
- $267,9004 bd2 ba2.2k sqft127 Hickory Bluff Dr, Waverly, GA 31565Active
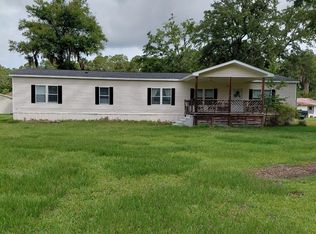
 MLS ID #10788019, Brian Lloyd, RE/MAX First Coast. GAMLS
- $360,0003 bd2 ba2k sqft182 Somersby Pointe, Brunswick, GA 31523Active
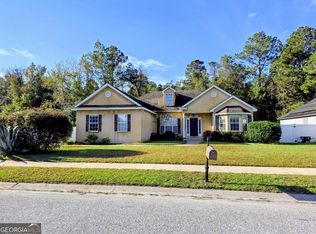 MLS ID #10872264, Erica Ferrell, Properties By Me. GAMLS
- $529,9003 bd2 ba1.8k sqft1487 Sanctuary Wynd, Waverly, GA 31565ActiveMLS ID #10868713, Lori Lynn, Coldwell Banker Access Realty. GAMLS
- $449,9003 bd2 ba1.8k sqft2657 Horseshoe Cove Rd, Waverly, GA 31565ActiveMLS ID #10769335, Karen P Polite, Rawls Realty Inc.. GAMLS
- $510,0003 bd2 ba1.4k sqft523 Hickory Bluff Dr, Waverly, GA 31565ActiveMLS ID #10418562, Amanda Watson, Golf Club Realty. GAMLS
- $374,9003 bd2 ba2.1k sqft162 Majestic Oaks Dr, Brunswick, GA 31523ActiveMLS ID #10854916, Hannah Melton, Duckworth Properties. GAMLS
- $459,0003 bd2 ba1.9k sqft60 Fairwinds Dr, Waverly, GA 31565ActiveMLS ID #10868850, Thomas E McBride, Avalon Properties Group. GAMLS
- $336,5004 bd2 ba1.9k sqft219 Wellington Pl, Brunswick, GA 31523ActiveMLS ID #10832710, Linda Stone, American Heritage Real Estate. GAMLS
- $349,0003 bd2 ba1.6k sqft39 Cattail Ct, Brunswick, GA 31523ActiveMLS ID #10817619, Elaine Culler-Marlatt, Epique Realty. GAMLS
- $369,0003 bd2 ba1.4k sqft633 Blythe Island Dr, Brunswick, GA 31523ActiveMLS ID #10742822, Stephanie F Webb, BHHS Hodnett Cooper Real Estate. GAMLS
- $399,9004 bd3 ba2.4k sqft65 Silver Bluff Dr, Brunswick, GA 31523ActiveMLS ID #10868428, Scott W Fader, Joseph Walter Realty, LLC. GAMLS
- $499,9004 bd3 ba2.1k sqft218 Eagle Crest Dr, Waverly, GA 31565ActiveMLS ID #10780898, Freyja Humbertson, Weichert, Realtors - Real Estate Pro. GAMLS
