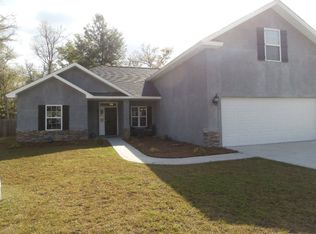
Don't miss this 1664 htd. sq ft. home in the desirable Satilla Sands. Three bed/2 full baths all on one level. Primary bath has tile walk-in shower and separate tub and walk-in closet. Convenient, modern kitchen with granite countertops open to the great room. Built-in cabinets and hardwood floors. Bedrooms have carpet. Great location in a gated community close to shopping, schools and restaurants. Its waiting on you to come love it!
Active
Price cut: $6K (9/8)
$349,000
39 Cattail Ct, Brunswick, GA 31523
3beds
1,664sqft
Single Family Residence
Built in 2012
7,840 Square Feet Lot
$344,300 Zestimate®
$210/sqft
$30/mo HOA
What's special
Gated communityHardwood floorsWalk-in closetBuilt-in cabinets
- 74 days
- 89
- 11
Zillow last checked:
Listing updated:
Listed by:
Elaine Culler-Marlatt 9122450232,
Epique Realty
Source: GAMLS,MLS#: 10817619
Facts & features
Interior
Bedrooms & bathrooms
- Bedrooms: 3
- Bathrooms: 2
- Full bathrooms: 2
- Main level bathrooms: 2
- Main level bedrooms: 3
Rooms
- Room types: Family Room, Foyer, Laundry
Dining room
- Features: Separate Room
Kitchen
- Features: Breakfast Area, Breakfast Bar, Solid Surface Counters
Heating
- Central
Cooling
- Central Air
Appliances
- Included: Dishwasher, Disposal, Dryer, Electric Water Heater, Ice Maker, Microwave, Oven/Range (Combo), Refrigerator, Stainless Steel Appliance(s), Washer
- Laundry: Mud Room
Features
- Bookcases, Master On Main Level, Separate Shower, Soaking Tub, Split Bedroom Plan, Tile Bath, Walk-In Closet(s)
- Flooring: Carpet, Hardwood, Tile
- Basement: None
- Attic: Pull Down Stairs
- Has fireplace: No
Interior area
- Total structure area: 1,664
- Total interior livable area: 1,664 sqft
- Finished area above ground: 1,664
- Finished area below ground: 0
Property
Parking
- Total spaces: 4
- Parking features: Attached
- Has attached garage: Yes
Features
- Levels: One
- Stories: 1
- Patio & porch: Screened
- Fencing: Back Yard,Fenced,Front Yard
Lot
- Size: 7,840 Square Feet
- Features: Private
- Residential vegetation: Grassed
Details
- Additional structures: Shed(s)
- Parcel number: 0323180
Construction
Type & style
- Home type: SingleFamily
- Architectural style: Ranch
- Property subtype: Single Family Residence
Materials
- Stucco, Vinyl Siding
- Foundation: Slab
- Roof: Composition
Condition
- Resale
- New construction: No
- Year built: 2012
Utilities & green energy
- Sewer: Private Sewer
- Water: Shared Well
- Utilities for property: Cable Available, Electricity Available, High Speed Internet
Community & HOA
Community
- Features: Gated, Playground, Street Lights
- Subdivision: Satilla Sands
HOA
- Has HOA: Yes
- Services included: Maintenance Grounds
- HOA fee: $358 annually
Location
- Region: Brunswick
Financial & listing details
- Price per square foot: $210/sqft
- Tax assessed value: $269,500
- Annual tax amount: $2,720
- Date on market: 7/30/2026
- Cumulative days on market: 74 days
- Listing agreement: Exclusive Right To Sell
- Listing terms: Cash,Conventional,FHA,USDA Loan,VA Loan
- Electric utility on property: Yes
Estimated market value
$344,300
$327,000 - $362,000
$2,286/mo
Price history
| Date | Event | Price |
|---|---|---|
| 9/8/2026 | Price change | $349,000-1.7%$210/sqft |
Source:  GAMLS #10817619 Report a problem GAMLS #10817619 Report a problem | ||
| 8/18/2026 | Price change | $355,000-2.7%$213/sqft |
Source: GAMLS #10817619 Report a problem | ||
| 8/2/2026 | Listed for sale | $365,000-3.9%$219/sqft |
Source: GAMLS #10817619 Report a problem | ||
| 7/31/2026 | Listing removed | -- |
Source: Owner Report a problem | ||
| 5/28/2026 | Listed for sale | $380,000+111.2%$228/sqft |
Source: Owner Report a problem | ||
| 5/17/2019 | Sold | $179,900$108/sqft |
Source: Scout MLS #1608242 Report a problem | ||
| 4/16/2019 | Pending sale | $179,900$108/sqft |
Source: Duckworth Properties BWK #1608242 Report a problem | ||
| 4/11/2019 | Listed for sale | $179,900+12.8%$108/sqft |
Source: Duckworth Properties BWK #1608242 Report a problem | ||
| 4/19/2016 | Sold | $159,500+2.4%$96/sqft |
Source: Public Record Report a problem | ||
| 10/25/2012 | Sold | $155,775$94/sqft |
Source: Scout MLS #1560021 Report a problem | ||
Public tax history
| Year | Property taxes | Tax assessment |
|---|---|---|
| 2025 | $2,744 +7.3% | $107,800 +6.7% |
| 2024 | $2,556 -1.9% | $101,000 |
| 2023 | $2,607 +18.4% | $101,000 +22% |
| 2022 | $2,202 +5.9% | $82,800 +19% |
| 2021 | $2,078 | $69,560 |
| 2020 | -- | $69,560 +5.2% |
| 2019 | $1,851 | $66,120 |
| 2018 | $1,851 | $66,120 +4.4% |
| 2017 | $1,851 +4.1% | $63,320 +6% |
| 2016 | $1,778 +14.1% | $59,720 |
| 2015 | $1,558 -4.7% | $59,720 -4.7% |
| 2014 | $1,635 | $62,640 |
| 2013 | -- | -- |
Find assessor info on the county website
Monthly payment
Est. payment
Payment breakdown
Explore the cost of this home by adjusting the details. Changes won't be saved.Climate risks
Neighborhood: 31523
Nearby schools
Schools provided by the listing agent
- Elementary: Satilla Marsh
- Middle: Risley
- High: Brunswick
Source: GAMLS. This data may not be complete. We recommend contacting the local school district to confirm school assignments for this home.


Similar homes
- $357,5003 bd2 ba1.7k sqft400 Wellington Pl, Brunswick, GA 31523For Sale
 MLS ID #2001090, Kristine Cooper, Real Broker, LLC. Scout MLS
 - $393,5004 bd3 ba2.2k sqft155 Wellington Pl, Brunswick, GA 31523For Sale
 MLS ID #2002211, Renee Johnson, Signature Properties Group Inc.. Scout MLS
 - $369,0003 bd2 ba1.4k sqft633 Blythe Island Dr, Brunswick, GA 31523Active

 MLS ID #10742822, Stephanie F Webb, BHHS Hodnett Cooper Real Estate. GAMLS
 - $435,0003 bd2 ba2k sqft122 Clearwater Dr, Brunswick, GA 31523Active
 MLS ID #10841537, Mike Sisk, BHHS Hodnett Cooper RealEstate. GAMLS
 - $354,5004 bd3 ba2.3k sqft113 Breckenridge Dr, Brunswick, GA 31520ActiveMLS ID #10849963, Jamie Musgrove, Crossway Realty. GAMLS
- $289,5003 bd2 ba1.7k sqft6120 New Jesup Hwy, Brunswick, GA 31523ActiveMLS ID #10752858, Frank Mazzuca, Keller Williams Georgia Communities. GAMLS
- $370,0003 bd2 ba1.8k sqft3039 Charing Cross, Brunswick, GA 31525ActiveMLS ID #10830886, Meizi Wolven, American Heritage Real Estate. GAMLS
- $290,0004 bd2 ba1.8k sqft156 Highland Park Cir, Brunswick, GA 31523ActiveMLS ID #10844074, Misty Yeargan, BHHS Hodnett Cooper Real Estate. GAMLS
- $439,9004 bd3 ba1.8k sqft225 Lakes Dr, Brunswick, GA 31523ActiveMLS ID #10828302, Leann Duckworth, Duckworth Properties. GAMLS
- $454,9003 bd2 ba1.7k sqft102 Northwind Dr, Brunswick, GA 31523ActiveMLS ID #10816999, William L Duckworth IV, Duckworth Properties. GAMLS
- $299,9003 bd2 ba1.1k sqft1204 4th Ave, Brunswick, GA 31520ActiveMLS ID #10822541, Erin Vaughn, BHHS Hodnett Cooper Real Estate. GAMLS
- $355,0003 bd3 ba2.4k sqft101 Pheasant Dr, Brunswick, GA 31525ActiveMLS ID #10735859, David E Guynn, Southern Classic Realtors. GAMLS
- $359,0004 bd3 ba2k sqft227 Saddle Brooke Trc, Brunswick, GA 31525ActiveMLS ID #10821854, Sheri Bashlor, eXp Realty. GAMLS
