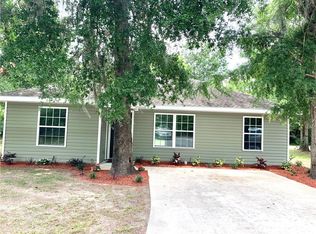
BACK UP OFFERS WELCOME. CURRENT BUYER HAS TO MEET A CONTINGENCY PRIOR TO CLOSING. Conveniently located next to Satilla Marsh Elementary and Risley Middle School, this beautifully maintained home offers the perfect combination of style, comfort, and convenience. At just four years old, it is in excellent condition and features thoughtful upgrades throughout. The spacious kitchen is the heart of the home, highlighted by a stunning granite island that's perfect for entertaining, meal preparation, or gathering with family and friends. Elegant wood beams, classic wainscoting, and luxury vinyl plank flooring throughout the main living areas add warmth and character, while ceramic tile flooring in the bathrooms provides both beauty and durability. Need a dedicated workspace? You'll love the separate home office complete with its own split A/C system, creating a comfortable environment for working from home, studying, or pursuing hobbies year-round. Step outside to a private, fully fenced backyard, offering the ideal space for children, pets, outdoor entertaining, or simply relaxing in your own backyard retreat. With modern finishes, exceptional condition, and a highly desirable location close to schools, this move-in-ready home is one you won't want to miss. Immaculate! Home Inspection Report completed and can be provided upon request.
Pending
Price cut: $6K (8/15)
$279,000
182 Callie Cir, Brunswick, GA 31523
3beds
1,138sqft
Single Family Residence
Built in 2022
6,969 Square Feet Lot
$-- Zestimate®
$245/sqft
$15/mo HOA
What's special
Modern finishesSeparate home officePrivate fully fenced backyardStunning granite islandSpacious kitchenElegant wood beamsClassic wainscoting
- 84 days
- 46
- 2
Zillow last checked:
Listing updated:
Listed by:
Chandra Capps Kendall 912-258-4233,
DeLoach Sotheby's International Realty
Source: Scout MLS,MLS#: 2001308
Facts & features
Interior
Bedrooms & bathrooms
- Bedrooms: 3
- Bathrooms: 2
- Full bathrooms: 2
Heating
- Heat Pump
Cooling
- Heat Pump
Appliances
- Included: Dishwasher, Microwave, Oven, Range, Refrigerator
- Laundry: Electric Dryer Hookup, In Kitchen
Features
- Beamed Ceilings, Ceiling Fan(s), Smart Thermostat, Vaulted Ceiling(s), Kitchen Island
- Flooring: Ceramic Tile, Laminate
- Windows: Double Pane Windows, Window Treatments
- Has fireplace: No
Interior area
- Total structure area: 1,441
- Total interior livable area: 1,138 sqft
Video & virtual tour
Property
Parking
- Total spaces: 1
- Parking features: Driveway, Garage Door Opener, Paved
- Attached garage spaces: 1
- Has uncovered spaces: Yes
Features
- Patio & porch: Patio
- Exterior features: Private Yard
- Fencing: Full,Privacy
Lot
- Size: 6,969 Square Feet
- Features: Back Yard, Interior Lot
Details
- Additional structures: Outbuilding
- Parcel number: 0317298
- Zoning description: Res Multi
Construction
Type & style
- Home type: SingleFamily
- Architectural style: Ranch
- Property subtype: Single Family Residence
Materials
- Vinyl Siding
- Foundation: Slab
- Roof: Asphalt
Condition
- Year built: 2022
Utilities & green energy
- Sewer: Public Sewer
- Water: Public
- Utilities for property: Sewer Connected, Underground Utilities, Water Connected
Community & HOA
Community
- Features: Walk To School(s)
- Security: Smoke Detector(s)
- Subdivision: Planting Hammock
HOA
- Has HOA: Yes
- Amenities included: Other
- Services included: Other
- HOA fee: $175 annually
- HOA name: Planting Hammock Property Owners Association
- HOA phone: 912-264-1235
Location
- Region: Brunswick
Financial & listing details
- Price per square foot: $245/sqft
- Tax assessed value: $196,100
- Annual tax amount: $1,891
- Date on market: 7/17/2026
Estimated market value
Not available
Estimated sales range
Not available
Not available
Price history
| Date | Event | Price |
|---|---|---|
| 9/2/2026 | Pending sale | $279,000$245/sqft |
Source: Scout MLS #2001308 Report a problem | ||
| 8/15/2026 | Price change | $279,000-2.1%$245/sqft |
Source: Scout MLS #2001308 Report a problem | ||
| 7/17/2026 | Listed for sale | $285,000+29.5%$250/sqft |
Source: Scout MLS #2001308 Report a problem | ||
| 12/16/2022 | Sold | $220,000+4.8%$193/sqft |
Source: Scout MLS #1635649 Report a problem | ||
| 8/24/2022 | Pending sale | $209,900$184/sqft |
Source: Scout MLS #1635649 Report a problem | ||
| 8/5/2022 | Listed for sale | $209,900$184/sqft |
Source: Scout MLS #1635649 Report a problem | ||
Public tax history
| Year | Property taxes | Tax assessment |
|---|---|---|
| 2025 | $1,908 +6.2% | $78,440 -1.6% |
| 2024 | $1,797 +23.7% | $79,680 |
| 2023 | $1,452 +1347.4% | $79,680 +1892% |
| 2022 | $100 -3% | $4,000 |
| 2021 | $103 | $4,000 |
| 2020 | -- | $4,000 -20% |
| 2019 | $131 | $5,000 |
Find assessor info on the county website
Monthly payment
Est. payment
Payment breakdown
Explore the cost of this home by adjusting the details. Changes won't be saved.Climate risks
Neighborhood: 31523
Nearby schools
Schools provided by the listing agent
- Elementary: Satilla Marsh
- Middle: Risley Middle School
- High: Glynn Academy
Source: Scout MLS. This data may not be complete. We recommend contacting the local school district to confirm school assignments for this home.


Similar homes
- $264,9003 bd2 ba1.2k sqft204 Callie Cir, Brunswick, GA 31523For Sale
 MLS ID #2002520, Jace Wilder, Duckworth Properties BWK. Scout MLS
 - $264,5003 bd2 ba1.4k sqft24 Galemist Ln, Brunswick, GA 31523For Sale
 MLS ID #2002461, Kristine Cooper, Real Broker, LLC. Scout MLS
 - $315,0003 bd2 ba1.6k sqft151 Satilla Sands Dr, Brunswick, GA 31523For Sale
 MLS ID #2000891, Rachel Fitzpatrick, Keller Williams Realty Golden Isles. Scout MLS
 - $314,9003 bd2 ba1.4k sqft173 Fish Hall Rd, Brunswick, GA 31523Active

 MLS ID #10792794, Kathy Shattuck, Duckworth Properties. GAMLS
 - $299,9003 bd2 ba1.1k sqft1204 4th Ave, Brunswick, GA 31520ActiveMLS ID #10822541, Erin Vaughn, BHHS Hodnett Cooper Real Estate. GAMLS
- $369,0003 bd2 ba1.4k sqft633 Blythe Island Dr, Brunswick, GA 31523ActiveMLS ID #10742822, Stephanie F Webb, BHHS Hodnett Cooper Real Estate. GAMLS
- $270,8803 bd2 ba1.1k sqft(Undisclosed Address), Brunswick, GA 31525New Construction
 Hive MLS
 - $219,9003 bd2 ba1.4k sqft2116 Union St, Brunswick, GA 31520ActiveMLS ID #10833527, Connor Burke, BHHS Hodnett Cooper Real Estate. GAMLS
