Welcome home to this beautifully maintained 3-bedroom, 2.5-bath townhome featuring wood floors, granite countertops, and stainless steel appliances. The spacious primary suite is conveniently located on the main level, while two additional bedrooms and a full bath are upstairs, offering privacy for family or guests. Enjoy the fenced outdoor area, perfect for relaxing or entertaining. Conveniently located close to shopping, dining, and everything town has to offer, this home combines comfort, style, and an ideal location.
For sale
$348,818
127 Jackson Way, Decatur, AL 35603
3beds
2,641sqft
Townhouse
Built in 2012
4,350 Square Feet Lot
$-- Zestimate®
$132/sqft
$50/mo HOA
What's special
Wood floorsStainless steel appliancesGranite countertops
- 65 days
- 80
- 4
Zillow last checked:
Listing updated:
Listed by:
Jeremy Jones 256-466-4675,
Parker Jones Real Estate
Source: ValleyMLS,MLS#: 21923354
Facts & features
Interior
Bedrooms & bathrooms
- Bedrooms: 3
- Bathrooms: 3
- Full bathrooms: 2
- 1/2 bathrooms: 1
Rooms
- Room types: Master Bedroom, Living Room, Bedroom 2, Dining Room, Bedroom 3, Kitchen
Primary bedroom
- Features: Ceiling Fan(s), Crown Molding, Smooth Ceiling, Wood Floor
- Level: First
- Area: 240
- Dimensions: 15 x 16
Bedroom 2
- Features: Ceiling Fan(s), Crown Molding, Recessed Lighting, Smooth Ceiling, Wood Floor
- Level: Second
- Area: 224
- Dimensions: 14 x 16
Bedroom 3
- Features: Ceiling Fan(s), Crown Molding, Recessed Lighting, Smooth Ceiling, Wood Floor
- Level: Second
- Area: 247
- Dimensions: 19 x 13
Dining room
- Features: Crown Molding, Smooth Ceiling, Wood Floor
- Level: First
- Area: 210
- Dimensions: 14 x 15
Kitchen
- Features: Crown Molding, Granite Counters, Pantry, Recessed Lighting, Smooth Ceiling, Wood Floor
- Level: First
- Area: 156
- Dimensions: 13 x 12
Living room
- Features: Ceiling Fan(s), Crown Molding, Recessed Lighting, Smooth Ceiling, Wood Floor
- Level: First
- Area: 450
- Dimensions: 25 x 18
Den
- Features: Crown Molding, Recessed Lighting, Smooth Ceiling, Wood Floor
- Level: First
- Area: 165
- Dimensions: 11 x 15
Heating
- Central 1
Cooling
- Central 1
Features
- Has basement: No
- Number of fireplaces: 1
- Fireplace features: One
Interior area
- Total interior livable area: 2,641 sqft
Video & virtual tour
Property
Parking
- Parking features: Garage-Two Car
Features
- Levels: Two
- Stories: 2
Lot
- Size: 4,350 Square Feet
- Dimensions: 145 x 30
Details
- Parcel number: 12 01 11 0 002 020.046
Construction
Type & style
- Home type: Townhouse
- Property subtype: Townhouse
Materials
- Foundation: Slab
Condition
- New construction: No
- Year built: 2012
Utilities & green energy
- Sewer: Public Sewer
- Water: Public
Community & HOA
Community
- Subdivision: The Glens At Burningtree
HOA
- Has HOA: Yes
- HOA fee: $600 annually
- HOA name: The Glens At Burningtree HOA
Location
- Region: Decatur
Financial & listing details
- Price per square foot: $132/sqft
- Tax assessed value: $282,400
- Annual tax amount: $1,056
- Date on market: 7/10/2026
Estimated market value
Not available
Estimated sales range
Not available
Not available
Price history
| Date | Event | Price |
|---|---|---|
| 7/10/2026 | Listed for sale | $348,818$132/sqft |
Source:  ValleyMLS #21923354 Report a problem ValleyMLS #21923354 Report a problem | ||
| 7/8/2026 | Listing removed | $348,818$132/sqft |
Source: ValleyMLS #21922452 Report a problem | ||
| 7/6/2026 | Listed for sale | $348,818+78.9%$132/sqft |
Source: ValleyMLS #21922452 Report a problem | ||
| 7/11/2018 | Sold | $195,000+1.6%$74/sqft |
Source: Public Record Report a problem | ||
| 4/4/2017 | Sold | $192,000$73/sqft |
Source: Public Record Report a problem | ||
Public tax history
| Year | Property taxes | Tax assessment |
|---|---|---|
| 2025 | $1,056 -1% | $28,240 -1% |
| 2024 | $1,067 -1% | $28,520 -1% |
| 2023 | $1,078 +7.2% | $28,820 +7.2% |
| 2022 | $1,005 +16.6% | $26,880 +16.6% |
| 2021 | $862 +4.2% | $23,060 +4.2% |
| 2020 | $827 | $22,120 +8.5% |
| 2019 | $827 +34.8% | $20,380 -47.9% |
| 2015 | $614 | $39,080 +1.8% |
| 2014 | -- | $38,400 +5.4% |
| 2013 | $1,436 +2300% | $36,440 +2177.5% |
| 2012 | $60 -50% | $1,600 -50% |
| 2010 | $120 | $3,200 |
Find assessor info on the county website
Monthly payment
Est. payment
Payment breakdown
Explore the cost of this home by adjusting the details. Changes won't be saved.Climate risks
Neighborhood: 35603
Nearby schools
Schools provided by the listing agent
- Elementary: Priceville
- Middle: Priceville
- High: Priceville High School
Source: ValleyMLS. This data may not be complete. We recommend contacting the local school district to confirm school assignments for this home.
Similar homes
- $329,9004 bd3 ba2.2k sqft54 Jackson Way, Decatur, AL 35603For Sale
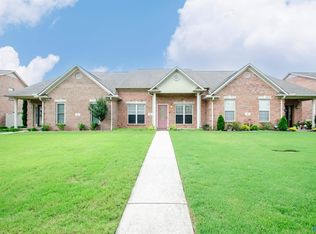 MLS ID #21924122, Tracey Moore. ValleyMLS
 - $348,0313 bd2 ba1.8k sqft2112 Woodmont Dr SE, Decatur, AL 35601For Sale
 MLS ID #21928620, Walker Jones. ValleyMLS
 - $350,3004 bd2 ba1.9k sqft1050 Maplehurst St, Decatur, AL 35603New Construction
 MLS ID #21915326, Barbara Breland. ValleyMLS
 - $379,0005 bd3 ba3k sqft2505 Burningtree Dr SE, Decatur, AL 35603For Sale
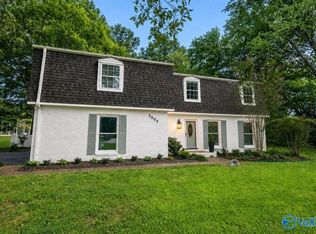 MLS ID #21925574, Shane Odom. ValleyMLS
