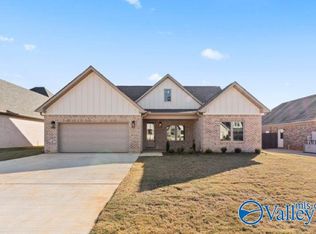
Beautiful 4-bedroom, 3.5-bath home located in a desirable subdivision just minutes from town. This open-concept floor plan offers spacious living and entertaining areas, featuring a kitchen with stainless steel appliances, ample cabinetry, and a seamless flow into the family room and dining area. The primary suite and two additional bedrooms are conveniently located on the main level. Upstairs, you'll find a private fourth bedroom with a full bath and adjoining den/bonus room, perfect for guests, a teen suite, or home office. Enjoy comfort, functionality, and a great location close to shopping, dining, and schools.
For sale
Price cut: $11K (8/6)
$388,982
3013 Lisa Ln, Decatur, AL 35603
4beds
2,218sqft
Single Family Residence
Built in 2022
0.31 Acres Lot
$-- Zestimate®
$175/sqft
$25/mo HOA
What's special
Ample cabinetryOpen-concept floor plan
- 61 days
- 296
- 25
Zillow last checked:
Listing updated:
Listed by:
Jeremy Jones 256-466-4675,
Parker Jones Real Estate
Source: ValleyMLS,MLS#: 21923738
Facts & features
Interior
Bedrooms & bathrooms
- Bedrooms: 4
- Bathrooms: 4
- Full bathrooms: 3
- 1/2 bathrooms: 1
Rooms
- Room types: Master Bedroom, Living Room, Bedroom 2, Bedroom 3, Kitchen, Bedroom 4, Great Room
Primary bedroom
- Features: Ceiling Fan(s), Crown Molding, Smooth Ceiling, Wood Floor
- Level: First
- Area: 240
- Dimensions: 20 x 12
Bedroom 2
- Features: Crown Molding, Recessed Lighting, Smooth Ceiling, Wood Floor
- Level: First
- Area: 132
- Dimensions: 11 x 12
Bedroom 3
- Features: Crown Molding, Recessed Lighting, Smooth Ceiling, Wood Floor
- Level: First
- Area: 132
- Dimensions: 11 x 12
Bedroom 4
- Features: Ceiling Fan(s), Crown Molding, Recessed Lighting, Smooth Ceiling, Wood Floor
- Level: Second
- Area: 140
- Dimensions: 10 x 14
Great room
- Features: Crown Molding, Recessed Lighting, Smooth Ceiling, Wood Floor
- Level: First
- Area: 308
- Dimensions: 22 x 14
Kitchen
- Features: Crown Molding, Kitchen Island, Recessed Lighting, Smooth Ceiling
- Level: First
- Area: 180
- Dimensions: 18 x 10
Living room
- Features: Crown Molding, Fireplace, Recessed Lighting, Smooth Ceiling, Wood Floor
- Level: First
- Area: 154
- Dimensions: 14 x 11
Den
- Features: Ceiling Fan(s), Crown Molding, Recessed Lighting, Smooth Ceiling, Wood Floor
- Level: Second
- Area: 110
- Dimensions: 10 x 11
Heating
- Central 1
Cooling
- Central 1
Features
- Has basement: No
- Number of fireplaces: 1
- Fireplace features: One
Interior area
- Total interior livable area: 2,218 sqft
Property
Parking
- Parking features: Garage-Two Car
Lot
- Size: 0.31 Acres
- Dimensions: 177 x 77
Details
- Parcel number: 12 01 02 0 000 007.077
Construction
Type & style
- Home type: SingleFamily
- Architectural style: Traditional
- Property subtype: Single Family Residence
Materials
- Foundation: Slab
Condition
- New construction: No
- Year built: 2022
Utilities & green energy
- Sewer: Public Sewer
- Water: Public
Community & HOA
Community
- Subdivision: Old River Manor
HOA
- Has HOA: Yes
- HOA fee: $300 annually
- HOA name: Old River Manor Homeowners Assoc.
Location
- Region: Decatur
Financial & listing details
- Price per square foot: $175/sqft
- Tax assessed value: $361,500
- Annual tax amount: $1,590
- Date on market: 7/14/2026
Estimated market value
Not available
Estimated sales range
Not available
Not available
Price history
| Date | Event | Price |
|---|---|---|
| 8/6/2026 | Price change | $388,982-2.8%$175/sqft |
Source:  ValleyMLS #21923738 Report a problem ValleyMLS #21923738 Report a problem | ||
| 7/14/2026 | Listed for sale | $399,982$180/sqft |
Source: ValleyMLS #21923738 Report a problem | ||
| 7/8/2026 | Listing removed | $399,982$180/sqft |
Source: ValleyMLS #21921394 Report a problem | ||
| 6/24/2026 | Listed for sale | $399,982+9.6%$180/sqft |
Source: ValleyMLS #21921394 Report a problem | ||
| 5/26/2023 | Sold | $365,031+0%$165/sqft |
Source: ValleyMLS #1813231 Report a problem | ||
| 5/1/2023 | Pending sale | $365,000$165/sqft |
Source: ValleyMLS #1813231 Report a problem | ||
| 4/5/2023 | Price change | $365,000-3.7%$165/sqft |
Source: ValleyMLS #1813231 Report a problem | ||
| 1/27/2023 | Price change | $379,000-1.5%$171/sqft |
Source: ValleyMLS #1813231 Report a problem | ||
| 7/12/2022 | Listed for sale | $384,900+39%$174/sqft |
Source: ValleyMLS #1813231 Report a problem | ||
| 7/18/2021 | Listing removed | -- |
Source:  RE/Max of Alabama Report a problem RE/Max of Alabama Report a problem | ||
| 5/13/2021 | Price change | $277,000+3%$125/sqft |
Source: RE/Max of Alabama #1777645 Report a problem | ||
| 5/9/2021 | Listed for sale | $269,000$121/sqft |
Source: RE/Max of Alabama #1777645 Report a problem | ||
Public tax history
| Year | Property taxes | Tax assessment |
|---|---|---|
| 2025 | $1,590 +1.3% | $36,160 +1.3% |
| 2024 | $1,570 -22.5% | $35,700 -20.2% |
| 2023 | $2,026 +370.7% | $44,720 +370.7% |
| 2022 | $430 | $9,500 |
Find assessor info on the county website
Monthly payment
Est. payment
Payment breakdown
Explore the cost of this home by adjusting the details. Changes won't be saved.Climate risks
Neighborhood: 35603
Nearby schools
Schools provided by the listing agent
- Elementary: Walter Jackson
- Middle: Decatur Middle School
- High: Decatur High
Source: ValleyMLS. This data may not be complete. We recommend contacting the local school district to confirm school assignments for this home.
Similar homes
- $350,3004 bd2 ba1.9k sqft1050 Maplehurst St, Decatur, AL 35603New Construction
 MLS ID #21915326, Barbara Breland. ValleyMLS
 - $348,0313 bd2 ba1.8k sqft2112 Woodmont Dr SE, Decatur, AL 35601For Sale
 MLS ID #21928620, Walker Jones. ValleyMLS
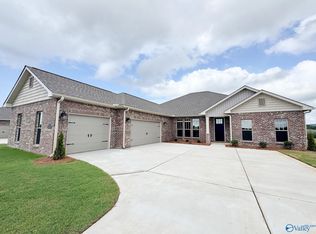
 - $459,8004 bd3 ba2.8k sqft1075 Maplehurst St, Decatur, AL 35603New Construction
 MLS ID #21906170, Barbara Breland. ValleyMLS
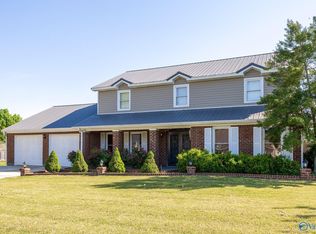
 - $395,0004 bd3 ba2.9k sqft1740 Nottingham Dr SW, Decatur, AL 35603For Sale
 MLS ID #21886500, Regina Campbell. ValleyMLS
