Priced to sell below town appraised value. 1870 Victorian in the heart of Jeffersonville, steps from trails and ski resorts. Ready to accommodate single level living with room to operate as a bed and breakfast with four bedrooms upstairs. Many possibilities exist to make cash flow or use it as your primary home just minutes away from Smuggs and all the fun the Notch has to offer. Store your vehicles, side-by-side, skis, and boards in the over sized two car garage with storage upstairs. Being sold As-Is just bring out that endless potential with the historic charm as the backdrop.
Pending
Listed by: EXP Realty • Shawn Cheney • 802-868-6367
Price cut: $10K (9/11)
$270,000
127 Main Street, Cambridge, VT 05464
5beds
2,812sqft
Single Family Residence
Built in 1870
0.38 Acres Lot
$-- Zestimate®
$96/sqft
$-- HOA
What's special
Four bedrooms upstairsSingle level living
- 67 days
- 50
- 0
Zillow last checked:
Listing updated:
Listed by:
Shawn Cheney,
EXP Realty Cell:802-782-0400,
MAC BROICH,
EXP Realty
Source: PrimeMLS,MLS#: 5072549
Facts & features
Interior
Bedrooms & bathrooms
- Bedrooms: 5
- Bathrooms: 3
- 3/4 bathrooms: 2
- 1/2 bathrooms: 1
Heating
- Pellet Stove, Wood Stove
Cooling
- None
Appliances
- Included: None, Instant Hot Water
- Laundry: Laundry Hook-ups, 1st Floor Laundry
Features
- Natural Light
- Flooring: Hardwood, Slate/Stone, Softwood, Vinyl
- Windows: Storm Window(s)
- Basement: Bulkhead,Concrete Floor,Crawl Space,Full,Interior Stairs,Unfinished,Interior Entry
- Number of fireplaces: 1
- Fireplace features: 1 Fireplace, Wood Stove Insert
Interior area
- Total structure area: 4,012
- Total interior livable area: 2,812 sqft
- Finished area above ground: 2,812
- Finished area below ground: 0
Video & virtual tour
Property
Parking
- Total spaces: 2
- Parking features: Paved, Detached
- Garage spaces: 2
Accessibility
- Accessibility features: 1st Floor 1/2 Bathroom, 1st Floor Bedroom, 1st Floor Hrd Surfce Flr, 1st Floor Laundry
Features
- Levels: One and One Half
- Stories: 1.5
- Patio & porch: Porch
- Exterior features: Garden
- Fencing: Full
- Has view: Yes
- View description: Mountain(s)
- Frontage length: Road frontage: 50
Lot
- Size: 0.38 Acres
- Features: Level
Details
- Parcel number: 12303811892
- Zoning description: Residential
- Special conditions: Rehab Needed
Construction
Type & style
- Home type: SingleFamily
- Property subtype: Single Family Residence
Materials
- Wood Frame, Clapboard Exterior, Vinyl Siding
- Foundation: Fieldstone
- Roof: Metal,Other
Condition
- New construction: No
- Year built: 1870
Utilities & green energy
- Electric: Circuit Breakers
- Sewer: Public Sewer
- Utilities for property: Cable Available
Community & HOA
Location
- Region: Jeffersonville
Financial & listing details
- Price per square foot: $96/sqft
- Tax assessed value: $219,900
- Annual tax amount: $5,674
- Date on market: 8/17/2026
- Listing terms: Cash,Rehab Loan,Construction Loan
Estimated market value
Not available
Estimated sales range
Not available
$3,667/mo
Price history
| Date | Event | Price |
|---|---|---|
| 9/15/2026 | Pending sale | $270,000$96/sqft |
Source:  PrimeMLS #5072549 Report a problem PrimeMLS #5072549 Report a problem | ||
| 9/11/2026 | Price change | $270,000-3.6%$96/sqft |
Source: PrimeMLS #5072549 Report a problem | ||
| 8/17/2026 | Price change | $280,000-6.7%$100/sqft |
Source: PrimeMLS #5072549 Report a problem | ||
| 8/4/2026 | Listed for sale | $300,000$107/sqft |
Source: PrimeMLS #5072549 Report a problem | ||
| 7/9/2026 | Listing removed | $300,000$107/sqft |
Source: eXp Realty #5072549 Report a problem | ||
| 6/5/2026 | Price change | $300,000-13%$107/sqft |
Source: PrimeMLS #5072549 Report a problem | ||
| 4/10/2026 | Listed for sale | $345,000$123/sqft |
Source: PrimeMLS #5072549 Report a problem | ||
| 3/13/2026 | Listing removed | $345,000$123/sqft |
Source: eXp Realty #5072549 Report a problem | ||
| 1/30/2026 | Price change | $345,000-7.5%$123/sqft |
Source: PrimeMLS #5072549 Report a problem | ||
| 12/23/2025 | Listed for sale | $373,000+96.4%$133/sqft |
Source: PrimeMLS #5072549 Report a problem | ||
| 9/7/2020 | Listing removed | $189,900$68/sqft |
Source: M Realty #4811572 Report a problem | ||
| 8/14/2020 | Price change | $189,900-2.6%$68/sqft |
Source: M Realty #4811572 Report a problem | ||
| 6/18/2020 | Listed for sale | $195,000$69/sqft |
Source: M Realty #4811572 Report a problem | ||
Public tax history
| Year | Property taxes | Tax assessment |
|---|---|---|
| 2024 | -- | $219,900 |
| 2023 | -- | $219,900 |
| 2022 | -- | $219,900 |
| 2021 | -- | $219,900 |
| 2020 | -- | $219,900 |
| 2019 | -- | $219,900 |
| 2018 | -- | $219,900 |
| 2017 | -- | $219,900 |
| 2016 | -- | $219,900 +9900% |
| 2015 | -- | $2,199 |
| 2014 | -- | $2,199 |
| 2013 | -- | $2,199 |
| 2012 | -- | $2,199 -4% |
| 2011 | -- | $2,290 +21.2% |
| 2010 | -- | $1,890 |
| 2009 | -- | $1,890 |
| 2008 | -- | $1,890 |
| 2007 | -- | $1,890 -9.6% |
| 2006 | -- | $2,090 +52.1% |
| 2003 | $2,927 | $1,374 |
Find assessor info on the county website
Monthly payment
Est. payment
Payment breakdown
Explore the cost of this home by adjusting the details. Changes won't be saved.Climate risks
Neighborhood: 05464
Nearby schools
Schools provided by the listing agent
- Elementary: Cambridge Elementary
- Middle: Lamoille Middle School
- High: Lamoille UHSD #18
- District: Lamoille North
Source: PrimeMLS. This data may not be complete. We recommend contacting the local school district to confirm school assignments for this home.
Similar homes
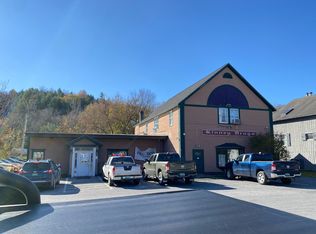
- $274,9003 bd1 ba2.4k sqft207 River Road, Cambridge, VT 05444Active
 MLS ID #5075526, Diane C Schwarm. PrimeMLS

 - $325,0003 bd2 ba1.6k sqft25 Main Street, Cambridge, VT 05464Active
 MLS ID #5083170, Sheila Lord. PrimeMLS
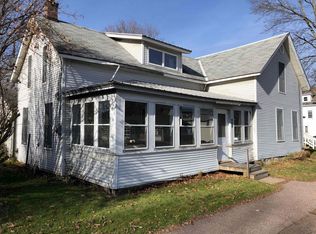
 - $--4 bd2 ba2.1k sqft10 Savage St, Saint Albans, VT 05478Auction
 ServiceLink Auction
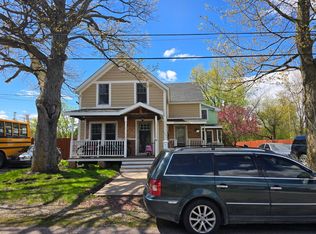
 - $325,0003 bd3 ba2.4k sqft1116 Main Street, Fairfax, VT 05454Active
 MLS ID #5099718, Julie Lamoreaux. PrimeMLS
