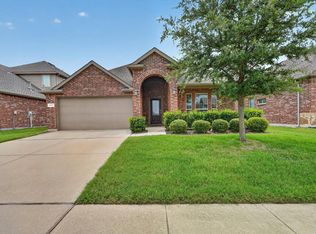
Charming 3-bedroom home in the popular 55+ Del Webb community in Frisco! This home backs to a beautiful greenbelt with mature trees and features an extended patio with pergola cover—perfect for relaxing outdoors. The open dining and living areas create a bright and spacious feel. The kitchen offers granite countertops and ample cabinet space. The primary suite is privately located at the back of the home and includes double sinks with walk in shower. Secondary bedrooms are split for guest privacy. Additional features include tile flooring in wet areas, plantation shutters throughout, and an oversized garage with epoxy flooring. Refrigerator, washer, and dryer convey with the home. Frisco Lakes offers an exceptional active adult lifestyle with an 18-hole championship golf course, three clubhouses, fitness centers, indoor and outdoor pools, pickleball, tennis, bocce ball, walking trails, and a full calendar of social activities.
For sale
Price cut: $10K (6/25)
$349,000
127 Montague Ln, Frisco, TX 75036
3beds
1,457sqft
:
Get pre-qualified$2,654/mo
Single Family Residence
Built in 2014
5,227 Square Feet Lot
$345,100 Zestimate®
$240/sqft
$200/mo HOA
What's special
Granite countertopsAmple cabinet spacePlantation shutters throughout
- 113 days |
- 827 |
- 49 |
Zillow last checked:
Listing updated:
Listed by:
Sopida Puwakul 0637411 972-369-5194,
Universal Realty, Inc 972-369-5194
Source: NTREIS,MLS#: 21221499
Facts & features
Interior
Bedrooms & bathrooms
- Bedrooms: 3
- Bathrooms: 2
- Full bathrooms: 2
Primary bedroom
- Features: Ceiling Fan(s), Dual Sinks, Garden Tub/Roman Tub, Separate Shower, Walk-In Closet(s)
- Level: First
- Dimensions: 14 x 13
Bedroom
- Level: First
- Dimensions: 11 x 10
Bedroom
- Level: First
- Dimensions: 10 x 10
Breakfast room nook
- Features: Eat-in Kitchen
- Level: First
- Dimensions: 10 x 9
Dining room
- Level: First
- Dimensions: 14 x 10
Kitchen
- Features: Breakfast Bar, Built-in Features, Eat-in Kitchen
- Level: First
- Dimensions: 12 x 10
Living room
- Features: Ceiling Fan(s)
- Level: First
- Dimensions: 15 x 14
Heating
- Central, Natural Gas
Cooling
- Central Air, Ceiling Fan(s), Electric
Appliances
- Included: Dishwasher, Disposal, Gas Range, Microwave, Refrigerator, Tankless Water Heater
- Laundry: Washer Hookup, Electric Dryer Hookup
Features
- Decorative/Designer Lighting Fixtures, Eat-in Kitchen, High Speed Internet, Open Floorplan, Walk-In Closet(s)
- Flooring: Carpet, Ceramic Tile, Tile
- Windows: Shutters
- Has basement: No
- Has fireplace: No
Interior area
- Total interior livable area: 1,457 sqft
Video & virtual tour
Property
Parking
- Total spaces: 2
- Parking features: Driveway, Epoxy Flooring, Garage Faces Front, Garage, Garage Door Opener
- Attached garage spaces: 2
Features
- Levels: One
- Stories: 1
- Patio & porch: Covered, Deck
- Exterior features: Deck
- Pool features: None, Community
- Fencing: Brick,Wrought Iron
Lot
- Size: 5,227 Square Feet
- Features: Interior Lot, Landscaped, Few Trees
Details
- Parcel number: R581458
Construction
Type & style
- Home type: SingleFamily
- Architectural style: Traditional,Detached
- Property subtype: Single Family Residence
Materials
- Brick
- Foundation: Slab
- Roof: Composition
Condition
- Year built: 2014
Utilities & green energy
- Sewer: Public Sewer
- Water: Public
- Utilities for property: Sewer Available, Water Available
Community & HOA
Community
- Features: Clubhouse, Golf, Pickleball, Pool, Sidewalks, Trails/Paths
- Senior community: Yes
- Subdivision: Frisco Lakes By Del Webb Villa
HOA
- Has HOA: Yes
- Services included: All Facilities, Association Management
- HOA fee: $600 quarterly
- HOA name: Castle Group
- HOA phone: 972-370-0404
Location
- Region: Frisco
Financial & listing details
- Price per square foot: $240/sqft
- Annual tax amount: $6,791
- Date on market: 4/1/2026
- Cumulative days on market: 114 days
- Listing terms: Cash,Conventional,FHA,VA Loan
Estimated market value
$345,100
$328,000 - $362,000
$2,353/mo
Price history
| Date | Event | Price |
|---|---|---|
| 6/25/2026 | Price change | $349,000-2.8%$240/sqft |
Source: NTREIS #21221499 Report a problem | ||
| 5/22/2026 | Price change | $359,000-2.7%$246/sqft |
Source: NTREIS #21221499 Report a problem | ||
| 4/17/2026 | Price change | $369,000-2.6%$253/sqft |
Source: NTREIS #21221499 Report a problem | ||
| 4/1/2026 | Listed for sale | $379,000$260/sqft |
Source: NTREIS #21221499 Report a problem | ||
Public tax history
Tax history is unavailable.
Monthly payment
Est. payment
Payment breakdown
Explore the cost of this home by adjusting the details. Changes won't be saved.Climate risks
Neighborhood: Frisco Lakes
Nearby schools
GreatSchools rating
- 8/10Hosp Elementary SchoolGrades: PK-5Distance: 1.1 mi
- 10/10Pearson MiddleGrades: 6-8Distance: 1.2 mi
- 9/10Reedy High SchoolGrades: 9-12Distance: 1.6 mi
Schools provided by the listing agent
- Elementary: Hosp
- Middle: Pearson
- High: Reedy
- District: Frisco ISD
Source: NTREIS. This data may not be complete. We recommend contacting the local school district to confirm school assignments for this home.
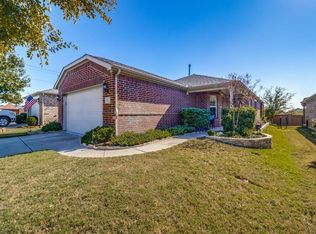
- $379,7003 bd2 ba1.4k sqft127 Montague Ln, Frisco, TX 75034Off Market
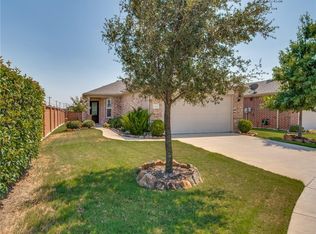
- $382,7002 bd2 ba1.4k sqft105 Montague Ln, Frisco, TX 75036Off Market
- $368,6003 bd2 ba1.4k sqft105 Montague Ln, Frisco, TX 75034Off Market
- $389,6003 bd2 ba1.5k sqft149 Montague Ln, Frisco, TX 75034Off Market
- $--3 bd2 ba1.4k sqft171 Montague Ln, Frisco, TX 75036Sold
- $376,4003 bd2 ba1.4k sqft171 Montague Ln, Frisco, TX 75034Off Market
- $384,0003 bd2 ba1.5k sqft193 Montague Ln, Frisco, TX 75034Off Market
- $370,0002 bd2 ba1.5k sqft211 Montague Ln, Frisco, TX 75034Off Market
A local agent can set up tours, give advice and negotiate with sellers.
A local lender can help you make sure your offer is ready when you are.
Similar homes
- $385,0004 bd2 ba1.7k sqft4812 Pacific Way Dr, Frisco, TX 75036For Sale
 MLS ID #21280000, Shannon Greer. NTREIS
 - $355,0003 bd2 ba1.5k sqft1417 Lone Pine Dr, Little Elm, TX 75068For Sale
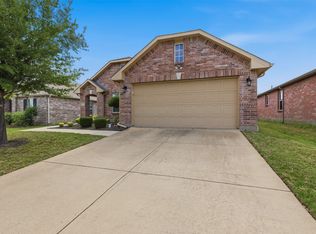 MLS ID #21243909, Elaine Bone. NTREIS
 - $415,0002 bd2 ba1.7k sqft6445 Paragon Dr, Frisco, TX 75036For Sale
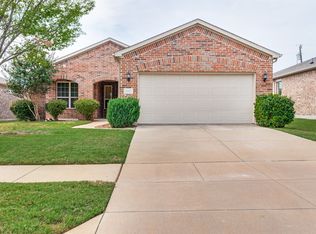 MLS ID #21050555, Lou Hash. NTREIS
 - $435,0003 bd2 ba1.8k sqft12613 Capri Dr, Frisco, TX 75036For Sale
 MLS ID #21311574, Lori Woodworth. NTREIS
 - $397,0003 bd2 ba1.6k sqft12000 Port Rd, Frisco, TX 75035For SaleMLS ID #21332373, Yani Salim. NTREIS
- $440,0002 bd2 ba1.5k sqft1643 Birmingham Forest Dr, Frisco, TX 75034For SaleMLS ID #21264705, Travis Wilson. NTREIS
- $325,0003 bd2 ba1.9k sqft2804 Brisco Way, Aubrey, TX 76227For SaleMLS ID #21335379, Mila Yakhnis. NTREIS
- $364,9994 bd3 ba2.1k sqft1417 Turtle Cove Dr, Little Elm, TX 75068For SaleMLS ID #21261514, Ruth Ann Robbins. NTREIS
- $370,0003 bd2 ba1.9k sqft1412 Willoughby Way, Little Elm, TX 75068For SaleMLS ID #21239888, Jan Eaken. NTREIS
- $360,0003 bd2 ba1.8k sqft5621 Crestwood Dr, Prosper, TX 75078For SaleMLS ID #21285058, Leigh Calvert. NTREIS
- $429,9003 bd2 ba1.9k sqft4191 Cherry Ridge Dr, Frisco, TX 75033For SaleMLS ID #21269265, Jason Wang. NTREIS
- $295,0003 bd2 ba1.5k sqft2032 Sunny Side Dr, Little Elm, TX 75068For SaleMLS ID #21324386, Sunny Mattern. NTREIS
- $342,0004 bd2 ba1.9k sqft1033 Water Garden Cir, Little Elm, TX 75068For SaleMLS ID #21327338, Melissa Bui. NTREIS
- $425,0003 bd3 ba1.9k sqft5777 Pisa Ln, Frisco, TX 75034For SaleMLS ID #21322315, Cindy Baglietto. NTREIS
- $399,0004 bd3 ba1.8k sqft11317 Canoe Rd, Frisco, TX 75035For SaleMLS ID #21268889, Amy Martin. NTREIS
- $399,5003 bd2 ba1.6k sqft14812 Lone Spring Dr, Little Elm, TX 75068For SaleMLS ID #21256980, Jacque Trulock. NTREIS
- $335,0004 bd2 ba2k sqft1001 Pigeon Hawk Dr, Little Elm, TX 75068For SaleMLS ID #21249337, Angela LaBounty. NTREIS
- $319,9004 bd3 ba1.5k sqft(Undisclosed Address), Aubrey, TX 76227For SaleMLS ID #21273501, Isaias Mercado. NTREIS
- $409,9004 bd2 ba2k sqft2617 Annamarie Dr, Little Elm, TX 75068For SaleMLS ID #21257418, Natalie Martinez. NTREIS
- $299,0003 bd2 ba1.4k sqft1325 Cheyenne Dr, Aubrey, TX 76227For SaleMLS ID #21271438, Gabrielle Owens. NTREIS
