Located in the gated waterfront community of Pamlico Plantation, this exceptional 4BR/3.5BA home showcases expansive living spaces and breathtaking views of the Pamlico River. Thoughtfully designed, the home features water views from the kitchen and living areas, as well as the master suite, beautifully finished hardwood floors, formal dining room as well as dinning area within the kitchen, a full 4th floor bonus room and additional flex room. The bottom floor hosts 2 garage spaces with ample storage and opportunity for extra living space to welcome you in from the backyard.
Enjoy seamless indoor-outdoor living with a fenced yard and expansive porch overlooking the water, creating the perfect setting for both quiet mornings and elegant entertaining. For boating enthusiasts, the property includes a dock as well as a private boat slip with lift in the community marina.
Pamlico Plantation provides a secure, amenity-rich environment, making this a rare opportunity to experience elevated coastal living at its finest.
For sale
Price cut: $105K (7/6)
$1,395,000
127 Riverview Drive, Washington, NC 27889
4beds
6,145sqft
:
Get pre-qualified$8,060/mo
Single Family Residence
Built in 1987
0.64 Acres Lot
$1,320,000 Zestimate®
$227/sqft
$154/mo HOA
What's special
- 103 days |
- 1,161 |
- 69 |
Zillow last checked:
Listing updated:
Listed by:
Samantha Leigh Polk 252-943-8426,
United Country Respess Real Estate,
Sydnie L Alligood 252-943-5949,
United Country Respess Real Estate
Source: Hive MLS,MLS#: 100566736 Originating MLS: Washington-Beaufort County Board of Realtors
Originating MLS: Washington-Beaufort County Board of RealtorsFacts & features
Interior
Bedrooms & bathrooms
- Bedrooms: 4
- Bathrooms: 4
- Full bathrooms: 3
- 1/2 bathrooms: 1
Rooms
- Room types: Master Bedroom, Bedroom 1, Bedroom 2, Bedroom 3, Dining Room, Great Room, Living Room, Family Room, Bathroom 1
Primary bedroom
- Level: Second
Bedroom 1
- Level: Second
Bedroom 2
- Level: Second
Bedroom 3
- Level: Second
Dining room
- Level: First
Family room
- Level: First
Great room
- Level: First
Kitchen
- Level: First
Living room
- Level: First
Heating
- Propane, Fireplace Insert, Electric, Heat Pump
Cooling
- Central Air
Appliances
- Included: Gas Oven, Gas Cooktop, Built-In Microwave, Refrigerator, Dishwasher
- Laundry: Laundry Closet
Features
- Walk-in Closet(s), Ceiling Fan(s), Pantry, Wet Bar, Gas Log, Walk-In Closet(s)
- Flooring: Tile, Wood
- Windows: Thermal Windows
- Basement: Exterior Entry,Finished,Full
- Attic: Floored,Permanent Stairs
- Has fireplace: Yes
- Fireplace features: Gas Log
Interior area
- Total structure area: 4,477
- Total interior livable area: 6,145 sqft
Property
Parking
- Total spaces: 2
- Parking features: Concrete, Paved, Garage
- Attached garage spaces: 2
Features
- Levels: Three Or More
- Patio & porch: Covered, Deck, Patio, Porch, Balcony
- Pool features: See Remarks
- Fencing: Metal/Ornamental,Fenced
- Has view: Yes
- View description: River
- Has water view: Yes
- Water view: River
- Waterfront features: Bulkhead, Waterfront, Water Access Comm, Water Depth 4+
- Frontage type: River
Lot
- Size: 0.64 Acres
- Dimensions: 108 x 258 x 121 x 258
- Features: Cul-De-Sac, Boat Slip, Boat Dock, Bulkhead, Deeded Waterfront, Navigable Water, Water Access Comm, Water Depth 4+
Details
- Parcel number: 35938
- Zoning: R
- Special conditions: Standard
Construction
Type & style
- Home type: SingleFamily
- Property subtype: Single Family Residence
Materials
- Block, Brick, Wood Siding, Wood Frame
- Foundation: Brick/Mortar, Block
- Roof: Architectural Shingle
Condition
- New construction: No
- Year built: 1987
Utilities & green energy
- Sewer: Septic Tank
- Water: Public
- Utilities for property: See Remarks
Community & HOA
Community
- Subdivision: Pamlico Plantation
HOA
- Has HOA: Yes
- Amenities included: Waterfront Community, Boat Dock, Boat Slip - Assigned, Clubhouse, Pool, Gated, Maintenance Common Areas, Maintenance Roads, Management, Marina, Party Room, Pickleball, Picnic Area, Playground, Ramp, RV Parking, RV/Boat Storage, Tennis Court(s)
- HOA fee: $1,850 annually
- HOA name: Pamlico Plantation HOA
- HOA phone: 252-946-2390
Location
- Region: Washington
Financial & listing details
- Price per square foot: $227/sqft
- Tax assessed value: $707,391
- Annual tax amount: $3,773
- Date on market: 5/5/2026
- Cumulative days on market: 103 days
- Listing agreement: Exclusive Right To Sell
- Listing terms: Cash,Conventional
Estimated market value
$1,320,000
$1.25M - $1.39M
$4,075/mo
Price history
| Date | Event | Price |
|---|---|---|
| 7/6/2026 | Price change | $1,395,000-7%$227/sqft |
Source:  Hive MLS #100566736 Report a problem Hive MLS #100566736 Report a problem | ||
| 4/13/2026 | Listed for sale | $1,500,000+361.5%$244/sqft |
Source: Hive MLS #100566736 Report a problem | ||
| 2/27/2017 | Sold | $325,000-59.4%$53/sqft |
Source: Hive MLS #100039874 Report a problem | ||
| 6/27/2006 | Sold | $800,000$130/sqft |
Source: Hive MLS #70015876 Report a problem | ||
Public tax history
| Year | Property taxes | Tax assessment |
|---|---|---|
| 2025 | $3,774 +19% | $707,391 +58.6% |
| 2024 | $3,170 +1.4% | $445,893 |
| 2023 | $3,126 +12.2% | $445,893 |
| 2022 | $2,787 -15.4% | $445,893 |
| 2021 | $3,296 -1.2% | $445,893 |
| 2020 | $3,335 | $445,893 |
| 2019 | -- | $445,893 |
| 2018 | -- | $445,893 -21.3% |
| 2017 | -- | $566,818 |
| 2016 | -- | $566,818 |
Find assessor info on the county website
Monthly payment
Est. payment
Payment breakdown
Explore the cost of this home by adjusting the details. Changes won't be saved.Climate risks
Neighborhood: 27889
Nearby schools
GreatSchools rating
- 7/10Bath ElementaryGrades: K-8Distance: 7.9 mi
- 5/10Northside HighGrades: 9-12Distance: 12.9 mi
Schools provided by the listing agent
- Elementary: Bath Elementary
- Middle: Bath Elementary
- High: Washington High School
Source: Hive MLS. This data may not be complete. We recommend contacting the local school district to confirm school assignments for this home.
- $671,0003 bd3 ba2.9k sqft125 Riverview Dr, Washington, NC 27889Off Market
- $618,0000.83 Acres129 Riverview Dr, Washington, NC 27889Off Market
- $1,137,7005 bd4 ba5.7k sqft123 Riverview Dr, Washington, NC 27889Off Market
- $716,6004 bd2 ba1.9k sqft131 Riverview Dr, Washington, NC 27889Off Market
- $623,9004 bd2 ba2.2k sqft131 Riverview, Washington, NC 27889Off Market
- $746,2003 bd2 ba4k sqft121 Riverview Dr, Washington, NC 27889Off Market
- $663,4004 bd3 ba3.3k sqft205 Tupelo Ln, Washington, NC 27889Off Market
- $454,4004 bd2 ba2.1k sqft110 Riverview Dr, Washington, NC 27889Off Market
A local agent can set up tours, give advice and negotiate with sellers.
A local lender can help you make sure your offer is ready when you are.
Similar homes
- $1,299,0004 bd3 ba3.3k sqft397 Friedman Drive, Blounts Creek, NC 27814For Sale
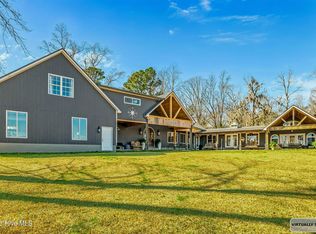
 MLS ID #100557214, Rosie Smith, The Rich Company. Hive MLS
 - $1,174,9005 bd5 ba4.7k sqft620 W 2nd Street, Washington, NC 27889For Sale
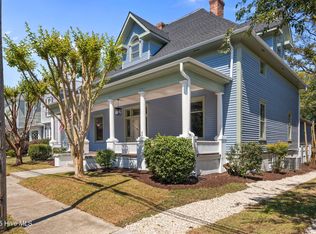 MLS ID #100529445, Jordan Shackelford, Lee and Harrell Real Estate Professionals. Hive MLS
 - $1,274,9005 bd3 ba3.6k sqft124 Catnip Point Road, Bath, NC 27808For Sale
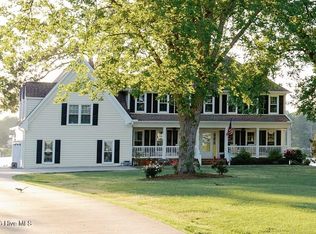 MLS ID #100552319, Robin Pond, Seabird Realty. Hive MLS
 - $1,000,0004 bd3 ba4.1k sqft4269 Gilead Shores Rd Road, Blounts Creek, NC 27814For Sale
 MLS ID #100573935, Rosie Smith, The Rich Company. Hive MLS
 - $975,0004 bd4 ba3.4k sqft516 Long Point Road, Chocowinity, NC 27817For SaleMLS ID #100579429, The Donna and Team New Bern, Keller Williams Realty. Hive MLS
- $949,0006 bd5 ba5.3k sqft612 E Main Street, Washington, NC 27889For SaleMLS ID #100542227, Maria D. Wilson, Coldwell Banker Sea Coast Advantage - Washington. Hive MLS
- $739,9004 bd6 ba5.1k sqft214 Alderson Road, Washington, NC 27889For SaleMLS ID #100560929, Jennifer Hruska, Swansboro Port Realty. Hive MLS
- $1,200,0004 bd4 ba3.7k sqft3093 Whichards Beach Road, Chocowinity, NC 27817For SaleMLS ID #100560987, Brad Pino, Brick + Willow LLC. Hive MLS
- $1,345,0004 bd4 ba4.5k sqft114 Jacks Creek Drive, Belhaven, NC 27810For SaleMLS ID #100544388, Shenita St Clair, EXP Realty LLC - C. Hive MLS
- $725,0004 bd3 ba3.4k sqft103 Rappahannock Drive, Chocowinity, NC 27817For SaleMLS ID #100571761, Chris Peele, Tyre Realty Group Inc.. Hive MLS
- $1,190,0006 bd5 ba4.3k sqft423 Handy'S Point Lane, Bath, NC 27808For SaleMLS ID #100570747, The Nilsen Team, eXp Realty. Hive MLS
- $1,180,0003 bd3 ba3.7k sqft179 Stephen Way, Belhaven, NC 27810For SaleMLS ID #100567379, Rachel Everett, Beaufort Breeze Real Estate. Hive MLS
- $875,0003 bd3 ba3.6k sqft3076 Black Jack Simpson Road, Greenville, NC 27858For SaleMLS ID #100566283, The Tingen Team, Berkshire Hathaway HomeServices Prime Properties. Hive MLS
- $765,0005 bd3 ba4.3k sqft4076 Mobleys Bridge Road, Grimesland, NC 27837For SaleMLS ID #100578899, Michele Connors, The Overton Group. Hive MLS
- $789,9003 bd3 ba3.4k sqft1339 Bayview Road, Bath, NC 27808For SaleMLS ID #100561196, Leigh Furlough, Coldwell Banker Sea Coast Advantage - Washington. Hive MLS
- $994,0004 bd4 ba3.9k sqft1357 Autumn Lakes Drive, Grimesland, NC 27837For SaleMLS ID #100544309, Michele Connors, The Overton Group. Hive MLS
- $750,0003 bd3 ba3.2k sqft140 Webster Lane, Vanceboro, NC 28586For SaleMLS ID #100581393, Whitford-Melson Homes Team, Coldwell Banker Sea Coast AB. Hive MLS
