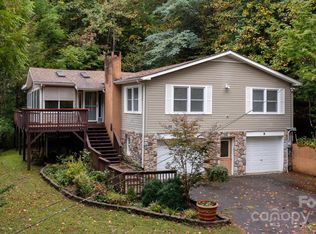
First time on the market, one family’s well-loved home is ready for its next chapter! Calling the weekend wanderers, trail chasers, vintage lovers, and people who think a garage full of bikes and half-finished projects sounds like a pretty good life. Tucked onto 1.75 sunny, unrestricted acres just 8 minutes from Pisgah National Forest, this little slice of possibility has plenty of room to roam. Inside, big, bright windows let you keep an eye on your kingdom, while the roomy kitchen brings new matching appliances, neutral countertops, a matching cutting board, and a delightful dash of vintage whimsy with a Black & Decker Spacemaker can opener and an attached CD player for your kitchen jams. A fireplace in the dining room sets the scene for cozy dinners and questionable dinner-party stories, while the sunroom is practically begging for slow coffee mornings and rainy-day reading. Downstairs is a vibe, pristine wood-paneled walls, another fireplace, and a bonus room create the perfect hideout for game nights, music, or whatever hobby takes over your life next(I see you). The garage is ready for the project car, bikes, and all your tinkering adventures, with a curious little room for tools and treasures. Plot twist: there's no central AC, but bring me an acceptable offer, and let's see about making that happen. This home has stories in its walls, sunshine on its land, and plenty of room for someone else's adventures. Come wander around, bring your vision, and fall a little in love. P.S. Don't dawdle on this one. I have a feeling someone’s going to see it and just KNOW.
Active
$437,900
127 Spring Hill Dr, Pisgah Forest, NC 28768
3beds
2,059sqft
Single Family Residence
Built in 1978
1.75 Acres Lot
$418,900 Zestimate®
$213/sqft
$-- HOA
What's special
Sunshine on its landBonus roomRoomy kitchenPristine wood-paneled wallsBig bright windowsNew matching appliancesNeutral countertops
- 8 days
- 464
- 37
Likely to sell faster than
Zillow last checked:
Listing updated:
Listed by:
Taryn Hart taryn.hart@howardhannatate.com,
Howard Hanna Beverly-Hanks Brevard Downtown
Source: Canopy MLS as distributed by MLS GRID,MLS#: 4433171
Facts & features
Interior
Bedrooms & bathrooms
- Bedrooms: 3
- Bathrooms: 2
- Full bathrooms: 2
- Main level bedrooms: 3
Heating
- Baseboard
Cooling
- Ceiling Fan(s), Window Unit(s)
Appliances
- Included: Dishwasher, Dryer, Electric Oven, Microwave, Refrigerator, Washer
- Laundry: Laundry Closet, Main Level
Features
- Flooring: Carpet, Tile
- Basement: Basement Shop,Storage Space
- Fireplace features: Den, Keeping Room, Propane
Interior area
- Total structure area: 1,469
- Total interior livable area: 2,059 sqft
- Finished area above ground: 1,469
- Finished area below ground: 590
Video & virtual tour
Property
Parking
- Total spaces: 2
- Parking features: Basement, Detached Carport, Driveway
- Garage spaces: 1
- Carport spaces: 1
- Covered spaces: 2
- Has uncovered spaces: Yes
Features
- Levels: Multi/Split
- Patio & porch: Front Porch
- Exterior features: Fire Pit
- Has view: Yes
- View description: Mountain(s), Winter, Year Round
Lot
- Size: 1.75 Acres
- Features: Sloped, Wooded, Views
Living quarters
- Secondary features: None
Details
- Additional structures: Outbuilding
- Parcel number: 9507973036000
- Zoning: Open
- Special conditions: Standard
Construction
Type & style
- Home type: SingleFamily
- Property subtype: Single Family Residence
Materials
- Brick Partial, Metal
- Roof: Metal
Condition
- New construction: No
- Year built: 1978
Utilities & green energy
- Sewer: Septic Installed
- Water: Well
Community & HOA
Community
- Subdivision: None
Location
- Region: Pisgah Forest
Financial & listing details
- Price per square foot: $213/sqft
- Tax assessed value: $307,930
- Annual tax amount: $745
- Date on market: 10/15/2026
- Cumulative days on market: 8 days
- Listing terms: Cash,Conventional
- Road surface type: Concrete, Gravel
Estimated market value
$418,900
$398,000 - $440,000
$2,548/mo
Price history
| Date | Event | Price |
|---|---|---|
| 10/15/2026 | Listed for sale | $437,900$213/sqft |
Source:  Canopy MLS as distributed by MLS GRID #4433171 Report a problem Canopy MLS as distributed by MLS GRID #4433171 Report a problem | ||
Public tax history
| Year | Property taxes | Tax assessment |
|---|---|---|
| 2025 | $745 +44.2% | $307,930 +99.3% |
| 2024 | $516 | $154,500 |
| 2023 | $516 -49.2% | $154,500 |
| 2022 | $1,017 +0.8% | $154,500 |
| 2021 | $1,009 +23.1% | $154,500 +31.2% |
| 2020 | $820 +0.7% | $117,780 |
| 2019 | $814 +14.9% | $117,780 |
| 2018 | $709 -0.1% | $117,780 |
| 2017 | $709 | $117,780 |
| 2016 | $709 +21.9% | $117,780 -8.4% |
| 2015 | $582 | $128,530 |
| 2014 | $582 | $128,530 |
| 2013 | -- | $128,530 |
| 2012 | -- | $128,530 |
| 2011 | -- | $128,530 |
| 2010 | -- | $128,530 |
Find assessor info on the county website
Monthly payment
Est. payment
Payment breakdown
Explore the cost of this home by adjusting the details. Changes won't be saved.Climate risks
Neighborhood: 28768
- $285,1002 bd1 ba912 sqft193 Spring Hill Dr, Pisgah Forest, NC 28768Off Market
- $243,1002 bd1 ba778 sqft116 Spring Hill Dr, Pisgah Forest, NC 28768Off Market
- $387,0003 bd1 ba936 sqft110 Spring Hill Dr, Pisgah Forest, NC 28768Off Market
- $203,4002 bd1 ba740 sqft124 Oxcart Ln, Pisgah Forest, NC 28768Off Market
Similar homes
- $435,0003 bd3 ba1.8k sqft522 Glen Cannon Dr, Pisgah Forest, NC 28768For Sale

 MLS ID #4428217, Lisa McGill, Opendoor Brokerage LLC. Canopy MLS as distributed by MLS GRID
 - $450,0003 bd4 ba2.8k sqft89 Quiet Pond Ln, Pisgah Forest, NC 28768For Sale
 MLS ID #4303095, Amy Fisher, Fisher Realty - 10 Park Place. Canopy MLS as distributed by MLS GRID
 - $460,0003 bd2 ba1.9k sqft105 Big Bear Dr, Pisgah Forest, NC 28768For Sale
 MLS ID #4403746, Barclay McCurdy, Looking Glass Realty. Canopy MLS as distributed by MLS GRID
 - $359,0002 bd1 ba1.3k sqft520 Blythe Rd, Pisgah Forest, NC 28768For Sale
 MLS ID #4370794, Billy Joe McCoy, RE/MAX Land of the Waterfalls. Canopy MLS as distributed by MLS GRID
 - $509,0003 bd2 ba2.3k sqft144 Lakeland Dr, Pisgah Forest, NC 28768For SaleMLS ID #4389225, Caterina Nickerson, Looking Glass Realty. Canopy MLS as distributed by MLS GRID
- $459,0002 bd2 ba1.2k sqft785 Pisgah Forest Dr, Pisgah Forest, NC 28768For SaleMLS ID #4397604, Ross Pritchard, Patton Allen Real Estate LLC. Canopy MLS as distributed by MLS GRID
- $549,0003 bd3 ba2.2k sqft88 Patterson Estate Rd, Pisgah Forest, NC 28768For SaleMLS ID #4426221, Andrew Freeman, Howard Hanna Beverly-Hanks Brevard Downtown. Canopy MLS as distributed by MLS GRID
- $650,0003 bd3 ba1.8k sqft2456 Hendersonville Hwy, Pisgah Forest, NC 28768For SaleMLS ID #4363378, Lee Rosenthal, White Squirrel Realty. Canopy MLS as distributed by MLS GRID
- $399,0003 bd2 ba2.1k sqft32 Honeysuckle Ridge Rd, Pisgah Forest, NC 28768For SaleMLS ID #4383495, John Tinsley, Tinsley's Land and Home Inc.. Canopy MLS as distributed by MLS GRID
- $445,0003 bd2 ba1.5k sqft30 Top Of The Mountain Rd, Hendersonville, NC 28739For SaleMLS ID #4373057, Shaelagh Higgins, Keller Williams Mtn Partners, LLC. Canopy MLS as distributed by MLS GRID
- $410,0003 bd2 ba1.4k sqft376 Stoney Brook Rd, Penrose, NC 28766For SaleMLS ID #4397828, Andrea Greer, BluAxis Realty. Canopy MLS as distributed by MLS GRID
- $499,0002 bd2 ba1k sqft707 Cascade Trl, Pisgah Forest, NC 28768For SaleMLS ID #4397276, Sarah Smith, Howard Hanna Beverly-Hanks. Canopy MLS as distributed by MLS GRID
- $450,0003 bd3 ba2k sqft109 N Greenwood Forest Dr, Etowah, NC 28729For SaleMLS ID #4429683, Jill Reece, Carolina Luxury Brokers LLC. Canopy MLS as distributed by MLS GRID
- $499,0003 bd3 ba1.9k sqft265 Raven Top Dr, Penrose, NC 28766For SaleMLS ID #4416645, Caroline Ericksen, Coldwell Banker Advantage. Canopy MLS as distributed by MLS GRID
- $650,0003 bd4 ba2.2k sqft213 Big Valley Rd, Pisgah Forest, NC 28768For SaleMLS ID #4428703, Farrah Baynard, BluAxis Realty. Canopy MLS as distributed by MLS GRID
- $375,0003 bd2 ba1.1k sqft35 Lisam Way, Etowah, NC 28729For SaleMLS ID #4436875, Rhonda Hollifield, Keller Williams Mtn Partners, LLC. Canopy MLS as distributed by MLS GRID
- $459,0003 bd2 ba1.6k sqft6 Pebble Beach Ct, Etowah, NC 28729For SaleMLS ID #4435229, Craig Tribus, Beycome Brokerage Realty LLC. Canopy MLS as distributed by MLS GRID
- $489,9003 bd3 ba2.8k sqft122 W Laurel Ln, Etowah, NC 28729For SaleMLS ID #4433580, Tyler Greer, Keller Williams Mtn Partners, LLC. Canopy MLS as distributed by MLS GRID
- $570,0003 bd3 ba2.1k sqft554 Pisgah Forest Dr, Pisgah Forest, NC 28768For SaleMLS ID #4375652, Leslie Brazil, Howard Hanna Beverly-Hanks Asheville-Biltmore Park. Canopy MLS as distributed by MLS GRID
- $445,0003 bd3 ba2.3k sqft122 W Sweetbriar Ln, Etowah, NC 28729For SaleMLS ID #4372577, Hope Burk, Howard Hanna Beverly-Hanks Freestone Properties. Canopy MLS as distributed by MLS GRID
