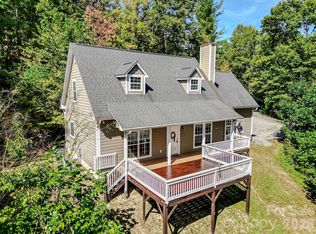
Located in one of Transylvania County's most beautiful areas, Little River Valley, this home offers a wonderful opportunity, inside and out, for the next owners. Enjoy picturesque sunrises and sunsets accompanied by pastoral and mountain views. Three bedrooms, bonus rooms, a large recreation room, a generous kitchen, and cozy living room create plenty of indoor space. Outside, the level and open land offers opportunity for expansion or enjoyment for people and pets alike. Come see this special and unrestricted property, centered nicely between Dupont and Pisgah National Forest, and only 15 minutes to downtown Brevard.
Active
Price cut: $226K (10/2)
$549,000
88 Patterson Estate Rd, Pisgah Forest, NC 28768
3beds
2,208sqft
Single Family Residence
Built in 1976
1.97 Acres Lot
$530,500 Zestimate®
$249/sqft
$-- HOA
What's special
Pastoral and mountain viewsLarge recreation roomBonus roomsLevel and open landGenerous kitchenThree bedrooms
- 19 days
- 953
- 69
Likely to sell faster than
Zillow last checked:
Listing updated:
Listed by:
Andrew Freeman andrew.freeman@allentate.com,
Howard Hanna Beverly-Hanks Brevard Downtown
Source: Canopy MLS as distributed by MLS GRID,MLS#: 4426221
Facts & features
Interior
Bedrooms & bathrooms
- Bedrooms: 3
- Bathrooms: 3
- Full bathrooms: 2
- 1/2 bathrooms: 1
- Main level bedrooms: 3
Primary bedroom
- Level: Main
Bedroom s
- Level: Main
Bedroom s
- Level: Main
Bathroom full
- Level: Main
Bathroom half
- Level: Main
Bonus room
- Level: Basement
Kitchen
- Level: Main
Laundry
- Level: Basement
Living room
- Level: Main
Recreation room
- Level: Basement
Heating
- Heat Pump
Cooling
- Heat Pump
Appliances
- Included: Dishwasher, Electric Cooktop, Microwave, Refrigerator
- Laundry: In Basement
Features
- Basement: Exterior Entry,Interior Entry,Partially Finished
- Fireplace features: Living Room, Recreation Room
Interior area
- Total structure area: 1,104
- Total interior livable area: 2,208 sqft
- Finished area above ground: 1,104
- Finished area below ground: 1,104
Video & virtual tour
Property
Parking
- Parking features: Driveway
- Has uncovered spaces: Yes
Features
- Levels: One
- Stories: 1
- Fencing: Fenced
- Has view: Yes
- View description: Long Range, Mountain(s), Winter, Year Round
Lot
- Size: 1.97 Acres
- Features: Cleared, Level, Pasture
Details
- Additional structures: Outbuilding
- Parcel number: 9516201895000
- Zoning: None
- Special conditions: Standard
Construction
Type & style
- Home type: SingleFamily
- Architectural style: Traditional
- Property subtype: Single Family Residence
Materials
- Hardboard Siding
Condition
- New construction: No
- Year built: 1976
Utilities & green energy
- Sewer: Septic Installed
- Water: Well
Community & HOA
Community
- Subdivision: None
Location
- Region: Pisgah Forest
- Elevation: 2000 Feet
Financial & listing details
- Price per square foot: $249/sqft
- Tax assessed value: $516,730
- Annual tax amount: $1,762
- Date on market: 9/18/2026
- Cumulative days on market: 19 days
- Listing terms: Cash,Conventional
- Road surface type: Gravel
Estimated market value
$530,500
$504,000 - $557,000
$2,718/mo
Price history
| Date | Event | Price |
|---|---|---|
| 10/2/2026 | Price change | $549,000-29.2%$249/sqft |
Source:  Canopy MLS as distributed by MLS GRID #4426221 Report a problem Canopy MLS as distributed by MLS GRID #4426221 Report a problem | ||
| 9/18/2026 | Listed for sale | $775,000+119.2%$351/sqft |
Source: Canopy MLS as distributed by MLS GRID #4426221 Report a problem | ||
| 12/30/2021 | Sold | $353,500-1.8%$160/sqft |
Source: Canopy MLS as distributed by MLS GRID #3800230 Report a problem | ||
| 10/29/2021 | Contingent | $360,000$163/sqft |
Source: Canopy MLS as distributed by MLS GRID #3799659 Report a problem | ||
| 10/29/2021 | Listed for sale | $360,000+260%$163/sqft |
Source: Canopy MLS as distributed by MLS GRID #3799659 Report a problem | ||
| 2/6/2008 | Sold | $100,000$45/sqft |
Source: Public Record Report a problem | ||
Public tax history
| Year | Property taxes | Tax assessment |
|---|---|---|
| 2025 | $1,762 +65.5% | $366,730 +126.8% |
| 2024 | $1,064 | $161,700 |
| 2023 | $1,064 | $161,700 |
| 2022 | $1,064 +0.8% | $161,700 |
| 2021 | $1,056 +1.2% | $161,700 +7.8% |
| 2020 | $1,044 +0.7% | $149,960 |
| 2019 | $1,036 +14.9% | $149,960 |
| 2018 | $902 -0.1% | $149,960 |
| 2017 | $903 | $149,960 |
| 2016 | $903 +28.1% | $149,960 -3.7% |
| 2015 | $705 | $155,790 |
| 2014 | $705 | $155,790 |
| 2013 | -- | $155,790 |
| 2012 | -- | $155,790 |
| 2011 | -- | $155,790 |
| 2010 | -- | $155,790 |
Find assessor info on the county website
Monthly payment
Est. payment
Payment breakdown
Explore the cost of this home by adjusting the details. Changes won't be saved.Climate risks
Neighborhood: 28768
Nearby schools
Schools provided by the listing agent
- Elementary: Pisgah Forest
- Middle: Brevard
- High: Brevard
Source: Canopy MLS as distributed by MLS GRID. This data may not be complete. We recommend contacting the local school district to confirm school assignments for this home.
- $287,200-- bd-- ba-- sqft88 Patterson Estate Rd, Pisgah Forest, NC 28768Off Market
- $278,7003 bd2 ba1.8k sqft67 Patterson Estate Rd, Pisgah Forest, NC 28768Off Market
- $115,0001.94 acresPatterson Estate Rd #5, Pisgah Forest, NC 28768Lot/Land
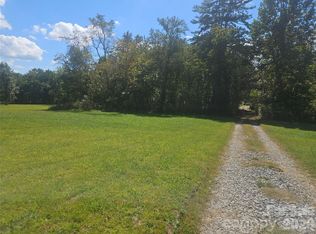
- $412,9003 bd2 ba1.4k sqft121 Quail Ridge Dr, Pisgah Forest, NC 28768Off Market
Similar homes
- $575,0003 bd3 ba2.1k sqft172 Clock Crest Dr, Pisgah Forest, NC 28768For Sale
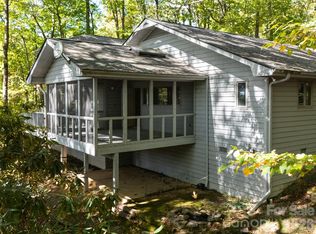
 MLS ID #4428630, Billy Harris, Howard Hanna Beverly-Hanks Brevard South. Canopy MLS as distributed by MLS GRID
 - $549,0003 bd3 ba2.8k sqft239 Three Mile Knob Rd, Pisgah Forest, NC 28768For Sale
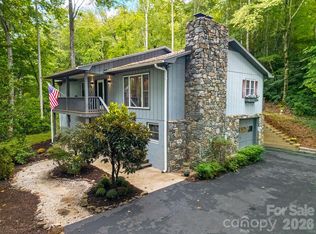 MLS ID #4428251, Paul Wilander, Looking Glass Realty. Canopy MLS as distributed by MLS GRID
 - $570,0003 bd3 ba2.1k sqft554 Pisgah Forest Dr, Pisgah Forest, NC 28768For Sale
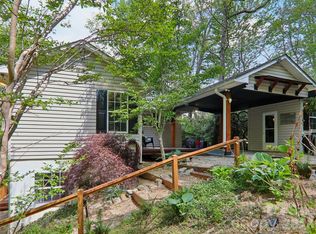 MLS ID #4375652, Leslie Brazil, Howard Hanna Beverly-Hanks Asheville-Biltmore Park. Canopy MLS as distributed by MLS GRID
 - $520,0003 bd3 ba1.9k sqft265 Raven Top Dr, Penrose, NC 28766For Sale
 MLS ID #4416645, Caroline Ericksen, Coldwell Banker Advantage. Canopy MLS as distributed by MLS GRID
 - $445,0003 bd3 ba1.8k sqft522 Glen Cannon Dr, Pisgah Forest, NC 28768For SaleMLS ID #4428217, Lisa McGill, Opendoor Brokerage LLC. Canopy MLS as distributed by MLS GRID
- $699,0003 bd2 ba1.7k sqft200 Timberlane Cir #R-46, Pisgah Forest, NC 28768For SaleMLS ID #4429126, Leslie Libby, Looking Glass Realty. Canopy MLS as distributed by MLS GRID
- $650,0003 bd3 ba1.8k sqft2456 Hendersonville Hwy, Pisgah Forest, NC 28768For SaleMLS ID #4363378, Lee Rosenthal, White Squirrel Realty. Canopy MLS as distributed by MLS GRID
- $450,0003 bd4 ba2.8k sqft89 Quiet Pond Ln, Pisgah Forest, NC 28768For SaleMLS ID #4303095, Amy Fisher, Fisher Realty - 10 Park Place. Canopy MLS as distributed by MLS GRID
- $650,0003 bd4 ba2.2k sqft213 Big Valley Rd, Pisgah Forest, NC 28768For SaleMLS ID #4428703, Farrah Baynard, BluAxis Realty. Canopy MLS as distributed by MLS GRID
- $509,0003 bd2 ba2.3k sqft144 Lakeland Dr, Pisgah Forest, NC 28768For SaleMLS ID #4389225, Caterina Nickerson, Looking Glass Realty. Canopy MLS as distributed by MLS GRID
- $485,0003 bd2 ba1.5k sqft125 Rollins Place Rd, Brevard, NC 28712For SaleMLS ID #4431148, Matthew Durt, Looking Glass Realty. Canopy MLS as distributed by MLS GRID
- $459,0002 bd2 ba1.2k sqft785 Pisgah Forest Dr, Pisgah Forest, NC 28768For SaleMLS ID #4397604, Ross Pritchard, Patton Allen Real Estate LLC. Canopy MLS as distributed by MLS GRID
- $550,0003 bd3 ba2.3k sqft53 Armstrong Rd, Etowah, NC 28729For SaleMLS ID #4426769, Debbi Merker, Century 21 Connected. Canopy MLS as distributed by MLS GRID
- $460,0003 bd2 ba1.9k sqft105 Big Bear Dr, Pisgah Forest, NC 28768For SaleMLS ID #4403746, Barclay McCurdy, Looking Glass Realty. Canopy MLS as distributed by MLS GRID
- $600,0003 bd3 ba2.4k sqft552 Bass Lake Dr, Pisgah Forest, NC 28768For SaleMLS ID #4425047, Kim Owen, Howard Hanna Beverly-Hanks. Canopy MLS as distributed by MLS GRID
- $565,0003 bd3 ba1.8k sqft94 Pressley Ave, Brevard, NC 28712For SaleMLS ID #4418924, Matthew Durt, Looking Glass Realty. Canopy MLS as distributed by MLS GRID
- $499,0003 bd4 ba1.9k sqft6 Majestic Trce, Hendersonville, NC 28739For SaleMLS ID #4150240, Justin Purnell, EXP Realty LLC. Canopy MLS as distributed by MLS GRID
- $499,0003 bd3 ba1.8k sqft106 Holly Ln, Brevard, NC 28712For SaleMLS ID #4420043, Jeremy Purcell, Sandra Purcell & Associates. Canopy MLS as distributed by MLS GRID
- $399,0003 bd2 ba2.1k sqft32 Honeysuckle Ridge Rd, Pisgah Forest, NC 28768For SaleMLS ID #4383495, John Tinsley, Tinsley's Land and Home Inc.. Canopy MLS as distributed by MLS GRID
- $529,0004 bd3 ba2.8k sqft145 Jeter Mountain Rd, Hendersonville, NC 28739For SaleMLS ID #4385676, Pat Flanagan, Century 21 Providence Realty. Canopy MLS as distributed by MLS GRID
