Rare opportunity to own over 11 private, unrestricted acres in Pisgah Forest. Just minutes from the world-class trails and waterfalls of DuPont State Forest and the iconic Cascade Lake area! Encompassing two separate parcels with year-round mountain views, this wooded retreat features a bold creek with multiple small waterfall features, a charming footbridge, and an established trail system winding through the property. Offering 3,181 total square feet across two levels, this 2-bedroom, 3-bath home is brimming with potential as a primary residence or mountain getaway. The main level features a primary bedroom, two full baths, an eat-in kitchen, a warm wood-paneled living area with a wood-burning stove, and a sunroom overlooking the trees and office space. The walk-out lower level includes a second living quarters setup with a bedroom, full bath, kitchenette/wet bar area, and a second wood-stove—ideal for guests. Outside, enjoy a spacious 1,200 sq ft detached 2-car garage/workshop equipped with a utility sink and washer hookup. Priced below tax value to reflect deferred maintenance; the property is being sold as-is, and the wrap-around decks will require repair/updating. (Please note: No access to Cascade Lake; no short-term rentals permitted.) Building permits were not available for the sunroom or detached garage.
Active
$550,000
592 Cascade Trl, Pisgah Forest, NC 28768
2beds
3,181sqft
Single Family Residence
Built in 1986
11.02 Acres Lot
$519,400 Zestimate®
$173/sqft
$-- HOA
What's special
Year-round mountain viewsCharming footbridgeOffice spaceWooded retreatEat-in kitchenSunroom overlooking the treesPrimary bedroom
- 8 days
- 1,463
- 163
Likely to sell faster than
Zillow last checked:
Listing updated:
Listed by:
Billy Harris Billy.harris@allentate.com,
Howard Hanna Beverly-Hanks Brevard South
Source: Canopy MLS as distributed by MLS GRID,MLS#: 4443311
Facts & features
Interior
Bedrooms & bathrooms
- Bedrooms: 2
- Bathrooms: 3
- Full bathrooms: 3
- Main level bedrooms: 2
Primary bedroom
- Level: Main
Heating
- Heat Pump, Wood Stove
Cooling
- Heat Pump
Appliances
- Included: Dishwasher, Microwave, Oven, Refrigerator, Washer
- Laundry: Laundry Room, Main Level
Features
- Flooring: Carpet, Tile, Vinyl, Wood
- Basement: Finished
- Fireplace features: Family Room, Living Room, Wood Burning Stove
Interior area
- Total structure area: 1,837
- Total interior livable area: 3,181 sqft
- Finished area above ground: 1,837
- Finished area below ground: 1,344
Property
Parking
- Total spaces: 6
- Parking features: Detached Garage, Garage on Main Level
- Garage spaces: 2
- Uncovered spaces: 4
- Details: Large garage workshop combo with utility sink and washer hook up.
Features
- Levels: One
- Stories: 1
- Patio & porch: Deck, Porch
- Has view: Yes
- View description: Long Range, Mountain(s), Year Round
- Waterfront features: Creek/Stream
Lot
- Size: 11.02 Acres
- Features: Rolling Slope, Sloped, Steep Slope, Wooded, Views
Details
- Additional parcels included: 9515-04-1172
- Parcel number: 9515041666000
- Zoning: none
- Special conditions: Standard
Construction
Type & style
- Home type: SingleFamily
- Property subtype: Single Family Residence
Materials
- Brick Partial
Condition
- New construction: No
- Year built: 1986
Utilities & green energy
- Sewer: Septic Installed
- Water: Well
- Utilities for property: Electricity Connected
Community & HOA
Community
- Subdivision: None
Location
- Region: Pisgah Forest
- Elevation: 2000 Feet
Financial & listing details
- Price per square foot: $173/sqft
- Tax assessed value: $586,500
- Annual tax amount: $1,770
- Date on market: 11/14/2026
- Cumulative days on market: 8 days
- Electric utility on property: Yes
- Road surface type: Concrete, Gravel
Estimated market value
$519,400
$493,000 - $545,000
$2,564/mo
Price history
| Date | Event | Price |
|---|---|---|
| 11/14/2026 | Listed for sale | $550,000$173/sqft |
Source:  Canopy MLS as distributed by MLS GRID #4443311 Report a problem | ||
Public tax history
| Year | Property taxes | Tax assessment |
|---|---|---|
| 2025 | $1,770 +52.6% | $586,500 +111.5% |
| 2024 | $1,160 | $277,340 |
| 2023 | $1,160 | $277,340 |
| 2022 | $1,160 -3.2% | $277,340 |
| 2021 | $1,198 -23% | $277,340 +24.1% |
| 2020 | $1,556 +59.2% | $223,570 |
| 2019 | $977 -27.3% | $223,570 |
| 2018 | $1,345 +57.9% | $223,570 |
| 2017 | $852 | $223,570 |
| 2016 | $852 -2.5% | $223,570 -6% |
| 2015 | $873 | $237,840 |
| 2014 | $873 | $237,840 +23.3% |
| 2013 | -- | $192,950 |
| 2012 | -- | $192,950 |
| 2011 | -- | $192,950 |
| 2010 | -- | $192,950 |
Find assessor info on the county website
Monthly payment
Est. payment
Payment breakdown
Explore the cost of this home by adjusting the details. Changes won't be saved.Climate risks
Neighborhood: 28768
Nearby schools
Schools provided by the listing agent
- Elementary: Pisgah Forest
- Middle: Brevard
- High: Brevard
Source: Canopy MLS as distributed by MLS GRID. This data may not be complete. We recommend contacting the local school district to confirm school assignments for this home.


Similar homes
- $565,0003 bd3 ba2.1k sqft554 Pisgah Forest Dr, Pisgah Forest, NC 28768For Sale

 MLS ID #4375652, Leslie Brazil, Howard Hanna Beverly-Hanks Asheville-Downtown. Canopy MLS as distributed by MLS GRID
- $539,0003 bd3 ba2.2k sqft88 Patterson Estate Rd, Pisgah Forest, NC 28768For Sale
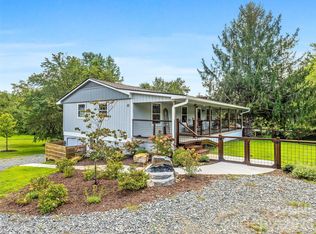 MLS ID #4426221, Andrew Freeman, Howard Hanna Beverly-Hanks Brevard Downtown. Canopy MLS as distributed by MLS GRID
- $549,0003 bd3 ba2.8k sqft239 Three Mile Knob Rd, Pisgah Forest, NC 28768For Sale
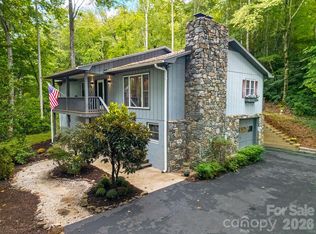 MLS ID #4428251, Paul Wilander, Looking Glass Realty. Canopy MLS as distributed by MLS GRID
- $650,0002 bd3 ba2.3k sqft356 Middlemount Rd, Pisgah Forest, NC 28768For Sale
 MLS ID #4437776, Billy Harris, Howard Hanna Beverly-Hanks Brevard South. Canopy MLS as distributed by MLS GRID
- $425,0003 bd4 ba2.8k sqft89 Quiet Pond Ln, Pisgah Forest, NC 28768For SaleMLS ID #4303095, Amy Fisher, Fisher Realty - 10 Park Place. Canopy MLS as distributed by MLS GRID
- $509,0003 bd2 ba2.3k sqft144 Lakeland Dr, Pisgah Forest, NC 28768For SaleMLS ID #4389225, Caterina Nickerson, Looking Glass Realty. Canopy MLS as distributed by MLS GRID
- $550,0002 bd3 ba1.8k sqftDeerlake Village, Brevard, NC 28712For SaleMLS ID #4444701, Cathy Kaempfer, Connestee Falls Realty. Canopy MLS as distributed by MLS GRID
- $437,9003 bd2 ba2k sqft127 Spring Hill Dr, Pisgah Forest, NC 28768For SaleMLS ID #4433171, Taryn Hart, Howard Hanna Beverly-Hanks Brevard Downtown. Canopy MLS as distributed by MLS GRID
- $650,0003 bd4 ba2.2k sqft213 Big Valley Rd, Pisgah Forest, NC 28768For SaleMLS ID #4428703, Farrah Baynard, BluAxis Realty. Canopy MLS as distributed by MLS GRID
- $435,0003 bd3 ba1.8k sqft522 Glen Cannon Dr, Pisgah Forest, NC 28768For SaleMLS ID #4428217, Lisa McGill, Opendoor Brokerage LLC. Canopy MLS as distributed by MLS GRID
- $680,0003 bd4 ba3.4k sqft1064 Skye Dr, Pisgah Forest, NC 28768For SaleMLS ID #4370821, September Ferguson Fisher, Fisher Realty - 10 Park Place. Canopy MLS as distributed by MLS GRID
- $550,0003 bd3 ba2.6k sqft67 Karla Cir, Hendersonville, NC 28739For SaleMLS ID #4442807, Stephanie Cathey, Howard Hanna Beverly-Hanks. Canopy MLS as distributed by MLS GRID
- $539,9002 bd2 ba2.3k sqft41 Rebels Lair, Hendersonville, NC 28739For SaleMLS ID #4441777, Suzanne Beckmann, Howard Hanna Beverly-Hanks. Canopy MLS as distributed by MLS GRID
- $595,0003 bd4 ba4.2k sqft94 Paradise Cove Rd, Penrose, NC 28766For SaleMLS ID #4391944, Jeff Baucom, Looking Glass Realty. Canopy MLS as distributed by MLS GRID
- $825,0004 bd3 ba2.8k sqft202 Morgan Dr, Penrose, NC 28766For SaleMLS ID #4422581, Billy Harris, Howard Hanna Beverly-Hanks Brevard South. Canopy MLS as distributed by MLS GRID
- $529,0004 bd3 ba2.3k sqftNONE, Brevard, NC 28712For SaleMLS ID #4397002, Jake Raines, Raines Realty, INC. Canopy MLS as distributed by MLS GRID
- $470,0003 bd3 ba1.7k sqft6497 Rich Mountain Rd, Cedar Mountain, NC 28718For SaleMLS ID #4438297, Jake Raines, Raines Realty, INC. Canopy MLS as distributed by MLS GRID
- $520,0003 bd3 ba2.5k sqft149 Tucked In Ln, Brevard, NC 28712For SaleMLS ID #4408494, Peyton McCall, RE/MAX Land of the Waterfalls. Canopy MLS as distributed by MLS GRID
- $550,0003 bd3 ba2k sqft138 Stillwagon Ln, Cedar Mountain, NC 28718For SaleMLS ID #4377246, Andrea Hamilton, Lake Toxaway Co.. Canopy MLS as distributed by MLS GRID
