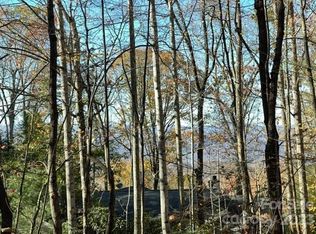
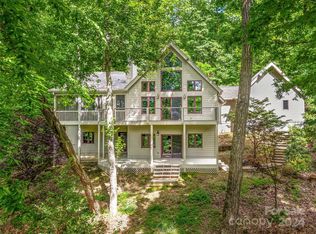
Experience peaceful mountain living at 1064 Skye Drive: A serene 3-bedroom, 4-bath home tucked within the beautiful Glen Cannon community of Pisgah Forest. Resting on .69-acres surrounded by mature trees, this spacious two-story home with a finished basement offers privacy, comfort, and lovely winter views of the Blue Ridge Mountains.
The inviting main level features warm hardwood floors, a comfortable living room with a cozy fireplace, and a well-designed kitchen that opens to the dining area. From the breakfast nook, step out onto the screened porch or large deck to enjoy the sounds of nature and gentle mountain breezes. The main-level primary suite is a tranquil retreat with its own fireplace, sitting room, and private bath.
Warm hardwood floors continue upstairs where you’ll find two restful bedrooms, a full bath, and a large open living space overlooking the lower level. The finished basement provides additional living space with a full bath and plenty of room for hobbies, guests, or relaxation.
Surrounded by natural beauty and just minutes from downtown Brevard and Pisgah National Forest, this peaceful mountain home blends comfort, charm, and privacy—offering the perfect setting to unwind and enjoy life in the North Carolina mountains.
Active
Price cut: $100K (6/3)
$850,000
1064 Skye Dr, Pisgah Forest, NC 28768
3beds
3,463sqft
:
Get pre-qualified$4,930/mo
Single Family Residence
Built in 1997
0.69 Acres Lot
$817,000 Zestimate®
$245/sqft
$8/mo HOA
What's special
- 114 days |
- 127 |
- 6 |
Zillow last checked:
Listing updated:
Listed by:
September Ferguson Fisher sfisher@fisherrealtync.com,
Fisher Realty - 10 Park Place
Source: Canopy MLS as distributed by MLS GRID,MLS#: 4370821
Facts & features
Interior
Bedrooms & bathrooms
- Bedrooms: 3
- Bathrooms: 4
- Full bathrooms: 4
- Main level bedrooms: 1
Primary bedroom
- Features: Built-in Features, Ceiling Fan(s), En Suite Bathroom, Storage, Walk-In Closet(s)
- Level: Main
Bedroom s
- Features: Built-in Features
- Level: Upper
Bedroom s
- Features: Built-in Features
- Level: Upper
Bathroom full
- Level: Upper
Dining room
- Features: Cathedral Ceiling(s)
- Level: Main
Family room
- Features: Attic Stairs Pulldown, Built-in Features, Ceiling Fan(s), Storage
- Level: Upper
Kitchen
- Features: Breakfast Bar, Ceiling Fan(s), Storage
- Level: Main
Living room
- Features: Built-in Features, Wet Bar
- Level: Main
Heating
- Central, Forced Air, Propane
Cooling
- Central Air
Appliances
- Included: Dishwasher, Disposal, Down Draft, Electric Oven, Electric Water Heater, Gas Cooktop, Microwave, Refrigerator with Ice Maker, Trash Compactor, Wall Oven
- Laundry: Electric Dryer Hookup, In Kitchen, Main Level, Washer Hookup
Features
- Built-in Features, Pantry, Storage, Walk-In Closet(s), Wet Bar
- Flooring: Tile, Wood
- Doors: French Doors, Insulated Door(s), Screen Door(s)
- Windows: Insulated Windows
- Basement: Apartment,Basement Garage Door,Basement Shop,Exterior Entry,Finished,Interior Entry,Storage Space,Walk-Out Access,Walk-Up Access
- Attic: Pull Down Stairs
- Fireplace features: Gas Log, Gas Vented, Living Room, Primary Bedroom
Interior area
- Total structure area: 2,821
- Total interior livable area: 3,463 sqft
- Finished area above ground: 2,821
- Finished area below ground: 642
Property
Parking
- Total spaces: 2
- Parking features: Basement, Driveway, Attached Garage
- Attached garage spaces: 2
- Has uncovered spaces: Yes
Features
- Levels: Two
- Stories: 2
- Patio & porch: Covered, Deck, Front Porch, Screened
- Has view: Yes
- View description: Long Range, Mountain(s), Winter
- Waterfront features: None
Lot
- Size: 0.69 Acres
- Features: Cleared, Hilly, Paved, Rolling Slope, Sloped, Wooded, Views
Living quarters
- Secondary features: None
Details
- Additional structures: None
- Parcel number: 9505292164000
- Zoning: N/A
- Special conditions: Standard
- Other equipment: Generator
- Horse amenities: None
Construction
Type & style
- Home type: SingleFamily
- Architectural style: Traditional
- Property subtype: Single Family Residence
Materials
- Brick Partial, Block, Vinyl
Condition
- New construction: No
- Year built: 1997
Utilities & green energy
- Sewer: Septic Installed
- Water: Well
- Utilities for property: Electricity Connected, Propane, Wired Internet Available
Community & HOA
Community
- Features: Walking Trails
- Security: Smoke Detector(s)
- Subdivision: Glen Cannon
HOA
- Has HOA: Yes
- HOA fee: $100 annually
- HOA name: Glen Cannon Property Owner's Association
- HOA phone: 404-281-3505
Location
- Region: Pisgah Forest
Financial & listing details
- Price per square foot: $245/sqft
- Tax assessed value: $744,020
- Annual tax amount: $357,501
- Date on market: 4/16/2026
- Cumulative days on market: 100 days
- Electric utility on property: Yes
- Road surface type: Asphalt, Paved
Estimated market value
$817,000
$776,000 - $858,000
$3,949/mo
Price history
| Date | Event | Price |
|---|---|---|
| 6/3/2026 | Price change | $850,000-10.5%$245/sqft |
Source:  Canopy MLS as distributed by MLS GRID #4370821 Report a problem Canopy MLS as distributed by MLS GRID #4370821 Report a problem | ||
| 4/17/2026 | Listed for sale | $950,000$274/sqft |
Source: Canopy MLS as distributed by MLS GRID #4370821 Report a problem | ||
| 1/31/2026 | Listing removed | $950,000$274/sqft |
Source: Canopy MLS as distributed by MLS GRID #4238839 Report a problem | ||
| 10/27/2025 | Price change | $950,000-13.6%$274/sqft |
Source: Canopy MLS as distributed by MLS GRID #4238839 Report a problem | ||
| 10/6/2025 | Price change | $1,098,999-0.1%$317/sqft |
Source: Canopy MLS as distributed by MLS GRID #4238839 Report a problem | ||
| 8/7/2025 | Price change | $1,099,999-8.3%$318/sqft |
Source: Canopy MLS as distributed by MLS GRID #4238839 Report a problem | ||
| 5/9/2025 | Listed for sale | $1,200,000+2976.9%$347/sqft |
Source: Canopy MLS as distributed by MLS GRID #4238839 Report a problem | ||
| 11/1/1996 | Sold | $39,000$11/sqft |
Source: Agent Provided Report a problem | ||
Public tax history
| Year | Property taxes | Tax assessment |
|---|---|---|
| 2025 | $357,501 +13696% | $744,020 +89% |
| 2024 | $2,591 | $393,640 |
| 2023 | $2,591 | $393,640 |
| 2022 | $2,591 +0.8% | $393,640 |
| 2021 | $2,572 +3.3% | $393,640 +10.1% |
| 2020 | $2,489 +0.7% | $357,550 |
| 2019 | $2,471 +22.1% | $357,550 |
| 2018 | $2,024 | $357,550 |
| 2017 | $2,024 | $357,550 |
| 2016 | $2,024 +26.2% | $357,550 -5.9% |
| 2015 | $1,603 | $380,030 |
| 2014 | $1,603 | $380,030 |
| 2013 | -- | $380,030 |
| 2012 | -- | $380,030 |
| 2011 | -- | $380,030 |
| 2010 | -- | $380,030 |
Find assessor info on the county website
Monthly payment
Est. payment
Payment breakdown
Explore the cost of this home by adjusting the details. Changes won't be saved.Climate risks
Neighborhood: 28768
Getting around
0 / 100
Car-DependentNearby schools
GreatSchools rating
- 7/10Pisgah Forest ElementaryGrades: PK-5Distance: 2.3 mi
- 1/10Davidson River SchoolGrades: 6-12Distance: 2.4 mi
Schools provided by the listing agent
- Elementary: Pisgah Forest
- Middle: Brevard
- High: Brevard
Source: Canopy MLS as distributed by MLS GRID. This data may not be complete. We recommend contacting the local school district to confirm school assignments for this home.
- $43,0001.85 acresL-31A Skye Dr, Pisgah Forest, NC 28768Sold
- $967,9003 bd3 ba2.6k sqft57 Glen Spey Dr, Pisgah Forest, NC 28768Off Market
- $790,0003 bd3 ba2.6k sqft1021 Skye Dr, Pisgah Forest, NC 28768Sold
- $862,5003 bd3 ba3k sqft897 Skye Dr, Pisgah Forest, NC 28768Off Market

- $776,9003 bd4 ba2.9k sqft58 Glen Spey Dr, Pisgah Forest, NC 28768Off Market
- $836,7003 bd3 ba3.2k sqft881 Skye Dr, Pisgah Forest, NC 28768Off Market
- $60,000-- bd-- ba-- sqft881 Skye Dr, Pisgah Forest, NC 28768Off Market
- $724,2003 bd2 ba1.8k sqft91 Glen Spey Dr, Pisgah Forest, NC 28768Off Market
A local agent can set up tours, give advice and negotiate with sellers.
Similar homes
- $845,0003 bd4 ba3.5k sqft1388 King Rd, Pisgah Forest, NC 28768For Sale

 MLS ID #4373553, Paul Wilander, Looking Glass Realty. Canopy MLS as distributed by MLS GRID
 - $575,0003 bd3 ba2.7k sqft1270 Glen Cannon Dr, Pisgah Forest, NC 28768For Sale
 MLS ID #4355988, Chuck Johnson, Keller Williams Elite Realty. Canopy MLS as distributed by MLS GRID
 - $829,9003 bd3 ba4.1k sqft28 Tudor Crescent Ct, Hendersonville, NC 28739For Sale
 MLS ID #4412513, Rhonda Hollifield, Keller Williams Mtn Partners, LLC. Canopy MLS as distributed by MLS GRID
 - $490,0003 bd3 ba2.8k sqft94 Sweetwater Ln, Pisgah Forest, NC 28768For Sale
 MLS ID #4384850, Dan Hodges, Mountain Real Estate Rocks. Canopy MLS as distributed by MLS GRID
 - $650,0003 bd3 ba2.5k sqft359 Davids Trce, Pisgah Forest, NC 28768For SaleMLS ID #4395432, Paul Wilander, Looking Glass Realty. Canopy MLS as distributed by MLS GRID
- $580,0003 bd3 ba2.1k sqft554 Pisgah Forest Dr, Pisgah Forest, NC 28768For SaleMLS ID #4375652, Leslie Brazil, Howard Hanna Beverly-Hanks Asheville-Biltmore Park. Canopy MLS as distributed by MLS GRID
- $450,0003 bd4 ba2.8k sqft89 Quiet Pond Ln, Pisgah Forest, NC 28768For SaleMLS ID #4303095, Amy Fisher, Fisher Realty - 10 Park Place. Canopy MLS as distributed by MLS GRID
- $515,0003 bd2 ba2.1k sqft788 Old State Highway 280, Pisgah Forest, NC 28768For SaleMLS ID #4405413, Jill Hart, Pinnacle View Real Estate. Canopy MLS as distributed by MLS GRID
- $599,0003 bd4 ba4.2k sqft94 Paradise Cove Rd, Penrose, NC 28766For SaleMLS ID #4391944, Jeff Baucom, Looking Glass Realty. Canopy MLS as distributed by MLS GRID
- $1,000,0004 bd3 ba3.8k sqft131 N Forge Crest Dr, Mills River, NC 28759For SaleMLS ID #4412173, Rich Cooke, Howard Hanna Beverly-Hanks. Canopy MLS as distributed by MLS GRID
- $850,0003 bd3 ba3.5k sqft760 Glenn Bridge Rd, Arden, NC 28704For SaleMLS ID #4408789, Amanda Mandeville, Move Asheville Realty. Canopy MLS as distributed by MLS GRID
- $489,0004 bd2 ba1.8k sqft73 Crescent Dr, Pisgah Forest, NC 28768For SaleMLS ID #4382489, Christy Voso, Petit Properties Inc. Canopy MLS as distributed by MLS GRID
- $750,0003 bd3 ba2.5k sqft95 Creeks Edge Dr, Hendersonville, NC 28739For SaleMLS ID #4369844, Craig Tribus, Beycome Brokerage Realty LLC. Canopy MLS as distributed by MLS GRID
- $650,0003 bd3 ba2.9k sqft14 Isuhdavga Ct, Brevard, NC 28712For SaleMLS ID #4411344, Sarah Hysong, Connestee Falls Realty. Canopy MLS as distributed by MLS GRID
- $545,0003 bd3 ba2.5k sqft149 Tucked In Ln, Brevard, NC 28712For SaleMLS ID #4408494, Peyton McCall, RE/MAX Land of the Waterfalls. Canopy MLS as distributed by MLS GRID
- $825,0003 bd3 ba2.9k sqft160 Little Mine Mountain Dr, Saluda, NC 28773For SaleMLS ID #4380801, Luiz Leonetti, Town and Mountain Realty. Canopy MLS as distributed by MLS GRID
- $849,0003 bd4 ba3.4k sqft180 High Rd, Hendersonville, NC 28739For SaleMLS ID #4323061, Hunter Donaldson, Apple Country Realty LLC. Canopy MLS as distributed by MLS GRID
- $875,0003 bd3 ba2.4k sqft923 Ugugu Dr, Brevard, NC 28712For SaleMLS ID #4307583, DJ Golden, Connestee Falls Realty. Canopy MLS as distributed by MLS GRID
- $820,0004 bd3 ba2.5k sqft44 Gasga Ct #146/9, Brevard, NC 28712For SaleMLS ID #4399976, Scott R Smith, Looking Glass Realty. Canopy MLS as distributed by MLS GRID
- $800,0003 bd4 ba3.9k sqft115 Woodhaven Dr, Hendersonville, NC 28739For SaleMLS ID #4389153, Candi Guffey, Looking Glass Realty, Hendersonville. Canopy MLS as distributed by MLS GRID
