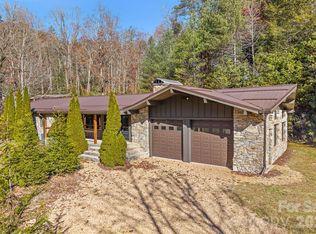
Enjoy one-level living at 39 Canterbury Trail in the Meadows section of Deerlake Village. Strategically located on a level cul-de-sac lot, stroll the neighborhood sidewalks, the beautiful landscaping and the open community greenspace behind the home. Located within Brevard city limits, it offers convenient access to downtown shops, The Brevard Music Center, restaurants, breweries, live music, and healthcare, with Transylvania Regional Hospital just across the street. Community amenities include a private lake, a 38-acre nature conservancy with walking trails, a lakeside clubhouse, and a seasonal pool. Nearby Pisgah National Forest and DuPont State Recreational Forest offer even more opportunities to enjoy the outdoors. The back of the home offers a western exposure flooding the home with natural light. As an added bonus, the home backs up to the Meadows Park. Enjoy the partially bricked backyard where you can admire sunsets and chat with nearby neighbors also enjoying the green space. This home offers a flat lot, a great location, low maintenance upkeep, the right amount of space, and wonderful floor plan that lives large.
Active
$550,000
39 Canterbury Trce, Brevard, NC 28712
2beds
1,893sqft
Single Family Residence
Built in 1999
0.19 Acres Lot
$527,800 Zestimate®
$291/sqft
$65/mo HOA
What's special
Beautiful landscapingOne-level livingPartially bricked backyardFlat lotLevel cul-de-sac lot
- 23 hours
- 247
- 15
Zillow last checked:
Listing updated:
Listed by:
Cathy Kaempfer kirt.cathy@gmail.com,
Connestee Falls Realty,
Kirt Kaempfer,
Connestee Falls Realty
Source: Canopy MLS as distributed by MLS GRID,MLS#: 4444701
Facts & features
Interior
Bedrooms & bathrooms
- Bedrooms: 2
- Bathrooms: 3
- Full bathrooms: 2
- 1/2 bathrooms: 1
- Main level bedrooms: 2
Primary bedroom
- Level: Main
Bedroom s
- Level: Main
Bathroom full
- Level: Main
Bathroom full
- Level: Main
Great room
- Level: Main
Laundry
- Level: Main
Sunroom
- Level: Main
Heating
- Central, Floor Furnace, Heat Pump
Cooling
- Ceiling Fan(s), Central Air, Heat Pump
Appliances
- Included: Electric Range, Dishwasher, Gas Cooktop, Refrigerator, Refrigerator with Ice Maker, Washer/Dryer
- Laundry: Laundry Room
Features
- Open Floorplan, Walk-In Closet(s)
- Flooring: Carpet, Hardwood, Tile, Vinyl
- Has basement: No
- Fireplace features: Gas, Gas Log, Great Room
Interior area
- Total structure area: 1,893
- Total interior livable area: 1,893 sqft
- Finished area above ground: 1,893
- Finished area below ground: 0
Property
Parking
- Total spaces: 2
- Parking features: Attached Garage, Garage on Main Level
- Attached garage spaces: 2
- Details: Two car garage leading to laundry room with a work bench and attic access. Just step over the threshold and you are inside the house!
Features
- Levels: One
- Stories: 1
- Patio & porch: Covered, Front Porch, Rear Porch
- Pool features: Community
Lot
- Size: 0.19 Acres
- Features: Cul-De-Sac, Level, Paved
Details
- Parcel number: 8586758909000
- Zoning: R1
- Special conditions: Standard
Construction
Type & style
- Home type: SingleFamily
- Architectural style: Contemporary
- Property subtype: Single Family Residence
Materials
- Vinyl
- Foundation: Slab
Condition
- New construction: No
- Year built: 1999
Utilities & green energy
- Sewer: Public Sewer
- Water: City
- Utilities for property: Cable Available, Cable Connected, Underground Power Lines, Underground Utilities
Community & HOA
Community
- Features: Clubhouse, Game Court, Recreation Area, Street Lights, Walking Trails
- Subdivision: Deerlake Village
HOA
- Has HOA: Yes
- HOA fee: $780 annually
- HOA name: Deerlake Village POA
Location
- Region: Brevard
- Elevation: 2000 Feet
Financial & listing details
- Price per square foot: $291/sqft
- Tax assessed value: $502,110
- Annual tax amount: $2,061
- Date on market: 11/21/2026
- Listing terms: Cash,Conventional
- Road surface type: Concrete, Paved
Estimated market value
$527,800
$501,000 - $554,000
$2,194/mo
Price history
| Date | Event | Price |
|---|---|---|
| 11/21/2026 | Listed for sale | $550,000+134%$291/sqft |
Source:  Canopy MLS as distributed by MLS GRID #4444701 Report a problem | ||
| 7/7/2004 | Sold | $235,000$124/sqft |
Source: Agent Provided Report a problem | ||
Public tax history
| Year | Property taxes | Tax assessment |
|---|---|---|
| 2025 | $2,061 +6.4% | $502,110 +56.4% |
| 2024 | $1,937 | $321,030 |
| 2023 | $1,937 | $321,030 |
| 2022 | $1,937 | $321,030 |
| 2021 | $1,937 -32% | $321,030 +29.2% |
| 2020 | $2,848 +80.2% | $248,480 |
| 2019 | $1,580 -37.7% | $248,480 |
| 2018 | $2,537 | $248,480 |
| 2017 | -- | $248,480 |
| 2016 | -- | $248,480 -5.6% |
| 2015 | -- | $263,340 |
| 2014 | -- | $263,340 |
| 2013 | -- | $263,340 |
| 2012 | -- | $263,340 |
| 2011 | -- | $263,340 |
| 2010 | -- | $263,340 |
Find assessor info on the county website
Monthly payment
Est. payment
Payment breakdown
Explore the cost of this home by adjusting the details. Changes won't be saved.Climate risks
Neighborhood: 28712


Similar homes
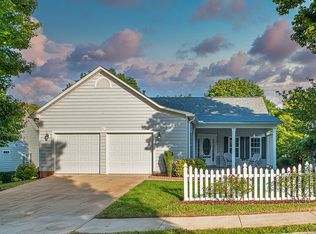
- $475,0003 bd3 ba1.8k sqft84 Poplar St, Brevard, NC 28712For Sale
 MLS ID #4403421, Amy Fisher, Fisher Realty - 10 Park Place. Canopy MLS as distributed by MLS GRID
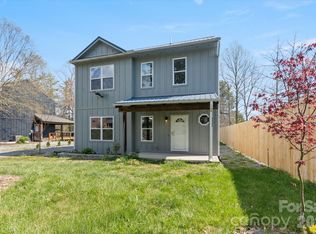
- $549,0003 bd2 ba1.5k sqft105 Robinson Ave, Brevard, NC 28712For Sale
 MLS ID #4427338, Lisa Presnell, Looking Glass Realty. Canopy MLS as distributed by MLS GRID
- $625,0003 bd2 ba1.9k sqft132 Fox Cross Dr, Brevard, NC 28712For Sale
 MLS ID #4375876, Hunter Trombetta, Fisher Realty - 10 Park Place. Canopy MLS as distributed by MLS GRID
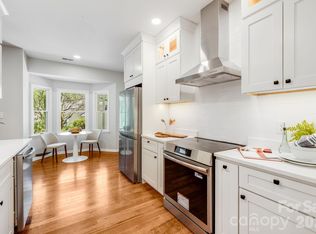
- $449,0003 bd2 ba2.2k sqft7321 Greenville Hwy, Brevard, NC 28712For Sale
 MLS ID #4444918, Jordan Clark, Looking Glass Realty, Connestee Falls. Canopy MLS as distributed by MLS GRID
- $559,5004 bd3 ba2.2k sqft20 Mallard Ct, Brevard, NC 28712For SaleMLS ID #4419933, Kate Stone, Looking Glass Realty. Canopy MLS as distributed by MLS GRID
- $574,0003 bd2 ba1.4k sqft89 Hillview Cir, Brevard, NC 28712For SaleMLS ID #4414066, Amy Smith, Noble & Company Realty. Canopy MLS as distributed by MLS GRID
- $479,0004 bd3 ba1.9k sqft100 Kilpatrick St, Brevard, NC 28712For SaleMLS ID #4382761, Lisa Presnell, Looking Glass Realty. Canopy MLS as distributed by MLS GRID
- $440,0002 bd2 ba1.5k sqft61 Autumn Glen Ct, Brevard, NC 28712For SaleMLS ID #4420624, Caterina Nickerson, Looking Glass Realty. Canopy MLS as distributed by MLS GRID
- $660,0003 bd2 ba1.9k sqft67 Autumn Glen Ct, Brevard, NC 28712For SaleMLS ID #4406977, Sadie Carlson, Looking Glass Realty. Canopy MLS as distributed by MLS GRID
- $589,0003 bd3 ba1.8k sqft72 Memory Ln, Brevard, NC 28712For SaleMLS ID #4352602, Jennifer Merrell, RE/MAX Land of the Waterfalls. Canopy MLS as distributed by MLS GRID
- $520,0003 bd3 ba2.5k sqft149 Tucked In Ln, Brevard, NC 28712For SaleMLS ID #4408494, Peyton McCall, RE/MAX Land of the Waterfalls. Canopy MLS as distributed by MLS GRID
- $535,0002 bd2 ba1.5k sqft294 S Caldwell St, Brevard, NC 28712For SaleMLS ID #4352392, Robert Clay, Looking Glass Realty. Canopy MLS as distributed by MLS GRID
- $553,0003 bd2 ba1.3k sqft205 N Johnson St, Brevard, NC 28712For SaleMLS ID #4433841, Woody Platt, Witherspoon Platt Real Estate. Canopy MLS as distributed by MLS GRID
- $450,0003 bd2 ba1.5k sqft75 Hawthorne Dr, Brevard, NC 28712For SaleMLS ID #4384254, Amy Fisher, Fisher Realty - 10 Park Place. Canopy MLS as distributed by MLS GRID
- $598,0003 bd2 ba2.2k sqft620 Thunder Rd, Brevard, NC 28712For SaleMLS ID #4408871, Jordan Clark, Looking Glass Realty, Connestee Falls. Canopy MLS as distributed by MLS GRID
- $485,0003 bd3 ba1.8k sqft106 Holly Ln, Brevard, NC 28712For SaleMLS ID #4420043, Jeremy Purcell, Sandra Purcell & Associates. Canopy MLS as distributed by MLS GRID
- $495,0003 bd2 ba1.4k sqft59 Small Town Trl, Brevard, NC 28712For SaleMLS ID #4399123, Alice Lance, BluAxis Realty. Canopy MLS as distributed by MLS GRID
- $598,0003 bd2 ba1.6k sqft228 Grove St, Brevard, NC 28712For SaleMLS ID #4412448, Carleen Dixon, Petit Properties Inc. Canopy MLS as distributed by MLS GRID
- $529,0004 bd3 ba2.3k sqftNONE, Brevard, NC 28712For SaleMLS ID #4397002, Jake Raines, Raines Realty, INC. Canopy MLS as distributed by MLS GRID
- $494,9992 bd3 ba1.8k sqft109 Usdasdi Dr #U19-l020b, Brevard, NC 28712For SaleMLS ID #4405898, Cathy Kaempfer, Connestee Falls Realty. Canopy MLS as distributed by MLS GRID
