
Live downtown in the Franklin Park area or invest in a proven performer. This renovated 3BR/2BA cottage (1,594 sq ft on 0.22 acre) sits on a quiet, dead-end, city-maintained street with almost no traffic, right beside the Brevard College walking bridge. Walk to Main Street shops, restaurants, breweries, and Franklin Park. Bike to Estatoe Trail then over to Bracken Preserve or Pisgah National Forest. Updated in 2022, the single-level plan offers an open living and dining area, a kitchen with stainless appliances, dishwasher, loads of cabinets, a mud room/laundry, an office nook, and a flexible storage room space that could be used an office, storage or large walk-in pantry. The primary bedroom has its own full bath; two more bedrooms share a hall bath. Ductless mini-splits, in-unit laundry, and keyless entry. Out back: a large porch and private yard. City water and sewer. Grandfathered for short-term rental use and currently a top-rated STR (4.97 stars, 77 reviews). Rental revenue for 2025 and 2026 to 10/31 available. Furnishings negotiable. Agent is member of selling LLC.
Active
$549,000
105 Robinson Ave, Brevard, NC 28712
3beds
1,594sqft
Single Family Residence
Built in 1947
0.22 Acres Lot
$524,700 Zestimate®
$344/sqft
$-- HOA
What's special
Office nookSingle-level planPrivate yardFlexible storage room spaceKitchen with stainless appliancesKeyless entryLarge porch
- 38 days
- 737
- 55
Zillow last checked:
Listing updated:
Listed by:
Lisa Presnell lisa@lookingglassrealty.com,
Looking Glass Realty
Source: Canopy MLS as distributed by MLS GRID,MLS#: 4427338
Facts & features
Interior
Bedrooms & bathrooms
- Bedrooms: 3
- Bathrooms: 2
- Full bathrooms: 2
- Main level bedrooms: 3
Primary bedroom
- Features: En Suite Bathroom
- Level: Main
- Area: 144.05 Square Feet
- Dimensions: 13' 6" X 10' 8"
Bedroom s
- Level: Main
- Area: 138.06 Square Feet
- Dimensions: 11' 10" X 11' 8"
Bedroom s
- Level: Main
- Area: 114.05 Square Feet
- Dimensions: 12' 4" X 9' 3"
Bathroom full
- Level: Main
- Area: 46.35 Square Feet
- Dimensions: 9' 5" X 4' 11"
Bathroom full
- Level: Main
- Area: 38.52 Square Feet
- Dimensions: 7' 10" X 4' 11"
Dining area
- Features: Breakfast Bar
- Level: Main
- Area: 108 Square Feet
- Dimensions: 13' 6" X 8' 0"
Flex space
- Level: Main
- Area: 78 Square Feet
- Dimensions: 9' 9" X 8' 0"
Kitchen
- Level: Main
- Area: 210.94 Square Feet
- Dimensions: 20' 5" X 10' 4"
Laundry
- Level: Main
- Area: 73.65 Square Feet
- Dimensions: 11' 4" X 6' 6"
Living room
- Level: Main
- Area: 280.75 Square Feet
- Dimensions: 20' 11" X 13' 5"
Heating
- Ductless, ENERGY STAR Qualified Equipment
Cooling
- Ductless, ENERGY STAR Qualified Equipment, Multi Units
Appliances
- Included: Dishwasher, Disposal, Dryer, Electric Range, Electric Water Heater, Microwave, Refrigerator with Ice Maker, Washer/Dryer
- Laundry: Mud Room, Utility Room, Inside, Main Level
Features
- Open Floorplan
- Flooring: Tile, Vinyl, Wood
- Has basement: No
- Attic: Pull Down Stairs
Interior area
- Total structure area: 1,594
- Total interior livable area: 1,594 sqft
- Finished area above ground: 1,594
- Finished area below ground: 0
Video & virtual tour
Property
Parking
- Total spaces: 1
- Parking features: Attached Carport, Driveway
- Carport spaces: 1
- Has uncovered spaces: Yes
Features
- Levels: One
- Stories: 1
- Patio & porch: Covered, Front Porch, Patio, Porch
Lot
- Size: 0.22 Acres
- Features: Cul-De-Sac, Level
Details
- Additional structures: Outbuilding
- Parcel number: 8586712440000
- Zoning: GR8
- Special conditions: Standard
Construction
Type & style
- Home type: SingleFamily
- Architectural style: Bungalow,Cabin,Cottage,Traditional
- Property subtype: Single Family Residence
Materials
- Vinyl
- Foundation: Crawl Space
- Roof: Metal
Condition
- New construction: No
- Year built: 1947
Utilities & green energy
- Sewer: Public Sewer
- Water: City
- Utilities for property: Cable Connected, Electricity Connected
Community & HOA
Community
- Subdivision: Franklin Park
Location
- Region: Brevard
- Elevation: 2000 Feet
Financial & listing details
- Price per square foot: $344/sqft
- Tax assessed value: $435,920
- Annual tax amount: $1,789
- Date on market: 9/25/2026
- Cumulative days on market: 38 days
- Listing terms: Cash,Conventional,FHA,USDA Loan,VA Loan
- Electric utility on property: Yes
- Road surface type: Concrete, Paved
Estimated market value
$524,700
$498,000 - $551,000
$2,238/mo
Price history
| Date | Event | Price |
|---|---|---|
| 9/25/2026 | Listed for sale | $549,000+137.1%$344/sqft |
Source:  Canopy MLS as distributed by MLS GRID #4427338 Report a problem | ||
| 1/28/2022 | Sold | $231,500+16.3%$145/sqft |
Source: Canopy MLS as distributed by MLS GRID #3812725 Report a problem | ||
| 12/15/2021 | Contingent | $199,000$125/sqft |
Source: Canopy MLS as distributed by MLS GRID #3812725 Report a problem | ||
| 12/13/2021 | Listed for sale | $199,000$125/sqft |
Source: Canopy MLS as distributed by MLS GRID #3812725 Report a problem | ||
Public tax history
| Year | Property taxes | Tax assessment |
|---|---|---|
| 2025 | $1,789 +38.3% | $435,920 +103.2% |
| 2024 | $1,294 | $214,520 |
| 2023 | $1,294 +15.7% | $214,520 +15.7% |
| 2022 | $1,119 | $185,490 |
| 2021 | $1,119 -27.5% | $185,490 +37.8% |
| 2020 | $1,543 +80.2% | $134,650 |
| 2019 | $856 -37.7% | $134,650 |
| 2018 | $1,375 +1.5% | $134,650 |
| 2017 | $1,355 | $134,650 |
| 2016 | $1,355 +18.5% | $134,650 -2.6% |
| 2015 | $1,143 | $138,190 |
| 2014 | $1,143 | $138,190 |
| 2013 | -- | $138,190 |
| 2012 | -- | $138,190 |
| 2011 | -- | $138,190 |
| 2010 | -- | $138,190 |
Find assessor info on the county website
Monthly payment
Est. payment
Payment breakdown
Explore the cost of this home by adjusting the details. Changes won't be saved.Climate risks
Neighborhood: 28712
Nearby schools
Schools provided by the listing agent
- Elementary: Brevard
Source: Canopy MLS as distributed by MLS GRID. This data may not be complete. We recommend contacting the local school district to confirm school assignments for this home.
Similar homes
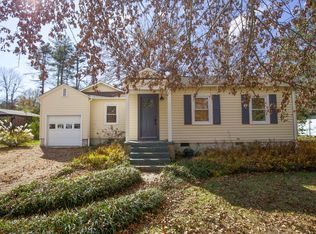
- $553,0003 bd2 ba1.3k sqft205 N Johnson St, Brevard, NC 28712For Sale

 MLS ID #4433841, Woody Platt, Witherspoon Platt Real Estate. Canopy MLS as distributed by MLS GRID
- $525,0003 bd3 ba1.8k sqft94 Pressley Ave, Brevard, NC 28712For Sale
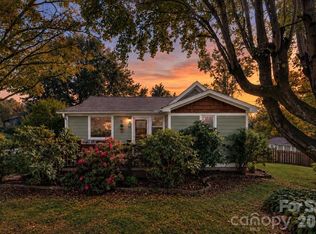 MLS ID #4418924, Matthew Durt, Looking Glass Realty. Canopy MLS as distributed by MLS GRID
- $575,0003 bd2 ba1.4k sqft89 Hillview Cir, Brevard, NC 28712For Sale
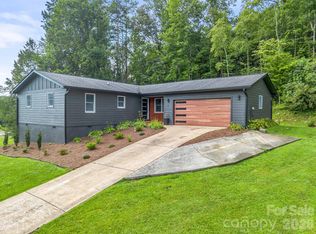 MLS ID #4414066, Amy Smith, Noble & Company Realty. Canopy MLS as distributed by MLS GRID
- $598,0003 bd2 ba1.6k sqft228 Grove St, Brevard, NC 28712For Sale
 MLS ID #4412448, Carleen Dixon, Petit Properties Inc. Canopy MLS as distributed by MLS GRID
- $535,0002 bd2 ba1.5k sqft294 S Caldwell St, Brevard, NC 28712For SaleMLS ID #4352392, Robert Clay, Looking Glass Realty. Canopy MLS as distributed by MLS GRID
- $589,0003 bd3 ba1.8k sqft72 Memory Ln, Brevard, NC 28712For SaleMLS ID #4352602, Jennifer Merrell, RE/MAX Land of the Waterfalls. Canopy MLS as distributed by MLS GRID
- $750,0003 bd3 ba1.5k sqft71 King St, Brevard, NC 28712For SaleMLS ID #4436660, Paul Wilander, Looking Glass Realty. Canopy MLS as distributed by MLS GRID
- $485,0003 bd3 ba1.8k sqft106 Holly Ln, Brevard, NC 28712For SaleMLS ID #4420043, Jeremy Purcell, Sandra Purcell & Associates. Canopy MLS as distributed by MLS GRID
- $559,5004 bd3 ba2.2k sqft20 Mallard Ct, Brevard, NC 28712For SaleMLS ID #4419933, Kate Stone, Looking Glass Realty. Canopy MLS as distributed by MLS GRID
- $495,0003 bd2 ba1.4k sqft59 Small Town Trl, Brevard, NC 28712For SaleMLS ID #4399123, Alice Lance, BluAxis Realty. Canopy MLS as distributed by MLS GRID
- $475,0003 bd3 ba1.8k sqft84 Poplar St, Brevard, NC 28712For SaleMLS ID #4403421, Amy Fisher, Fisher Realty - 10 Park Place. Canopy MLS as distributed by MLS GRID
- $592,9003 bd2 ba1.4k sqft1152 Soquili Dr, Brevard, NC 28712For SaleMLS ID #4436143, Lee Lindler, Treesong Real Estate, Inc.. Canopy MLS as distributed by MLS GRID
- $545,0003 bd2 ba1.4k sqftJordan Terrace, Brevard, NC 28712New ConstructionMLS ID #4418916, Lizzie McGann, Howard Hanna Beverly-Hanks Brevard Downtown. Canopy MLS as distributed by MLS GRID
- $485,0004 bd3 ba1.9k sqft100 Kilpatrick St, Brevard, NC 28712For SaleMLS ID #4382761, Lisa Presnell, Looking Glass Realty. Canopy MLS as distributed by MLS GRID
- $575,0003 bd2 ba1.4k sqft85 Temple Church Rd, Brevard, NC 28712For SaleMLS ID #4427509, Amy Fisher, Fisher Realty - 10 Park Place. Canopy MLS as distributed by MLS GRID
- $550,0003 bd2 ba2.1k sqft363 S Sequoyah Ln, Brevard, NC 28712For SaleMLS ID #4370995, Paige Bass, Realty ONE Group Pivot Asheville. Canopy MLS as distributed by MLS GRID
- $625,0003 bd2 ba1.9k sqft132 Fox Cross Dr, Brevard, NC 28712For SaleMLS ID #4375876, Hunter Trombetta, Fisher Realty - 10 Park Place. Canopy MLS as distributed by MLS GRID
- $450,0003 bd2 ba1.5k sqft75 Hawthorne Dr, Brevard, NC 28712For SaleMLS ID #4384254, Amy Fisher, Fisher Realty - 10 Park Place. Canopy MLS as distributed by MLS GRID
- $690,0003 bd2 ba1.8k sqftFrench Broad Place, Brevard, NC 28712For SaleMLS ID #4439373, Elizabeth Ruth, Howard Hanna Beverly-Hanks Brevard Downtown. Canopy MLS as distributed by MLS GRID
- $660,0003 bd2 ba1.9k sqft67 Autumn Glen Ct, Brevard, NC 28712For SaleMLS ID #4406977, Sadie Carlson, Looking Glass Realty. Canopy MLS as distributed by MLS GRID
