***MUST SEE*** New 2026 Custom Built Home on 1 Acre**No HOA* Outside City Limits*2505 SqFt (per Owner-Blueprints)** Bring Your family!! 3 Bed, 2 Full Baths,1 Half Bath(off Living Room), Office(has a closet for storage), Dining Room, Breakfast Room***Open floor plan with the Kitchen, Breakfast Room & Living Room*New Matching Kitchen Appliances (electric range, separate oven and dishwasher)*Kitchen has plenty of cabinet storage*High Ceilings*Ceiling fans throughout (Primary Bed, Bed 2, Bed 3, Living Room and Office)*Decorative Lighting*Additional Can Lighting throughout also*Large Primary Bedroom with a very large walk-through custom closet*Primary closet is attached to the Separate Utility Room that has plenty of cabinets for storage*Granite Countertops*Tile Flooring throughout home (No carpet)*Split bedrooms*1 Fireplace (Wood Burning) in Living Room*Extra Wide 3 car garage: 2 large garage doors:16’ door and 12’ door (33’x19’)*Concrete pad outside of garage doors for additional parking*Long gravel driveway*Extra vehicle parking, boats, RV and Trailers*Large front and back yard*Covered Front Porch*Single Story*House is all electric* Roof was installed in 2025*New Private Aerobic Septic System 2026*Co-Op Water*Current Survey ****Schedule through BrokerBay(See ALL attached Documents in the Transaction Desk)
For sale
$550,000
127 Valley Meadows Dr, Springtown, TX 76082
3beds
2,505sqft
Single Family Residence
Built in 2026
1.03 Acres Lot
$548,800 Zestimate®
$220/sqft
$-- HOA
What's special
Single storyHigh ceilingsDining roomLong gravel drivewayBreakfast roomGranite countertopsSplit bedrooms
- 76 days
- 130
- 10
Zillow last checked:
Listing updated:
Listed by:
Heather Carson 0683218,
Carson Real Estate LLC 817-908-7858
Source: NTREIS,MLS#: 21332084
Facts & features
Interior
Bedrooms & bathrooms
- Bedrooms: 3
- Bathrooms: 3
- Full bathrooms: 2
- 1/2 bathrooms: 1
Primary bedroom
- Features: Closet Cabinetry, Ceiling Fan(s), Walk-In Closet(s)
- Level: First
- Dimensions: 19 x 13
Bedroom
- Features: Ceiling Fan(s), Split Bedrooms
- Level: First
- Dimensions: 11 x 11
Bedroom
- Features: Ceiling Fan(s), Split Bedrooms
- Level: First
- Dimensions: 11 x 12
Primary bathroom
- Features: Built-in Features, Closet Cabinetry, Dual Sinks, Double Vanity, Granite Counters, Jetted Tub, Separate Shower
- Level: First
- Dimensions: 19 x 13
Breakfast room nook
- Level: First
- Dimensions: 15 x 12
Dining room
- Features: Ceiling Fan(s)
- Level: First
- Dimensions: 14 x 10
Other
- Features: Built-in Features, Granite Counters
- Level: First
- Dimensions: 9 x 4
Half bath
- Features: Granite Counters
- Level: First
- Dimensions: 3 x 6
Kitchen
- Features: Built-in Features, Eat-in Kitchen, Granite Counters, Pantry, Walk-In Pantry
- Level: First
- Dimensions: 16 x 17
Living room
- Features: Built-in Features, Ceiling Fan(s), Fireplace
- Level: First
- Dimensions: 17 x 25
Office
- Features: Ceiling Fan(s)
- Level: First
- Dimensions: 12 x 13
Utility room
- Features: Built-in Features, Utility Room
- Level: First
- Dimensions: 6 x 10
Heating
- Central, Electric, Fireplace(s), Heat Pump
Cooling
- Central Air, Ceiling Fan(s), Electric
Appliances
- Included: Dishwasher, Electric Oven, Electric Range, Electric Water Heater, Disposal, Vented Exhaust Fan
- Laundry: Washer Hookup, Dryer Hookup, ElectricDryer Hookup, Laundry in Utility Room
Features
- Built-in Features, Decorative/Designer Lighting Fixtures, Eat-in Kitchen, Granite Counters, Open Floorplan, Pantry, Walk-In Closet(s)
- Flooring: Ceramic Tile
- Has basement: No
- Number of fireplaces: 1
- Fireplace features: Living Room, Wood Burning
Interior area
- Total interior livable area: 2,505 sqft
Video & virtual tour
Property
Parking
- Total spaces: 3
- Parking features: Additional Parking, Door-Multi, Driveway, Garage, Garage Door Opener, Gravel, Oversized, Parking Pad, Garage Faces Side, Boat, RV Access/Parking
- Attached garage spaces: 3
Features
- Levels: One
- Stories: 1
- Patio & porch: Front Porch, Covered
- Exterior features: Rain Gutters
- Pool features: None
- Fencing: None
Lot
- Size: 1.03 Acres
- Features: Back Yard, Cleared, Interior Lot, Lawn, Few Trees
- Residential vegetation: Cleared, Grassed
Details
- Parcel number: R000069568
Construction
Type & style
- Home type: SingleFamily
- Architectural style: Traditional,Detached
- Property subtype: Single Family Residence
- Attached to another structure: Yes
Materials
- Brick, Rock, Stone
- Foundation: Slab
- Roof: Composition
Condition
- Year built: 2026
Utilities & green energy
- Sewer: Aerobic Septic, Private Sewer, Septic Tank
- Water: Community/Coop
- Utilities for property: Electricity Available, Electricity Connected, Sewer Available, Septic Available, Separate Meters, Water Available
Community & HOA
Community
- Subdivision: Oak Meadows V
HOA
- Has HOA: No
Location
- Region: Springtown
Financial & listing details
- Price per square foot: $220/sqft
- Tax assessed value: $521,920
- Annual tax amount: $8,387
- Date on market: 7/16/2026
- Cumulative days on market: 77 days
- Listing terms: Cash,Conventional,FHA,VA Loan
- Exclusions: None
- Road surface type: Asphalt
Estimated market value
$548,800
$521,000 - $576,000
$2,973/mo
Price history
| Date | Event | Price |
|---|---|---|
| 7/16/2026 | Listed for sale | $550,000$220/sqft |
Source: NTREIS #21332084 Report a problem | ||
Public tax history
| Year | Property taxes | Tax assessment |
|---|---|---|
| 2025 | $8,387 +173.4% | $521,920 +163.7% |
| 2024 | $3,068 +134.2% | $197,900 +132.8% |
| 2023 | $1,310 +63.3% | $85,000 +88.9% |
| 2022 | $802 -0.9% | $45,000 |
| 2021 | $810 +16.2% | $45,000 +25% |
| 2020 | $697 +0.3% | $36,000 |
| 2019 | $695 +45.6% | $36,000 +56.5% |
| 2018 | $477 -0.3% | $23,000 |
| 2017 | $478 -4.6% | $23,000 |
| 2016 | $501 +53.7% | $23,000 |
| 2015 | $326 | $23,000 +53.3% |
| 2014 | $326 | $15,000 -34.8% |
| 2003 | -- | $23,000 |
| 2002 | -- | $23,000 |
| 2001 | -- | $23,000 |
Find assessor info on the county website
Monthly payment
Est. payment
Payment breakdown
Explore the cost of this home by adjusting the details. Changes won't be saved.Climate risks
Neighborhood: Oak Meadows
Nearby schools
Schools provided by the listing agent
- Elementary: Springtown
- Middle: Springtown
- High: Springtown
- District: Springtown ISD
Source: NTREIS. This data may not be complete. We recommend contacting the local school district to confirm school assignments for this home.
- $271,800-- bd-- ba-- sqft127 Valley Meadows Dr, Springtown, TX 76082Off Market
- $239,100-- bd-- ba1.9k sqft121 Valley Meadows Dr, Springtown, TX 76082Off Market
- $169,700-- bd-- ba1.1k sqft131 Valley Meadows Dr, Springtown, TX 76082Off Market
- $---- bd-- ba1.4k sqft115 Valley Meadows Dr, Springtown, TX 76082Sold
Similar homes
- $578,8004 bd3 ba2.8k sqft121 Oak Grove Way, Springtown, TX 76082New Construction
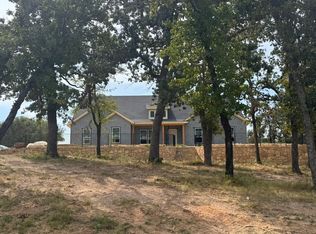 NTREIS
 - $545,0004 bd3 ba2.5k sqft320 Jonny Boy Way, Springtown, TX 76082New Construction
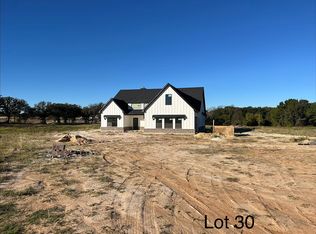 MLS ID #21122957, Derek Izzo. NTREIS
 - $510,0003 bd2 ba2.1k sqft112 Knight Ct, Springtown, TX 76082For Sale
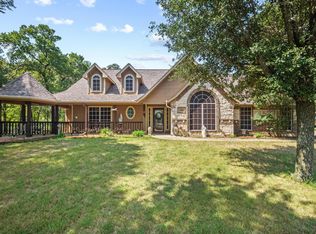 MLS ID #21357248, Lena Thompson. NTREIS
 - $514,0003 bd2 ba2.2k sqft505 Morrow Rd, Springtown, TX 76082For Sale
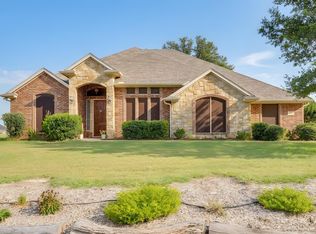 MLS ID #21343578, Jillian Cortez. NTREIS
