A rich history of home and family – built, lived in and loved by the same family for nearly 70 years this ranch home in historic Petersburg offers quality craftsmanship plus extensive upgrades, and amenities that are highly sought after. Situated on a double lot with a lush lawn and mature landscaping the beautiful curb appeal is enhanced by the stone accented exterior, cedar shutters, custom built flower boxes, and a stunning steel roof. Inside you will love the snack bar kitchen with quality stainless appliances and abundant cabinetry. Large living room with brick fireplace including wood burning insert, handcrafted mantle and bay window. Main bath features heated floors and jetted tub. Family room with additional fireplace and bay window is a great space for entertaining and welcomes you to sit back and relax. Hardwood floors throughout much of the home. A lovely 3 season cedar sunroom off the kitchen expands the living space and overlooks a serene private backyard. A massive 4+ car garage features heat, water, drain system, epoxy floors, cabinetry and more which was often times used as both a workshop and additional entertaining area for large gatherings. The list of upgrades is extensive and includes windows, exterior doors, appliances, steel roof, stamped concrete patio, furnace and central air, whole house generator, tankless water heater, electrical panel, and more. This turnkey lovingly cared for and upgraded home awaits the next chapter of your story.
For sale
Price cut: $20K (9/22)
$379,900
127 W Albain Rd, Petersburg, MI 49270
3beds
1,674sqft
Single Family Residence
Built in 1958
0.76 Acres Lot
$369,600 Zestimate®
$227/sqft
$-- HOA
What's special
- 35 days
- 1,294
- 81
Zillow last checked:
Listing updated:
Listed by:
James C Chobot 248-468-1444,
National Realty Centers, Inc 248-468-1444
Source: Realcomp II,MLS#: 20261063338
Facts & features
Interior
Bedrooms & bathrooms
- Bedrooms: 3
- Bathrooms: 2
- Full bathrooms: 2
Primary bedroom
- Level: Entry
- Area: 132
- Dimensions: 12 X 11
Bedroom
- Level: Entry
- Area: 110
- Dimensions: 10 X 11
Bedroom
- Level: Entry
- Area: 110
- Dimensions: 11 X 10
Other
- Level: Entry
Other
- Level: Entry
Dining room
- Level: Entry
- Area: 81
- Dimensions: 9 X 9
Family room
- Level: Entry
- Area: 252
- Dimensions: 14 X 18
Kitchen
- Level: Entry
- Area: 216
- Dimensions: 12 X 18
Laundry
- Level: Entry
- Area: 60
- Dimensions: 10 X 6
Living room
- Level: Entry
- Area: 280
- Dimensions: 14 X 20
Other
- Level: Entry
- Area: 162
- Dimensions: 9 X 18
Heating
- Baseboard, Natural Gas
Cooling
- Central Air
Appliances
- Included: Dishwasher, Dryer, Free Standing Gas Oven, Free Standing Refrigerator, Microwave, Self Cleaning Oven, Stainless Steel Appliances, Washer, Water Softener Owned
- Laundry: Laundry Room
Features
- Jetted Tub
- Has basement: No
- Has fireplace: Yes
- Fireplace features: Electric, Family Room, Living Room, Wood Burning
Interior area
- Total interior livable area: 1,674 sqft
- Finished area above ground: 1,674
Property
Parking
- Total spaces: 4
- Parking features: Four Car Garage, Detached, Direct Access, Heated Garage, Garage Door Opener, Workshop In Garage
- Garage spaces: 4
Features
- Levels: One
- Stories: 1
- Entry location: GroundLevel
- Patio & porch: Covered, Patio, Porch
- Pool features: None
Lot
- Size: 0.76 Acres
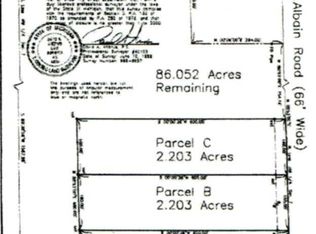
- Dimensions: 133 x 123 x 132 x 118
Details
- Additional structures: Sheds
- Parcel number: 585701004800
- Special conditions: Short Sale No,Standard
Construction
Type & style
- Home type: SingleFamily
- Architectural style: Ranch
- Property subtype: Single Family Residence
Materials
- Cedar, Stone
- Foundation: Crawl Space
- Roof: Metal
Condition
- New construction: No
- Year built: 1958
Utilities & green energy
- Electric: Generator
- Sewer: Public Sewer
- Water: Public
Community & HOA
Community
- Subdivision: OAK HILL ADD
HOA
- Has HOA: No
Location
- Region: Petersburg
Financial & listing details
- Price per square foot: $227/sqft
- Tax assessed value: $74,854
- Annual tax amount: $2,616
- Date on market: 8/25/2026
- Cumulative days on market: 35 days
- Listing agreement: Exclusive Right To Sell
- Listing terms: Cash,Conventional,FHA,Va Loan
Estimated market value
$369,600
$351,000 - $388,000
$1,823/mo
Price history
| Date | Event | Price |
|---|---|---|
| 9/22/2026 | Price change | $379,900-5%$227/sqft |
Source:  Realcomp II #20261063338 Report a problem Realcomp II #20261063338 Report a problem | ||
| 8/25/2026 | Listed for sale | $399,900$239/sqft |
Source: Realcomp II #20261063338 Report a problem | ||
Public tax history
| Year | Property taxes | Tax assessment |
|---|---|---|
| 2025 | $2,678 +4.4% | $146,300 +1.6% |
| 2024 | $2,566 +5% | $144,000 +10.9% |
| 2023 | $2,444 -4.6% | $129,800 +12.7% |
| 2022 | $2,563 +0.5% | $115,200 +6.1% |
| 2021 | $2,550 +263.5% | $108,600 +1.7% |
| 2020 | $701 -72% | $106,800 +9.9% |
| 2019 | $2,508 +0.8% | $97,200 +7.5% |
| 2018 | $2,487 +0% | $90,400 +12.7% |
| 2017 | $2,487 +1.8% | $80,200 |
| 2016 | $2,442 +0.3% | $80,200 +29.4% |
| 2015 | $2,436 | $62,000 |
| 2014 | $2,436 +1.9% | $62,000 +12.7% |
| 2013 | $2,390 | $55,000 +3.2% |
| 2012 | -- | $53,300 -8.9% |
| 2011 | -- | $58,500 -13.8% |
| 2010 | -- | $67,900 -16.5% |
| 2009 | -- | $81,300 -12.5% |
| 2008 | -- | $92,900 -5.9% |
| 2007 | -- | $98,700 +11.9% |
| 2006 | -- | $88,200 +3.9% |
| 2005 | -- | $84,900 +7.3% |
| 2003 | -- | $79,100 -5.9% |
| 2002 | -- | $84,100 +18.8% |
| 2001 | -- | $70,800 |
Find assessor info on the county website
Monthly payment
Est. payment
Payment breakdown
Explore the cost of this home by adjusting the details. Changes won't be saved.Climate risks
Neighborhood: 49270

Similar homes
- $399,0004 bd3 ba1.9k sqft5825 Bacon Rd, Petersburg, MI 49270For Sale
 MLS ID #50221380, Jillian Androsian, Real Estate One Monroe. MiRealSource
 - $245,0003 bd2 ba1.3k sqft82 E Chestnut St, Petersburg, MI 49270For Sale
 MLS ID #50217716, Julie Jewell, The Danberry Company - Temperance. MiRealSource
 - $405,0004 bd3 ba2.2k sqft11650 Wells Rd, Petersburg, MI 49270For Sale
 MLS ID #50219882, Kysha Monahan, Real Estate One Monroe. MiRealSource
 - $329,9004 bd2 ba2.2k sqft3015 Dennison Rd, Dundee, MI 48131For Sale
 MLS ID #26040384, Danielle Grostick, Real Estate One Inc. MichRIC
 - $355,0003 bd3 ba2.4k sqft155 Caribou Run, Dundee, MI 48131For SaleMLS ID #50219671, Deana Deen, iLink Real Estate Co.. MiRealSource
- $420,0003 bd2 ba1.6k sqft11329 Crowe Rd, Milan, MI 48160For SaleMLS ID #26006928, Aleksandr Milshteyn, Real Estate One Inc. MichRIC
- $364,8753 bd3 ba1.6k sqft3427 Leeomi Dr, Britton, MI 49229For SaleMLS ID #26022427, Janis Montalvo, Living In Lenawee Realty LLC. MichRIC
- $375,0003 bd3 ba2.4k sqft8112 Willow Rd, Milan, MI 48160For Sale
 MLS ID #20261062410, Jerald J Pittman, National Realty Centers, Inc. Realcomp II
 - $329,9003 bd2 ba1.5k sqft2577 E Rauch Rd, Erie, MI 48133For SaleMLS ID #50218705, Katelyn Jasso, The Berger Group. MiRealSource
- $437,9003 bd2 ba1.6k sqft1518 Judd Rd, Saline, MI 48176For SaleMLS ID #20261068320, Burt Smith, Caldera Real Estate Group. Realcomp II
- $325,0003 bd2 ba1.2k sqft12000 Plank Rd, Milan, MI 48160For SaleMLS ID #20261024890, Therese Antonelli, Moving The Mitten RE Group Inc. Realcomp II
- $419,9003 bd3 ba2.4k sqft420 N Evans St, Tecumseh, MI 49286For SaleMLS ID #20261065064, Trista Williams, EXP Realty Main. Realcomp II
- $399,0005 bd2 ba2.3k sqft4271 Willis Rd, Milan, MI 48160For SaleMLS ID #26027742, Leanne Wade, Howard Hanna Real Estate. MichRIC
- $320,0003 bd2 ba1.5k sqft6975 Sarah St, Temperance, MI 48182For SaleMLS ID #50213764, Ashley Canales, Blacktree Realty. MiRealSource
- $339,9004 bd2 ba2.2k sqft978 Streetman St, Erie, MI 48133For SaleMLS ID #50217710, Emanuel Evola, The Danberry Company - Temperance. MiRealSource
- $284,9003 bd2 ba1.6k sqft11484 Dennison Rd, Milan, MI 48160For SaleMLS ID #26040991, Danielle Grostick, Real Estate One Inc. MichRIC
- $470,0003 bd1 ba1.6k sqft8945 S Custer Rd, Monroe, MI 48161For SaleMLS ID #50220510, Jacob Levicki, Real Estate One Monroe. MiRealSource
