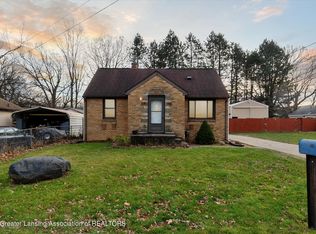
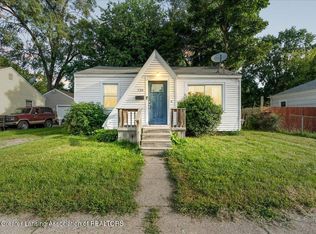
Updated Home with Workshop Garage & Room to Build Equity! Opportunity awaits at this move-in-ready 3-bedroom, 1-bath home situated on a generous 0.25-acre lot in north Lansing. Offering approximately 972 square feet of living space, this property combines recent updates with the opportunity to continue building equity over time. Inside, you'll appreciate the new ceramic tile flooring, refreshed kitchen appliances, and freshly painted interior, creating a clean, inviting space that's ready for its next owner. Major mechanical updates have already been completed, including a complete roof tear-off and replacement (2010), furnace (2018), and water heater (2018). A standout feature is the large detached two-car garage with 50-amp electrical, roof 2024. Inside, you'll appreciate the new ceramic tile flooring, refreshed kitchen appliances, and freshly painted interior, creating a clean, inviting space that's ready for its next owner. Major mechanical updates have already been completed, including a complete roof tear-off and replacement (2010), furnace (2018), and water heater (2018). A standout feature is the large detached two-car garage with 50-amp electrical service, making it ideal for a workshop, woodworking, automotive projects, hobbies, or additional storage. Outside, the property offers a great opportunity to customize and add value. The partially fenced backyard, multiple storage sheds, large deck, and expansive quarter-acre lot provide an excellent foundation for creating the outdoor living space you've envisioned. Whether you want to enhance the landscaping, expand your entertaining area, or simply enjoy the extra room, this property offers the flexibility to make it your own.
Accepting backups
Price cut: $9.9K (9/20)
$110,000
127 W Fairfield Ave, Lansing, MI 48906
3beds
972sqft
Single Family Residence
Built in 1941
0.25 Acres Lot
$-- Zestimate®
$113/sqft
$-- HOA
What's special
- 91 days
- 317
- 26
Zillow last checked:
Listing updated:
Listed by:
Joseph Vitale 517-712-4500,
Century 21 Affiliated 517-887-0800
Source: Greater Lansing AOR,MLS#: 297806
Facts & features
Interior
Bedrooms & bathrooms
- Bedrooms: 3
- Bathrooms: 1
- Full bathrooms: 1
Primary bedroom
- Level: First
- Area: 206.4 Square Feet
- Dimensions: 16 x 12.9
Bedroom 2
- Level: First
- Area: 82.56 Square Feet
- Dimensions: 9.6 x 8.6
Bedroom 3
- Level: First
- Area: 87.42 Square Feet
- Dimensions: 9.4 x 9.3
Dining room
- Description: Combo with Kitchen
- Level: First
- Area: 166.4 Square Feet
- Dimensions: 16 x 10.4
Kitchen
- Description: Combo with Dining Area
- Level: First
- Area: 166.4 Square Feet
- Dimensions: 16 x 10.4
Living room
- Level: First
- Area: 123.14 Square Feet
- Dimensions: 9.4 x 13.1
Other
- Description: Foyer
- Level: First
- Area: 26.76 Square Feet
- Dimensions: 3.3 x 8.11
Heating
- Forced Air, Natural Gas
Cooling
- None
Appliances
- Included: Disposal, Dryer, Oven, Range, Refrigerator, Washer
- Laundry: In Basement, Laundry Room
Features
- Eat-in Kitchen, Laminate Counters
- Flooring: Ceramic Tile, Hardwood, Linoleum
- Windows: Blinds, Drapes
- Basement: Full
- Has fireplace: No
- Fireplace features: None
Interior area
- Total structure area: 1,452
- Total interior livable area: 972 sqft
- Finished area above ground: 972
- Finished area below ground: 0
Property
Parking
- Total spaces: 4
- Parking features: Detached, Garage, Garage Faces Front
- Garage spaces: 2
- Carport spaces: 2
- Covered spaces: 4
Features
- Levels: One
- Stories: 1
- Entry location: 1
- Patio & porch: Deck
- Pool features: None
- Spa features: None
- Fencing: Back Yard,Chain Link
- Has view: Yes
- View description: Neighborhood
Lot
- Size: 0.25 Acres
- Dimensions: 55 x 200
- Features: Back Yard, City Lot, Few Trees, Front Yard, Rectangular Lot
Details
- Additional structures: Garage(s), Shed(s)
- Foundation area: 480
- Parcel number: 33010104176391
- Zoning description: Zoning
Construction
Type & style
- Home type: SingleFamily
- Architectural style: Ranch
- Property subtype: Single Family Residence
Materials
- Wood Siding
- Foundation: Block
- Roof: Shingle
Condition
- Year built: 1941
Utilities & green energy
- Electric: 100 Amp Service, 150 Amp Service
- Sewer: Public Sewer
- Water: Public
- Utilities for property: Water Connected, Water Available, Sewer Connected, Sewer Available, Phone Available, Natural Gas Connected, Natural Gas Available, High Speed Internet Available, Electricity Connected, Electricity Available, Cable Available
Community & HOA
Community
- Security: Smoke Detector(s)
- Subdivision: Fairfield Gardens
Location
- Region: Lansing
Financial & listing details
- Price per square foot: $113/sqft
- Tax assessed value: $44,100
- Annual tax amount: $2,163
- Date on market: 8/5/2026
- Listing terms: Cash,Conventional
- Road surface type: Asphalt, Concrete
Estimated market value
Not available
Estimated sales range
Not available
$1,446/mo
Price history
| Date | Event | Price |
|---|---|---|
| 9/20/2026 | Price change | $110,000-8.3%$113/sqft |
Source:  Greater Lansing AOR #297806 Report a problem Greater Lansing AOR #297806 Report a problem | ||
| 8/27/2026 | Price change | $119,900-4%$123/sqft |
Source: Greater Lansing AOR #297806 Report a problem | ||
| 8/5/2026 | Listed for sale | $124,900+178.2%$128/sqft |
Source: Greater Lansing AOR #297806 Report a problem | ||
| 3/11/1999 | Sold | $44,900$46/sqft |
Source: Public Record Report a problem | ||
Public tax history
| Year | Property taxes | Tax assessment |
|---|---|---|
| 2025 | $2,081 +6.6% | $44,100 -1.1% |
| 2024 | $1,953 | $44,600 +14.4% |
| 2023 | -- | $39,000 +8.6% |
| 2022 | -- | $35,900 +10.8% |
| 2021 | -- | $32,400 +2.5% |
| 2020 | -- | $31,600 +4.6% |
| 2019 | $1,489 | $30,200 +12.7% |
| 2018 | $1,489 +4.6% | $26,800 |
| 2017 | $1,424 | $26,800 +1.5% |
| 2016 | $1,424 | $26,400 +4.3% |
| 2015 | $1,424 | $25,300 +2.4% |
| 2014 | $1,424 | $24,700 -0.8% |
| 2013 | -- | $24,900 -5.7% |
| 2012 | -- | $26,400 -9.3% |
| 2011 | -- | $29,100 -10.2% |
| 2010 | -- | $32,400 -7.7% |
| 2009 | -- | $35,100 -8.6% |
| 2008 | -- | $38,400 +1.1% |
| 2007 | -- | $38,000 +8.6% |
| 2006 | -- | $35,000 +3.2% |
| 2005 | -- | $33,900 +5.6% |
| 2004 | -- | $32,100 +15.5% |
| 2003 | -- | $27,800 +24.7% |
| 2002 | -- | $22,300 +3.7% |
| 2001 | -- | $21,500 +9.1% |
| 2000 | -- | $19,700 |
Find assessor info on the county website
Monthly payment
Est. payment
Payment breakdown
Explore the cost of this home by adjusting the details. Changes won't be saved.Climate risks
Neighborhood: Creston
Nearby schools
Schools provided by the listing agent
- High: Lansing
Source: Greater Lansing AOR. This data may not be complete. We recommend contacting the local school district to confirm school assignments for this home.

Similar homes
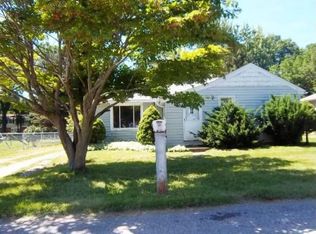
- $114,9003 bd1 ba1k sqft745 Chicago Ave, Lansing, MI 48915For Sale
 MLS ID #300027, Mohamed Abukar, EXP Realty, LLC. Greater Lansing AOR

 - $116,0002 bd1 ba920 sqft226 E Jackson St, Lansing, MI 48906For Sale
 MLS ID #298568, Cabus Dewey, EXIT Realty Home Partners. Greater Lansing AOR
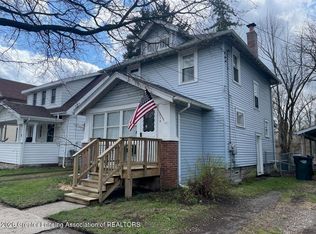
 - $115,9003 bd2 ba1k sqft1538 E Cesar E Chavez Ave, Lansing, MI 48906For Sale
 MLS ID #299302, Natan Espinosa, NatanEspinosa.com. Greater Lansing AOR
 - $110,0002 bd1 ba806 sqft735 Vance St, Lansing, MI 48906For Sale
 MLS ID #299089, Morgan Meredith, Keller Williams Realty Lansing. Greater Lansing AOR
 - $110,0002 bd1 ba796 sqft1811 Vermont Ave, Lansing, MI 48906For Sale
 MLS ID #20261073000, Justin S Ford, EXP Realty Plymouth. Realcomp II
