Be the first to own a brand-new home at an amazing value! Whether you're searching for a full-time residence or the perfect vacation retreat, this home and community offer the best of both worlds. Enjoy a relaxed, beach-inspired atmosphere where neighbors become friends and every day feels like a sunny getaway. Are you a boat enthusiast or an avid fisherman? Lake Weir has a public boat launch minutes away. The community has a dock where many residents have pulled in nice size fish. In fact all the fish for the last fry at the clubhouse were caught from the dock or a boat on the lake. This home built in 2026, this thoughtfully designed home features a desirable split-bedroom floor plan, offering privacy and comfort for both you and your guests. The primary suite includes a private en-suite bathroom with a walk-in shower. The spacious open living area is ideal for entertaining or simply unwinding at home. A neutral color palette throughout provides the perfect blank canvas to add your own style and personal touches. There is also room to add a carport and deck, creating even more outdoor living space to enjoy. At just $49,000, this brand-new home is an opportunity you won't want to pass up!
For sale
Price cut: $4.1K (9/24)
$44,900
12701 SE Sunset Harbor Rd #18, Weirsdale, FL 32195
2beds
672sqft
Manufactured Home
Built in 2026
-- sqft lot
$-- Zestimate®
$67/sqft
$-- HOA
What's special
Neutral color palette throughoutDesirable split-bedroom floor planWalk-in shower
- 208 days
- 76
- 5
Zillow last checked:
Listing updated:
Listed by:
Jonna Fussa 607-434-1657,
FOXFIRE REALTY LLC
Source: My State MLS,MLS#: 11673175
Facts & features
Interior
Bedrooms & bathrooms
- Bedrooms: 2
- Bathrooms: 2
- Full bathrooms: 2
Rooms
- Room types: En Suite, First Floor Bathroom, Kitchen, Living Room, Master Bedroom, Private Guest Room
Kitchen
- Features: Open, Laminate Counters
Basement
- Area: 0
Heating
- Electric, Forced Air
Cooling
- Central
Appliances
- Included: Refrigerator, Oven
Features
- Flooring: Linoleum
- Has basement: No
- Has fireplace: No
Interior area
- Total structure area: 0
- Total interior livable area: 672 sqft
- Finished area above ground: 0
Property
Parking
- Parking features: Driveway
- Has uncovered spaces: Yes
Features
- Body of water: Lake Weir
Details
- On leased land: Yes
- Lease amount: $635
Construction
Type & style
- Home type: MobileManufactured
- Property subtype: Manufactured Home
Materials
- Vinyl Siding
- Roof: Asphalt
Condition
- New construction: No
- Year built: 2026
Utilities & green energy
- Electric: Amps(0)
Community & HOA
Community
- Features: 55 and Over, Clubhouse
- Senior community: Yes
HOA
- Has HOA: No
- Amenities included: 55 and Over, Clubhouse, Pets Allowed
Location
- Region: Weirsdale
Financial & listing details
- Price per square foot: $67/sqft
- Date on market: 3/13/2026
- Date available: 03/13/2026
- Listing agreement: Exclusive
Estimated market value
Not available
Estimated sales range
Not available
Not available
Price history
| Date | Event | Price |
|---|---|---|
| 9/24/2026 | Listed for sale | $44,900-8.4%$67/sqft |
Source: My State MLS #11673175 Report a problem | ||
| 9/12/2026 | Contingent | $49,000$73/sqft |
Source: My State MLS #11673175 Report a problem | ||
| 5/2/2026 | Price change | $49,000-18.3%$73/sqft |
Source: My State MLS #11673175 Report a problem | ||
| 3/13/2026 | Listed for sale | $60,000$89/sqft |
Source: My State MLS #11673175 Report a problem | ||
Public tax history
Tax history is unavailable.
Monthly payment
Climate risks
Neighborhood: 32195
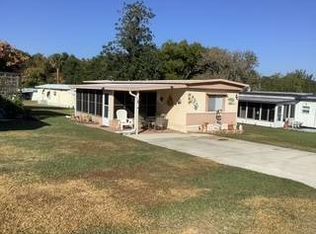
- $25,0002 bd1 ba-- sqft12701 SE Sunset Harbor Rd #39, Weirsdale, FL 32195Sold
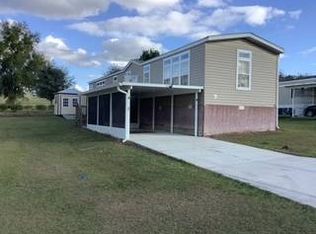
- $65,0001 bd1 ba952 sqft12701 SE Sunset Harbor Rd #4, Weirsdale, FL 32195For Sale
- $49,0002 bd2 ba672 sqft12701 Sunset Harbor Rd #5, Weirsdale, FL 32195Sold

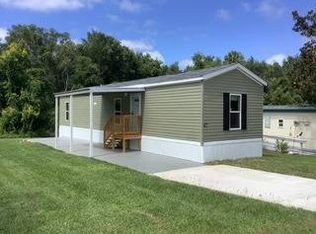
- $44,9002 bd2 ba-- sqft12701 SE Sunset Harbor Rd #47, Weirsdale, FL 32195For Sale
Similar homes
- $65,0001 bd1 ba952 sqft12701 SE Sunset Harbor Rd #4, Weirsdale, FL 32195For SaleMLS ID #11623176, Jonna Fussa, FOXFIRE REALTY LLC. My State MLS
- $49,9002 bd2 ba768 sqft120 W Pine Dr, Lady Lake, FL 32159For Sale
 MLS ID #11920648, Donna Moody, FOXFIRE REALTY LLC. My State MLS
 - $44,5002 bd2 ba1k sqft402 Sunset Ln #402, Lady Lake, FL 32159For Sale
 MLS ID #11615744, Donna Hines, Re/max Premier Realty Lady Lk. My State MLS
 - $49,9002 bd1 ba600 sqft609 County Road 466 #351, Lady Lake, FL 32159For Sale
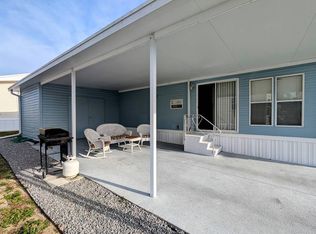 MLS ID #11456255, Donna Hines, Re/max Premier Realty Lady Lk. My State MLS
