BEST IN CLASS: The Marcus Plan with loft
* 100% Energy Star Certified
* Guaranteed low heating & cooling bills
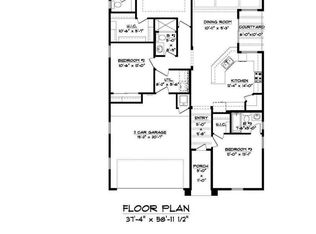
Elegant 4-bedroom 2.5 bath home. w/several high-end amenities including Chef's kitchen w/stylish granite countertops, mosaic tile backsplash, side by side refrigerator and all stainless-steel kitchen appliances. Large, Indulgent primary suite with resort like bathroom to include double sink vanity, large soaking tub and separate shower, with a spacious walk in closet. Please come by to check out this beautiful home built by a multiple EPA nationally recognized builder. Home under construction. Pics are of actual plan, but not of actual home. Ready for move in Fall/Winter 2026** Pics of floorplan but not actual home.
For sale
Price increase: $4K (7/10)
$313,950
12704 Cono Norte Dr, El Paso, TX 79934
4beds
2,088sqft
:
Get pre-qualified$2,348/mo
Single Family Residence
Built in 2026
5,227 Square Feet Lot
$313,700 Zestimate®
$150/sqft
$-- HOA
What's special
Resort like bathroomStylish granite countertopsSpacious walk in closetLarge soaking tubMosaic tile backsplashAll stainless-steel kitchen appliancesSide by side refrigerator
- 33 days |
- 243 |
- 13 |
Zillow last checked:
Listing updated:
Listed by:
Sandy Luthi 0466227 915-474-3760,
Bachmann & Luthi Real Estate,
Christian E. Luthi 0516921 915-929-3356,
Bachmann & Luthi Real Estate
Source: GEPAR,MLS#: 946580
Facts & features
Interior
Bedrooms & bathrooms
- Bedrooms: 4
- Bathrooms: 3
- Full bathrooms: 2
- 1/2 bathrooms: 1
Heating
- Natural Gas
Cooling
- Refrigerated
Appliances
- Included: Dishwasher, Exhaust Fan, Free-Standing Gas Oven, Refrigerator, Tankless Water Heater, See Remarks
Features
- Double Vanity, Kitchen Island, Master Downstairs, Pantry, Walk-In Closet(s), Zoned MBR
- Flooring: Tile, Carpet
- Windows: Blinds
- Has fireplace: No
Interior area
- Total structure area: 2,088
- Total interior livable area: 2,088 sqft
Video & virtual tour
Property
Parking
- Total spaces: 2
- Parking features: Garage - Attached
- Attached garage spaces: 2
Features
- Patio & porch: Covered, Open
- Exterior features: Walled Backyard
- Pool features: None
- Fencing: Back Yard
Lot
- Size: 5,227 Square Feet
- Features: Standard Lot
Details
- Additional structures: None
- Parcel number: 0000002345611
- Zoning: R1
- Special conditions: See Remarks,None
Construction
Type & style
- Home type: SingleFamily
- Architectural style: 2 Story
- Property subtype: Single Family Residence
Materials
- Energy Star Certified
- Roof: Shingle,Composition
Condition
- Year built: 2026
Details
- Builder name: Winton Homes
Utilities & green energy
- Water: City
Community & HOA
Community
- Subdivision: Vista Del Norte
HOA
- Has HOA: No
- Services included: None
Location
- Region: El Paso
Financial & listing details
- Price per square foot: $150/sqft
- Tax assessed value: $28,200
- Annual tax amount: $3,000
- Date on market: 6/26/2026
- Cumulative days on market: 35 days
- Listing terms: Cash,Conventional,FHA,TX Veteran,VA Loan
Estimated market value
$313,700
$298,000 - $329,000
$2,176/mo
Price history
| Date | Event | Price |
|---|---|---|
| 7/10/2026 | Price change | $313,950+1.3%$150/sqft |
Source:  GEPAR #946580 Report a problem GEPAR #946580 Report a problem | ||
| 6/26/2026 | Listed for sale | $309,950$148/sqft |
Source: GEPAR #946580 Report a problem | ||
Public tax history
| Year | Property taxes | Tax assessment |
|---|---|---|
| 2025 | -- | $14,077 +20% |
| 2024 | $322 -5.6% | $11,731 |
| 2023 | $341 | $11,731 |
Find assessor info on the county website
Monthly payment
Est. payment
Payment breakdown
Explore the cost of this home by adjusting the details. Changes won't be saved.Climate risks
Neighborhood: Northeast
Nearby schools
GreatSchools rating
- 8/10Desertaire Elementary SchoolGrades: K-5Distance: 4 mi
- 7/10Parkland Middle SchoolGrades: 6-8Distance: 5.9 mi
- 5/10Parkland High SchoolGrades: 9-12Distance: 5.7 mi
Schools provided by the listing agent
- Elementary: Desertaire
- Middle: Parkland
- High: Parkland
Source: GEPAR. This data may not be complete. We recommend contacting the local school district to confirm school assignments for this home.
- $28,200-- bd-- ba-- sqft12700 Cono Norte Dr, El Paso, TX 79934Off Market
- $28,200-- bd-- ba-- sqft12708 Cono Norte Dr, El Paso, TX 79934Off Market
- $--4 bd3 ba2k sqft12768 Viendo Norte Dr, El Paso, TX 79934Sold

- $292,9503 bd3 ba1.6k sqft12681 Cono Norte Dr, El Paso, TX 79934For Sale
- $28,200-- bd-- ba-- sqft12712 Cono Norte Dr, El Paso, TX 79934Off Market
- $296,9504 bd3 ba1.8k sqft12709 Cono Norte Dr, El Paso, TX 79934Pending
- $28,200-- bd-- ba-- sqft12676 Cono Norte Dr, El Paso, TX 79934Off Market
- $279,9003 bd2 ba1.7k sqft12716 Cono Norte Dr, El Paso, TX 79934Off Market
A local agent can set up tours, give advice and negotiate with sellers.
A local lender can help you make sure your offer is ready when you are.
Similar homes
- $314,4504 bd3 ba2.2k sqft7464 Norte Portugal Ln, El Paso, TX 79934For Sale

 MLS ID #943903, Jacqueline M Winterberg, Winterberg Realty. GEPAR
 - $291,9503 bd2 ba1.6k sqft12777 Viendo Norte Dr, El Paso, TX 79934For Sale
 MLS ID #941546, Sandy Luthi, Bachmann & Luthi Real Estate. GEPAR
 - $259,9004 bd3 ba1.9k sqft12008 Copper Hill Pl, El Paso, TX 79934For Sale
 MLS ID #945626, Fernando Zuluaga, DKD Associates Inc.. GEPAR
 - $285,5003 bd3 ba1.4k sqft12320 Ben Dowell Way, El Paso, TX 79934For Sale
 MLS ID #946591, Oscar Alvarado, Keller Williams Realty. GEPAR
 - $329,9504 bd3 ba1.7k sqft5704 Adamsville, El Paso, TX 79934For SaleMLS ID #945896, Irma Gabriela Baca, ERA Sellers & Buyers Real Esta. GEPAR
- $301,8753 bd3 ba2.1k sqft10929 Bullseye St, El Paso, TX 79934For SaleMLS ID #946314, Adam Froisland, Haggerty Company. GEPAR
- $276,0004 bd2 ba1.6k sqft12392 Polo Norte Dr, El Paso, TX 79934For SaleMLS ID #930890, Jacqueline M Winterberg, Winterberg Realty. GEPAR
- $374,9505 bd3 ba2.2k sqft12781 Viendo Norte Dr, El Paso, TX 79934For SaleMLS ID #882124, Tarryn A Ortega, Home Pros Real Estate Group. GEPAR
- $329,9503 bd3 ba1.6k sqft5708 Adamsville, El Paso, TX 79934For SaleMLS ID #945892, Irma Gabriela Baca, ERA Sellers & Buyers Real Esta. GEPAR
- $319,0004 bd2 ba1.7k sqft1256 Sahara Desert Dr, Chaparral, NM 88081New ConstructionMLS ID #2602198, Paris Fischer, Keller Williams Realty. SNMMLS as distributed by MLS GRID
- $319,0004 bd2 ba1.7k sqft1257 Mojave Desert Dr, Chaparral, NM 88081New ConstructionMLS ID #2602176, Paris Fischer, Keller Williams Realty. SNMMLS as distributed by MLS GRID
- $269,0003 bd2 ba1.3k sqft12336 Ben Dowell Way, El Paso, TX 79934For SaleMLS ID #938802, Oscar Alvarado, Keller Williams Realty. GEPAR
- $295,0004 bd2 ba1.6k sqft1260 Sahara Desert Dr, Chaparral, NM 88081New ConstructionMLS ID #2602199, Paris Fischer, Keller Williams Realty. SNMMLS as distributed by MLS GRID
- $299,0004 bd2 ba1.6k sqft1261 Mojave Desert Dr, Chaparral, NM 88081New ConstructionMLS ID #2602185, Paris Fischer, Keller Williams Realty. SNMMLS as distributed by MLS GRID
- $--4 bd3 ba2k sqft14653 Sunny Land Ave, El Paso, TX 79938AuctionXome
- $322,3304 bd3 ba2.3k sqft5921 Emmitt Smith St, El Paso, TX 79924For SaleMLS ID #943703, Pat T Sanchez, Tri-State Ventures Realty, LLC. GEPAR
- $298,9504 bd2 ba1.5k sqft669 Yuma Desert, Chaparral, NM 88081For SaleMLS ID #944470, Hilda Romero, MRG REALTY LLC. GEPAR
- $292,0004 bd3 ba2.3k sqft4825 Kimberly Nicole Pl, El Paso, TX 79938For SaleMLS ID #947241, Karina Ochoa, ERA Sellers & Buyers Real Esta. GEPAR
- from $319,9504 bd3 ba2.3k sqftEmory Plan, Villas del Norte, Paso, TX 79924New ConstructionCarefree Homes
- $318,9504 bd3 ba2.1k sqft15140 Expectation Ave, El Paso, TX 79938For SaleMLS ID #946747, Terry Harvey, New Beginnings Realty-1964. GEPAR
