This truly one-of-a-kind home features a bright, inviting open-concept floor plan with a wall of windows showcasing the beautiful greenspace behind the home. Enjoy Arizona living with three outdoor spaces--a covered patio, a pergola-covered area, and an open patio--giving you your choice of sun or shade. Inside, you'll find luxury plank vinyl flooring, newer windows, and an updated kitchen featuring Corian counters, tile backsplash, stainless steel appliances, and two breakfast bars. The spacious primary bath has also been refreshed with new cabinetry. A wonderful home for relaxing, entertaining, and enjoying the view! Major updates include: Roof 2011, HVAC 2019, Windows, Kitchen, Light fixtures.
For sale
$319,900
12707 W CASTLE ROCK Drive, Sun City West, AZ 85375
2beds
1,708sqft
Single Family Residence
Built in 1983
-- sqft lot
$-- Zestimate®
$187/sqft
$375/mo HOA
What's special
Covered patioUpdated kitchenNewer windowsOpen patioTile backsplashTwo breakfast barsNew cabinetry
- 8 days
- 190
- 7
Zillow last checked:
Listing updated:
Listed by:
Arvid Peterson 623-313-1111,
eXp Realty,
Scott Peterson 612-850-8400,
eXp Realty
Source: ARMLS,MLS#: 7068699
Facts & features
Interior
Bedrooms & bathrooms
- Bedrooms: 2
- Bathrooms: 2
- Full bathrooms: 2
Heating
- Electric
Cooling
- Central Air, Programmable Thmstat
Appliances
- Included: Dryer, Washer, Refrigerator, Built-in Microwave, Dishwasher, Disposal, Electric Range
- Laundry: Inside
Features
- Non-laminate Counter, High Speed Internet, Eat-in Kitchen, Breakfast Bar, No Interior Steps, Roller Shields, Pantry, 3/4 Bath Master Bdrm
- Flooring: Carpet, Vinyl
- Windows: Double Pane Windows, Vinyl Frame
- Has basement: No
- Has fireplace: No
- Common walls with other units/homes: End Unit
Interior area
- Total structure area: 1,708
- Total interior livable area: 1,708 sqft
Video & virtual tour
Property
Parking
- Total spaces: 2
- Parking features: Attached, Garage Door Opener, Direct Access, Attch'd Gar Cabinets
- Attached garage spaces: 2
Accessibility
- Accessibility features: Mltpl Entries/Exits, Bath Grab Bars
Features
- Stories: 1
- Patio & porch: Patio
- Spa features: None
- Fencing: None
Lot
- Size: 376 Square Feet
- Features: North/South Exposure, Sprinklers In Rear, Sprinklers In Front, Cul-De-Sac, Grass Front, Grass Back, Auto Timer H2O Front, Auto Timer H2O Back, Irrigation Front, Irrigation Back
Details
- Parcel number: 23204619
- Special conditions: Age Restricted (See Remarks)
Construction
Type & style
- Home type: MultiFamily
- Property subtype: Single Family Residence
- Attached to another structure: Yes
Materials
- Wood Frame, Painted
- Roof: Composition
Condition
- Year built: 1983
Details
- Builder name: Del Webb
Utilities & green energy
- Electric: 220 Volts in Kitchen
- Sewer: Private Sewer
- Water: Pvt Water Company
Green energy
- Energy efficient items: Solar Panels
- Water conservation: Recirculation Pump
Community & HOA
Community
- Features: Pool, Racquetball, Golf, Pickleball, Community Spa, Community Spa Htd, Tennis Court(s), Playground, Biking/Walking Path, Fitness Center
- Senior community: Yes
- Subdivision: SUN CITY WEST UNIT 11
HOA
- Has HOA: Yes
- Services included: Insurance, Sewer, Pest Control, Maintenance Grounds, Front Yard Maint, Trash, Water, Maintenance Exterior
- HOA fee: $375 monthly
- HOA name: C. O. P.
- HOA phone: 623-977-3860
Location
- Region: Sun City West
Financial & listing details
- Price per square foot: $187/sqft
- Tax assessed value: $231,600
- Annual tax amount: $815
- Date on market: 8/25/2026
- Cumulative days on market: 8 days
- Listing terms: Cash,Conventional,FHA,VA Loan
- Ownership: Fee Simple
- Electric utility on property: Yes
Estimated market value
Not available
Estimated sales range
Not available
Not available
Price history
| Date | Event | Price |
|---|---|---|
| 8/31/2026 | Listed for sale | $319,900$187/sqft |
Source:  ARMLS #7068699 Report a problem ARMLS #7068699 Report a problem | ||
| 8/28/2026 | Pending sale | $319,900$187/sqft |
Source: ARMLS #7068699 Report a problem | ||
| 8/28/2026 | Listed for sale | $319,900$187/sqft |
Source: ARMLS #7068699 Report a problem | ||
| 8/23/2026 | Pending sale | $319,900$187/sqft |
Source: ARMLS #7068699 Report a problem | ||
| 8/19/2026 | Listed for sale | $319,900+12.2%$187/sqft |
Source: ARMLS #7068699 Report a problem | ||
| 10/23/2020 | Sold | $285,000$167/sqft |
Source: ARMLS #6132375 Report a problem | ||
| 10/13/2020 | Pending sale | $285,000$167/sqft |
Source: West USA Realty #6132375 Report a problem | ||
| 9/15/2020 | Listed for sale | $285,000$167/sqft |
Source: West USA Realty #6132375 Report a problem | ||
Public tax history
| Year | Property taxes | Tax assessment |
|---|---|---|
| 2025 | $322 +4.9% | $23,160 -7.2% |
| 2024 | $307 -13.4% | $24,950 +108.6% |
| 2023 | $355 -56.2% | $11,961 -28.5% |
| 2022 | $810 -1.7% | $16,720 +5.1% |
| 2021 | $823 +2.1% | $15,910 +13.2% |
| 2020 | $807 +3.9% | $14,050 +12.2% |
| 2019 | $776 | $12,520 +7.2% |
| 2018 | $776 +4% | $11,680 +16.8% |
| 2017 | $747 -2.1% | $10,000 +6.7% |
| 2016 | $763 +4.7% | $9,370 +3% |
| 2015 | $729 | $9,100 +18% |
| 2014 | -- | $7,710 -6% |
| 2013 | -- | $8,200 -5.7% |
| 2012 | -- | $8,700 -13.9% |
| 2011 | -- | $10,100 -10.2% |
| 2010 | -- | $11,250 -10.4% |
| 2009 | -- | $12,550 -17.2% |
| 2008 | -- | $15,150 +10.6% |
| 2007 | -- | $13,700 +63.1% |
| 2006 | -- | $8,400 |
| 2005 | -- | $8,400 +4.3% |
| 2004 | -- | $8,050 |
| 2003 | -- | $8,050 +1.3% |
| 2002 | -- | $7,950 |
Find assessor info on the county website
Monthly payment
Est. payment
Payment breakdown
Explore the cost of this home by adjusting the details. Changes won't be saved.Climate risks
Neighborhood: 85375
- $262,2002 bd1 ba1.4k sqft12703 W Castle Rock Dr, Sun City West, AZ 85375Off Market
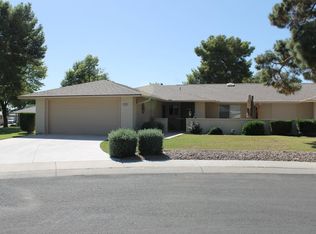
- $258,0002 bd1 ba1.4k sqft12711 W Castle Rock Dr, Sun City West, AZ 85375Off Market

- $265,0002 bd2 ba1.5k sqft12710 W Omega Dr, Sun City West, AZ 85375Off Market
- $256,9002 bd2 ba1.4k sqft12706 W Omega Dr, Sun City West, AZ 85375Off Market
Similar homes
- $309,9002 bd2 ba2k sqft12923 W PROSPECT Drive, Sun City West, AZ 85375For Sale
 MLS ID #7060956, Arthur M Adams, West USA Realty. ARMLS
 - $311,0002 bd2 ba1.5k sqft13006 W DESERT GLEN Drive, Sun City West, AZ 85375For Sale
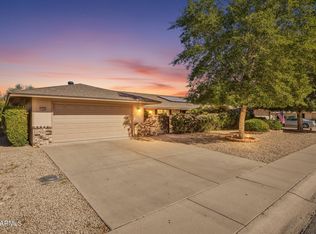 MLS ID #7062344, Arvid Peterson, eXp Realty. ARMLS
 - $285,0002 bd2 ba1.5k sqft13207 W DESERT GLEN Drive, Sun City West, AZ 85375For Sale
 MLS ID #7071769, Paul Goldstein, HomeSmart. ARMLS
 - $299,0002 bd2 ba2.1k sqft12563 W BRANDYWINE Drive, Sun City West, AZ 85375For Sale
 MLS ID #7055601, Ashley Michelle Host, Keller Williams Arizona Realty. ARMLS
