This exceptionally clean and immaculately maintained 3-bedroom, 2-bathroom ranch-style home offers 1,512 sq. ft. of comfortable living space on a permanent foundation, complete with a spacious crawl space. The kitchen is designed for both efficiency and functionality, featuring abundant cabinetry and drawers with rustic hickory fronts, a central island for food prep and serving, and a thoughtfully arranged dining area that combines bench seating and a table with additional seating at the breakfast bar. Bright and open living room with a large picture window and ample space for furniture placement. A compact but efficient laundry room accommodates side-by-side washer and dryer units and includes shelving, cabinetry, and a hanging rod for added convenience. Spacious family/entertainment room provides direct access to the outdoor custom deck through a sliding glass door. The custom north-facing deck overlooks scenic pastureland, where cattle can be seen grazing and meandering among groves of scrub oak. The views extend to multiple prominent natural features, including three peaks, two mountains, and a distinctive knoll (see photos for labeled mountain identifications). Situated on 5 private acres, the property showcases mature landscaping with lilac bushes and a variety of trees, including aspen, oak, green and crab apples, red cherry, apricot, cottonwood, and chokecherry, along with additional ornamental shrubs. The front yard is framed by a three-rail split fence along a paved county road, offering both charm and accessibility. On the west side of the home, a 6-foot wood plank fence encloses a grassy, sheltered area ideal for pets, with direct access through a pet door. This property combines privacy, meticulous upkeep, and sweeping rural views—an ideal country retreat for those seeking a peaceful setting, well-maintained home, and true Colorado landscape living.
Uc/contingent/call lb
Price cut: $25K (6/30)
$600,000
1271 County Road 120, Hesperus, CO 81326
3beds
1,512sqft
:
Get pre-qualified$3,544/mo
Modular
Built in 2012
5 Acres Lot
$587,700 Zestimate®
$397/sqft
$-- HOA
What's special
Additional ornamental shrubs
- 53 days |
- 498 |
- 13 |
Zillow last checked:
Listing updated:
Listed by:
Rob Johnston C:970-759-0444,
Keller Williams Realty Southwest Associates, LLC
Source: CREN,MLS#: 835462
Facts & features
Interior
Bedrooms & bathrooms
- Bedrooms: 3
- Bathrooms: 2
- Full bathrooms: 2
Primary bedroom
- Level: Main
Dining room
- Features: Eat-in Kitchen, Kitchen Bar
Appliances
- Included: Dishwasher, Freezer, Microwave, Range, Refrigerator
Features
- Flooring: Carpet-Partial, Linoleum, Tile
- Basement: Crawl Space
- Has fireplace: Yes
- Fireplace features: Den/Family Room
Interior area
- Total structure area: 1,512
- Total interior livable area: 1,512 sqft
Video & virtual tour
Property
Parking
- Total spaces: 2
- Parking features: Detached Garage
- Garage spaces: 2
Features
- Levels: One
- Stories: 1
- Patio & porch: Deck
- Has view: Yes
- View description: Mountain(s), Valley
Lot
- Size: 5 Acres
- Features: Adj to Open Space
Details
- Additional structures: Kennel/Dog Run, Garage(s), Greenhouse, Shed(s), Shed/Storage
- Parcel number: 565727400057
- Zoning description: Live/Work,Residential Single Family
Construction
Type & style
- Home type: SingleFamily
- Architectural style: Ranch
- Property subtype: Modular
Condition
- New construction: No
- Year built: 2012
Utilities & green energy
- Sewer: Engineered Septic
- Water: Well
- Utilities for property: Phone - Cell Reception, Propane-Tank Leased
Community & HOA
Community
- Subdivision: None
HOA
- Has HOA: No
Location
- Region: Hesperus
Financial & listing details
- Price per square foot: $397/sqft
- Tax assessed value: $427,200
- Annual tax amount: $1,508
- Date on market: 6/3/2026
- Road surface type: Paved
Estimated market value
$587,700
$558,000 - $617,000
$3,156/mo
Price history
| Date | Event | Price |
|---|---|---|
| 7/19/2026 | Contingent | $600,000$397/sqft |
Source:  CREN #835462 Report a problem CREN #835462 Report a problem | ||
| 6/30/2026 | Price change | $600,000-4%$397/sqft |
Source: CREN #835462 Report a problem | ||
| 6/18/2026 | Price change | $624,999-2.3%$413/sqft |
Source: CREN #835462 Report a problem | ||
| 6/3/2026 | Listed for sale | $640,000$423/sqft |
Source: CREN #835462 Report a problem | ||
Public tax history
| Year | Property taxes | Tax assessment |
|---|---|---|
| 2025 | $1,209 +14.7% | $26,700 +4.4% |
| 2024 | $1,054 +4.5% | $25,570 -3.6% |
| 2023 | $1,009 -0.2% | $26,530 +23.5% |
| 2022 | $1,011 | $21,480 -2.8% |
| 2021 | -- | $22,090 -1.1% |
| 2020 | $994 +12.6% | $22,330 |
| 2019 | $883 | $22,330 +4.5% |
| 2018 | $883 | $21,370 |
| 2017 | $883 +8.7% | $21,370 +4.4% |
| 2016 | $812 +129% | $20,460 |
| 2015 | $355 | $20,460 +6.1% |
| 2014 | -- | $19,290 |
| 2013 | -- | $19,290 +253.9% |
| 2012 | -- | $5,450 |
| 2011 | -- | $5,450 -13.6% |
| 2010 | -- | $6,310 |
| 2009 | -- | $6,310 +12.1% |
| 2008 | -- | $5,630 |
| 2007 | -- | $5,630 +3.5% |
| 2005 | -- | $5,440 |
Find assessor info on the county website
Monthly payment
Est. payment
Payment breakdown
Explore the cost of this home by adjusting the details. Changes won't be saved.Climate risks
Neighborhood: 81326
Nearby schools
GreatSchools rating
- 6/10Fort Lewis Mesa Elementary SchoolGrades: PK-5Distance: 8.7 mi
- 6/10Escalante Middle SchoolGrades: 6-8Distance: 10.5 mi
- 9/10Durango High SchoolGrades: 9-12Distance: 10 mi
Schools provided by the listing agent
- Elementary: Fort Lewis Mesa K-5
- Middle: Escalante 6-8
- High: Durango 9-12
Source: CREN. This data may not be complete. We recommend contacting the local school district to confirm school assignments for this home.
- $885,0003 bd3 ba3.7k sqft1124 County Road 120, Hesperus, CO 81326Sold
- $837,5003 bd3 ba2.6k sqft1593 County Road 120, Hesperus, CO 81326Off Market
- $6,0003 bd1 ba1k sqft1240 County Road 120, Hesperus, CO 81326Off Market
- $96,970-- bd-- ba-- sqft1240 County Road 120, Hesperus, CO 81326Off Market
- $145,3203 bd1 ba-- sqft1240 County Road 120, Hesperus, CO 81326Off Market
- $1,210,2003 bd3 ba2.3k sqft1326 County Road 120, Hesperus, CO 81326Off Market
- $335,00035.1 AcresTbd Cross Creek Rd, Hesperus, CO 81326Lot/Land
- $82,08011.09 Acres800 Cross Creek Rd, Hesperus, CO 81326Off Market
A local agent can set up tours, give advice and negotiate with sellers.
Similar homes
- $639,9003 bd2 ba1.6k sqft180 County Road 122A, Hesperus, CO 81326For Sale

 MLS ID #837263, Oceana Lacayo. CREN
 - $497,5003 bd3 ba2.1k sqft499 CR 130, Hesperus, CO 81326For Sale
 MLS ID #835530, John Bernazzani. CREN
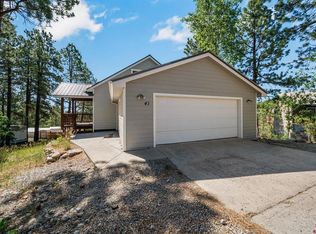
 - $599,0003 bd2 ba1.5k sqft41 Valley View Way, Durango, CO 81303For Sale
 MLS ID #836805, Joe Clair. CREN
 - $599,0003 bd2 ba1.6k sqft156 Sierra Avenue, Durango, CO 81303For Sale
 MLS ID #836199, Jerome Bleger. CREN
 - $425,0003 bd2 ba1.4k sqft421 CR 119, Hesperus, CO 81326For SaleMLS ID #837522, Ashley Kerlin. CREN
- $599,0003 bd2 ba1.3k sqft2085 St HWY 140, Hesperus, CO 81326For SaleMLS ID #836155, Derek MacGuffie. CREN
- $650,0003 bd2 ba1.8k sqft42164 Road J.75, Mancos, CO 81328For SaleMLS ID #837062, David Lamke. CREN
- $579,0003 bd2 ba1.9k sqft160 Linda Lane, Durango, CO 81303For SaleMLS ID #835874, Darla Karle. CREN
- $595,0004 bd2 ba2.1k sqft178 Canyon Creek Trail, Durango, CO 81303For SaleMLS ID #829008, Edward Craft. CREN
- $575,0004 bd2 ba1.9k sqft11275 S US Highway 550, Durango, CO 81303For SaleMLS ID #836785, Craig Kamps. CREN
- $825,0003 bd4 ba2.2k sqft3444 St HWY 140, Hesperus, CO 81326For SaleMLS ID #835003, Robert Brooks. CREN
- $525,0001 bd1 ba1k sqft1870 County Road 135, Hesperus, CO 81326For SaleMLS ID #829799, Ashley Blackmore. CREN
- $679,0002 bd2 ba1.8k sqft504 D Bar K Drive, Durango, CO 81301For SaleMLS ID #834011, Bethany Trouberman. CREN
- $689,0004 bd2 ba2.1k sqft61 Windmill, Durango, CO 81301For SaleMLS ID #836524, Wayne Jefferies. CREN
- $595,0002 bd3 ba1.9k sqft325 Pine Ridge Loop, Durango, CO 81301For SaleMLS ID #835932, Katri Annast. CREN
- $595,0003 bd2 ba1.4k sqft245 Fremont Lane, Durango, CO 81303For SaleMLS ID #837121, Thad Trujillo. CREN
- $799,0003 bd2 ba2.1k sqft18 Oak Drive, Durango, CO 81301For SaleMLS ID #834640, Anne Zalbowitz. CREN
- $705,0004 bd3 ba1.8k sqft31 Wood Haven Way, Durango, CO 81301For SaleMLS ID #831961, Jerome Bleger. CREN
- $800,0002 bd2 ba2.1k sqft44750 Road L, Mancos, CO 81328For SaleMLS ID #835954, Amy Lewis. CREN
- $685,0003 bd2 ba1.4k sqft2570 W 3rd Avenue, Durango, CO 81301For SaleMLS ID #836656, Abbi Munn. CREN
