Welcome to 1271 E 350 North Rd South of Taylorville Illinois, where peaceful country living meets spacious, light-filled comfort. Set on a generous, tree-lined 3.5 acre retreat surrounded by open farmland, this property features an attached heated/cooled three-car garage, a durable metal roof, paid for solar panels and a detached outbuilding ideal for storage or hobbies. Step inside to an open-concept main living and dining area anchored by gleaming hardwood floors, abundant windows, and a floor-to-ceiling stone fireplace. The warm, inviting kitchen boasts glass-front wood cabinetry, stainless steel appliances, a mosaic tile backsplash, and a breakfast bar with seating. Unwind in the bright sunroom surrounded by windows overlooking the expansive yard. Upstairs, the oversized primary suite offers a private sitting area and vaulted ceilings. Additional bedrooms include one with an en-suite tiled bath, plus there is a dedicated craft room or home office and laundry room. Outside, a large concrete patio with overhead lights and firepit sets the stage for effortless outdoor entertaining. Schedule your private showing today!
For sale
$575,000
1271 E 350 North Rd, Morrisonville, IL 62546
3beds
3,679sqft
Single Family Residence, Residential
Built in 1928
3.42 Acres Lot
$-- Zestimate®
$156/sqft
$-- HOA
What's special
Floor-to-ceiling stone fireplaceSpacious light-filled comfortBreakfast bar with seatingOversized primary suitePaid for solar panelsPrivate sitting areaSurrounded by open farmland
- 7 days
- 489
- 19
Likely to sell faster than
Zillow last checked:
Listing updated:
Listed by:
Adam Jeffrey Home:217-827-7102,
Craggs REALTORS, Inc.
Source: RMLS Alliance as distributed by MLS GRID,MLS#: CA1047589 Originating MLS: Capital Area Association of Realtors
Facts & features
Interior
Bedrooms & bathrooms
- Bedrooms: 3
- Bathrooms: 4
- Full bathrooms: 2
- 1/2 bathrooms: 2
Bedroom 1
- Level: Upper
- Dimensions: 31ft 6in x 14ft 6in
Bedroom 2
- Level: Upper
- Dimensions: 18ft 4in x 9ft 8in
Bedroom 3
- Level: Upper
- Dimensions: 15ft 6in x 10ft 9in
Other
- Level: Main
- Dimensions: 14ft 11in x 10ft 7in
Additional room
- Description: Sunroom
- Level: Main
- Dimensions: 11ft 0in x 21ft 3in
Kitchen
- Level: Main
- Dimensions: 22ft 7in x 16ft 0in
Living room
- Level: Main
- Dimensions: 14ft 6in x 30ft 9in
Main level
- Area: 1957
Upper level
- Area: 1722
Heating
- Propane
Cooling
- Central Air
Features
- Basement: Unfinished
- Number of fireplaces: 1
- Fireplace features: Wood Burning
Interior area
- Total structure area: 3,679
- Total interior livable area: 3,679 sqft
Property
Parking
- Total spaces: 2
- Parking features: Attached
- Attached garage spaces: 2
Features
- Levels: Two
Lot
- Size: 3.42 Acres
- Dimensions: 455 x 330
- Features: Fruit Trees, Level
Details
- Parcel number: 04231520000201
Construction
Type & style
- Home type: SingleFamily
- Property subtype: Single Family Residence, Residential
Materials
- Frame, Stucco
- Foundation: Block, Brick/Mortar
- Roof: Metal
Condition
- New construction: No
- Year built: 1928
Utilities & green energy
- Sewer: Septic Tank
- Water: Private
Community & HOA
Community
- Subdivision: None
Location
- Region: Morrisonville
Financial & listing details
- Price per square foot: $156/sqft
- Tax assessed value: $216,441
- Annual tax amount: $4,425
- Date on market: 11/12/2026
- Cumulative days on market: 16 days
Estimated market value
Not available
Estimated sales range
Not available
$2,208/mo
Price history
| Date | Event | Price |
|---|---|---|
| 11/12/2026 | Listed for sale | $575,000+910.6%$156/sqft |
Source:  RMLS Alliance as distributed by MLS GRID #CA1047589 Report a problem | ||
| 6/21/2013 | Sold | $56,899+42.6%$15/sqft |
Source: Public Record Report a problem | ||
| 4/4/2013 | Listed for sale | $39,900$11/sqft |
Source: REAL HOME SERVICES & SOLUTIONS #4204475 Report a problem | ||
Public tax history
| Year | Property taxes | Tax assessment |
|---|---|---|
| 2024 | $4,127 +2.7% | $72,147 +4.6% |
| 2023 | $4,018 +6.1% | $68,966 +9.1% |
| 2022 | $3,787 +5.2% | $63,225 +4.3% |
| 2021 | $3,600 -1.2% | $60,647 |
| 2020 | $3,642 +6.4% | $60,647 +4.9% |
| 2019 | $3,424 +2% | $57,836 +3.5% |
| 2018 | $3,356 +1.9% | $55,891 +2.7% |
| 2017 | $3,293 +14.4% | $54,427 +2% |
| 2016 | $2,880 +1.9% | $53,360 +3.6% |
| 2015 | $2,828 +0.8% | $51,511 +2.1% |
| 2014 | $2,804 -7.1% | $50,427 |
| 2013 | $3,019 +30.9% | $50,427 +20.6% |
| 2011 | $2,307 | $41,810 |
| 2010 | -- | $41,810 |
| 2009 | $2,333 | $41,810 |
Find assessor info on the county website
Monthly payment
Est. payment
Payment breakdown
Explore the cost of this home by adjusting the details. Changes won't be saved.Climate risks
Neighborhood: 62546
Nearby schools
Schools provided by the listing agent
- High: Taylorville
Source: RMLS Alliance as distributed by MLS GRID. This data may not be complete. We recommend contacting the local school district to confirm school assignments for this home.
- $213,2003 bd-- ba-- sqft1269 E 350 North Rd, Morrisonville, IL 62546Off Market
- $268,1003 bd-- ba1.1k sqft1269 E 350 North Rd, Morrisonville, IL 62546Off Market
- $1,091,4004 bd-- ba900 sqft330 N 1250 East Rd, Morrisonville, IL 62546Off Market
- $600,0004 bd-- ba884 sqft335 N 1250 East Rd, Morrisonville, IL 62546Sold
Similar homes
- $665,0003 bd3 ba2.4k sqft106 Greggs Ln, Hillsboro, IL 62049For Sale
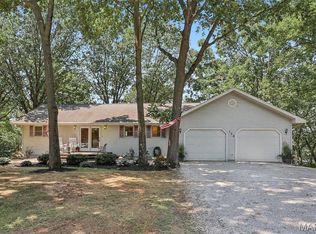
 MLS ID #26048591, Lori Reid-Gardner, Century 21 Reid Baugher Realty. MARIS
- $349,9003 bd3 ba2.5k sqft1267 N 700 East Rd, Pana, IL 62557For Sale
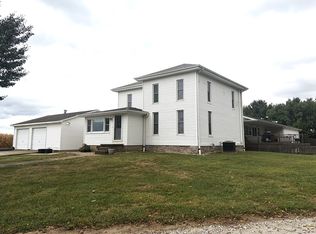 MLS ID #6261070, Carol Spracklen. CIBR
- $599,9004 bd3 ba3.3k sqft16 Madera Ct, Taylorville, IL 62568For Sale
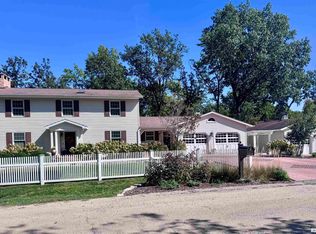
 MLS ID #CA1047055, Charles A Colonius, Curvey Real Estate, Inc.. RMLS Alliance as distributed by MLS GRID
- $298,0004 bd3 ba2k sqft703 W Main Cross St, Taylorville, IL 62568For Sale
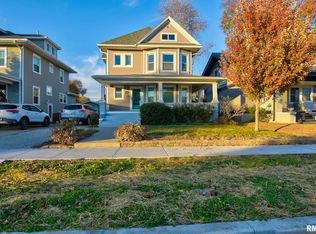 MLS ID #CA1047900, Zach Lancaster, Craggs REALTORS, Inc.. RMLS Alliance as distributed by MLS GRID
- $340,0004 bd3 ba2k sqft1400 W Franklin St, Taylorville, IL 62568For SaleMLS ID #CA1047781, Jennifer Ford, Kennedy Real Estate LLC. RMLS Alliance as distributed by MLS GRID
- $425,0004 bd3 ba2.7k sqft2 Madera Ct, Taylorville, IL 62568For SaleMLS ID #CA1044891, Andrew Kinney, The Real Estate Group, Inc.. RMLS Alliance as distributed by MLS GRID
- $359,9003 bd2 ba3.2k sqft309 Lakewood Dr, Hillsboro, IL 62049For SaleMLS ID #26064208, Wayne A Mollett, Seven Oaks Realty. MARIS
- $295,0003 bd2 ba2k sqft3941 Kennedy Rd, Taylorville, IL 62568For SaleMLS ID #CA1047115, Julie J Mayer, Kennedy Real Estate LLC. RMLS Alliance as distributed by MLS GRID
- $375,0003 bd3 ba2.8k sqft301 S Jayne St, Taylorville, IL 62568For SaleMLS ID #CA1046732, Andrew Kinney, The Real Estate Group, Inc.. RMLS Alliance as distributed by MLS GRID
- $360,0003 bd3 ba2.6k sqft3911 E Lake Shore Dr, Taylorville, IL 62568For SaleMLS ID #CA1045345, Andrew Kinney, The Real Estate Group, Inc.. RMLS Alliance as distributed by MLS GRID
- $299,9003 bd2 ba2.1k sqft1208 Mark Ln, Taylorville, IL 62568For SaleMLS ID #CA1044896, Andrew Kinney, The Real Estate Group, Inc.. RMLS Alliance as distributed by MLS GRID
