This property offers the space, privacy, and charm of country living without giving up the convenience of being close to town. This beautiful two-story home nestled on 4 acres was totally remodeled in 2012. This home features beautiful hardwood floors, gorgeous gourmet kitchen with Corian countertops and 2 ovens - perfect for cooking and entertaining and a large pantry with plenty of storage, a beautiful deck overlooking the property, and a 2 car attached garage and 2 car detached garage. The large family room has built in bookcases for the book lover. Whether you're relaxing on the deck, entertaining in the spacious kitchen, or enjoying the beautiful acreage, this home has so much to offer. Move in ready and waiting for you!
For sale
$360,000
1267 N 700 East Rd, Pana, IL 62557
3beds
2,506sqft
Single Family Residence
Built in 1900
4 Acres Lot
$-- Zestimate®
$144/sqft
$-- HOA
What's special
Built in bookcasesBeautiful acreageLarge family roomBeautiful two-story homeGorgeous gourmet kitchenBeautiful hardwood floorsCorian countertops
- 19 days
- 435
- 50
Zillow last checked:
Listing updated:
Listed by:
Carol Spracklen 217-246-3662,
Carol & Company
Source: CIBR,MLS#: 6261070 Originating MLS: Central Illinois Board Of REALTORS
Originating MLS: Central Illinois Board Of REALTORSFacts & features
Interior
Bedrooms & bathrooms
- Bedrooms: 3
- Bathrooms: 3
- Full bathrooms: 2
- 1/2 bathrooms: 1
Bedroom
- Description: Flooring: Carpet
- Level: Upper
- Dimensions: 14 x 15
Bedroom
- Description: Flooring: Carpet
- Level: Upper
- Dimensions: 10 x 15
Bedroom
- Description: Flooring: Carpet
- Level: Upper
- Dimensions: 10 x 15
Bonus room
- Description: Flooring: Hardwood
- Level: Main
- Dimensions: 6.6 x 22
Dining room
- Description: Flooring: Vinyl
- Level: Main
- Dimensions: 12 x 16
Family room
- Description: Flooring: Hardwood
- Level: Main
- Dimensions: 22 x 27
Other
- Features: Bathtub, Separate Shower
- Level: Main
- Dimensions: 8 x 17
Other
- Description: Flooring: Vinyl
- Level: Main
- Dimensions: 9 x 10
Half bath
- Description: Flooring: Vinyl
- Level: Upper
- Dimensions: 4.6 x 5.6
Kitchen
- Description: Flooring: Vinyl
- Level: Main
- Dimensions: 15.6 x 15.6
Laundry
- Description: Flooring: Vinyl
- Level: Main
- Dimensions: 12.6 x 17
Living room
- Description: Flooring: Carpet
- Level: Main
- Dimensions: 15 x 17
Heating
- Forced Air, Propane
Cooling
- Central Air
Appliances
- Included: Disposal, Microwave, Oven, Propane Water Heater, Range, Refrigerator, Range Hood
- Laundry: Main Level
Features
- Basement: Unfinished,Partial
- Number of fireplaces: 1
Interior area
- Total structure area: 2,506
- Total interior livable area: 2,506 sqft
- Finished area above ground: 2,506
- Finished area below ground: 0
Property
Parking
- Total spaces: 2
- Parking features: Attached, Detached, Garage
- Attached garage spaces: 2
Features
- Levels: Two
- Stories: 2
Lot
- Size: 4 Acres
Details
- Parcel number: 23111800200005
- Zoning: Other
- Special conditions: None
Construction
Type & style
- Home type: SingleFamily
- Architectural style: Traditional
- Property subtype: Single Family Residence
Materials
- Vinyl Siding
- Foundation: Basement
- Roof: Shingle
Condition
- Year built: 1900
Utilities & green energy
- Sewer: Septic Tank
- Water: Well
Community & HOA
Location
- Region: Pana
Financial & listing details
- Price per square foot: $144/sqft
- Tax assessed value: $209,529
- Annual tax amount: $5,053
- Date on market: 9/21/2026
- Cumulative days on market: 23 days
- Road surface type: Gravel
Estimated market value
Not available
Estimated sales range
Not available
Not available
Price history
| Date | Event | Price |
|---|---|---|
| 9/24/2026 | Listed for sale | $360,000$144/sqft |
Source:  CIBR #6261070 Report a problem CIBR #6261070 Report a problem | ||
Public tax history
| Year | Property taxes | Tax assessment |
|---|---|---|
| 2024 | $4,648 +8.4% | $69,843 +9.4% |
| 2023 | $4,289 +7.4% | $63,871 +9.8% |
| 2022 | $3,994 +2.9% | $58,181 +4.8% |
| 2021 | $3,881 -1.5% | $55,511 |
| 2020 | $3,942 -0.7% | $55,511 |
| 2019 | $3,969 +1.7% | $55,511 +4.1% |
| 2018 | $3,903 | $53,346 +3.5% |
| 2017 | -- | $51,552 |
| 2016 | -- | $51,552 |
| 2015 | -- | $51,552 |
| 2014 | -- | $51,552 +106.4% |
| 2013 | -- | $24,982 |
| 2012 | -- | $24,982 +0.2% |
| 2011 | -- | $24,937 +0.5% |
| 2010 | -- | $24,818 |
Find assessor info on the county website
Monthly payment
Est. payment
Payment breakdown
Explore the cost of this home by adjusting the details. Changes won't be saved.Climate risks
Neighborhood: 62557
Nearby schools
Schools provided by the listing agent
- District: Pana Dist. 8
Source: CIBR. This data may not be complete. We recommend contacting the local school district to confirm school assignments for this home.
Similar homes
- $349,9003 bd2 ba2.9k sqft1241-750 North Rd, Lakewood, IL 62438For Sale
 MLS ID #6261147, Carol Spracklen. CIBR
 - $425,0003 bd2 ba3.3k sqft43 Lake Shore Dr, Pana, IL 62557For Sale
 MLS ID #6257110, Carol Spracklen. CIBR
 - $349,9004 bd2 ba2.5k sqft1316 N 1350 East Rd, Shelbyville, IL 62565For Sale
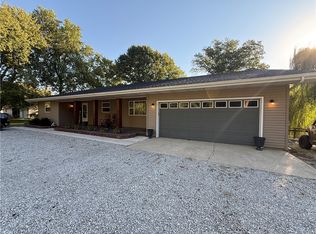 MLS ID #6261343, Cheyenne Pieszchalski. CIBR
 - $260,0003 bd1 ba1.3k sqft172 N 2300 East Rd, Pana, IL 62557For Sale By Owner
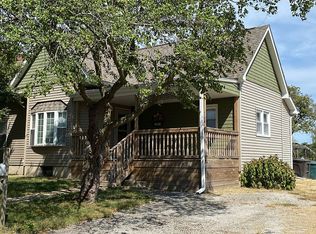
- $325,0003 bd2 ba1.6k sqft4107 Lincoln Trl, Taylorville, IL 62568For Sale
 MLS ID #CA1046442, Debra Sarsany, The Real Estate Group, Inc.. RMLS Alliance as distributed by MLS GRID
 - $295,0003 bd2 ba2k sqft3941 Kennedy Rd, Colfax, IL 62568For SaleMLS ID #CA1047115, Julie J Mayer, Kennedy Real Estate LLC. RMLS Alliance as distributed by MLS GRID
