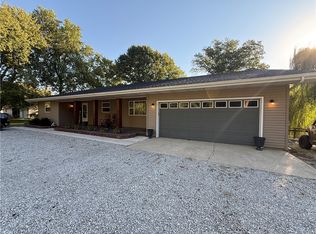
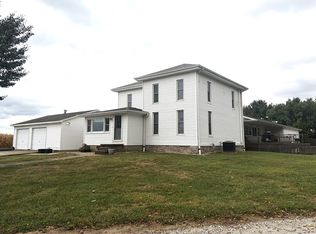
Enjoy the peace, privacy, and space of country living with this charming 3 bedroom, 1 1/2 bath farmhouse situated on 2.84 acres. This property offers the perfect blend of comfortable living, outdoor space, and excellent storage for hobbies, equipment, or a home-based business. Inside, you'll find a nice inviting kitchen and plenty of room for family and guests. The property also features a convenient 2-car attached garage. Outside, the possibilities are endless with two impressive sheds: a 40X80 shed and a 32X52 shed, providing an abundance of storage and workspace. If you're looking for privacy, acreage, and the peaceful lifestyle of the country, this farmhouse is worth a look. Come see all this property has to offer!
For sale
$349,900
1241-750 North Rd, Lakewood, IL 62438
3beds
2,961sqft
Farm, Single Family Residence
Built in 1905
2.84 Acres Lot
$-- Zestimate®
$118/sqft
$-- HOA
What's special
Comfortable livingInviting kitchen
- 13 days
- 337
- 13
Zillow last checked:
Listing updated:
Listed by:
Carol Spracklen 217-246-3662,
Carol & Company
Source: CIBR,MLS#: 6261147 Originating MLS: Central Illinois Board Of REALTORS
Originating MLS: Central Illinois Board Of REALTORSFacts & features
Interior
Bedrooms & bathrooms
- Bedrooms: 3
- Bathrooms: 2
- Full bathrooms: 1
- 1/2 bathrooms: 1
Bedroom
- Description: Flooring: Laminate
- Level: Main
- Dimensions: 15.5 x 19.5
Bedroom
- Description: Flooring: Tile
- Level: Upper
- Dimensions: 13.5 x 26
Bedroom
- Description: Flooring: Carpet
- Level: Upper
- Dimensions: 12 x 13.5
Bonus room
- Description: Flooring: Tile
- Level: Upper
- Dimensions: 13.5 x 15.5
Den
- Description: Flooring: Carpet
- Level: Main
- Dimensions: 11.5 x 12
Dining room
- Description: Flooring: Carpet
- Level: Main
- Dimensions: 13 x 15.5
Family room
- Description: Flooring: Carpet
- Level: Main
- Dimensions: 13.5 x 30.5
Other
- Features: Tub Shower
- Level: Main
- Dimensions: 5 x 11.5
Kitchen
- Description: Flooring: Laminate
- Level: Main
- Dimensions: 10.5 x 23
Laundry
- Description: Flooring: Laminate
- Level: Main
- Dimensions: 8.5 x 9
Living room
- Description: Flooring: Carpet
- Level: Main
- Dimensions: 15 x 22
Office
- Description: Flooring: Laminate
- Level: Main
- Dimensions: 15 x 19.5
Sunroom
- Description: Flooring: Tile
- Level: Upper
- Dimensions: 5.5 x 9.5
Utility room
- Description: Flooring: Laminate
- Level: Main
- Dimensions: 9 x 11.5
Heating
- Propane
Cooling
- Central Air
Appliances
- Included: Dishwasher, Microwave, Oven, Propane Water Heater, Range, Refrigerator
- Laundry: Main Level
Features
- Main Level Primary
- Basement: Unfinished,Partial
- Has fireplace: No
Interior area
- Total structure area: 2,961
- Total interior livable area: 2,961 sqft
- Finished area above ground: 2,961
- Finished area below ground: 0
Property
Parking
- Total spaces: 2
- Parking features: Attached, Garage
- Attached garage spaces: 2
Features
- Levels: Two
- Stories: 2
Lot
- Size: 2.84 Acres
Details
- Parcel number: 09180700200008
- Zoning: AGR
- Special conditions: None
Construction
Type & style
- Home type: SingleFamily
- Architectural style: Farmhouse
- Property subtype: Farm, Single Family Residence
Materials
- Brick, Vinyl Siding
- Foundation: Basement
- Roof: Shingle
Condition
- Year built: 1905
Utilities & green energy
- Sewer: Septic Tank
- Water: Well
Community & HOA
Location
- Region: Lakewood
Financial & listing details
- Price per square foot: $118/sqft
- Annual tax amount: $4,531
- Date on market: 9/29/2026
- Road surface type: Dirt
Estimated market value
Not available
Estimated sales range
Not available
Not available
Price history
| Date | Event | Price |
|---|---|---|
| 9/30/2026 | Listed for sale | $349,900$118/sqft |
Source:  CIBR #6261147 Report a problem CIBR #6261147 Report a problem | ||
Public tax history
Tax history is unavailable.
Monthly payment
Est. payment
Payment breakdown
Explore the cost of this home by adjusting the details. Changes won't be saved.Climate risks
Neighborhood: 62438
Nearby schools
Schools provided by the listing agent
- District: Shelbyville Dist. 4
Source: CIBR. This data may not be complete. We recommend contacting the local school district to confirm school assignments for this home.
- $661,4004 bd1 ba1.4k sqft1241 E County Highway 12, Lakewood, IL 62438Off Market
- $398,300-- bd-- ba-- sqft1241 E County Highway 12, Lakewood, IL 62438Off Market
- $291,900-- bd-- ba-- sqft1241 E County Highway 12, Lakewood, IL 62438Off Market
- $136,1004 bd1 ba1.8k sqft1271 E County Highway 12, Lakewood, IL 62438Off Market
Similar homes
- $349,9004 bd2 ba2.5k sqft1316 N 1350 East Rd, Shelbyville, IL 62565For Sale
 MLS ID #6261343, Cheyenne Pieszchalski. CIBR
 - $360,0003 bd3 ba2.5k sqft1267 N 700 East Rd, Pana, IL 62557For Sale
 MLS ID #6261070, Carol Spracklen. CIBR
 - $349,9003 bd3 ba2.9k sqft919 N Chestnut St, Shelbyville, IL 62565For Sale
 MLS ID #6261326, Nicholas Spracklen. CIBR
 - $359,9004 bd3 ba3.6k sqft726 N Broadway St, Shelbyville, IL 62565For Sale By Owner

- $349,9005 bd5 ba3.9k sqft300 Spruce St, Pana, IL 62557For Sale
 MLS ID #CA1044042, Adam Jeffrey, Craggs REALTORS, Inc.. RMLS Alliance as distributed by MLS GRID
 - $225,0004 bd2 ba2.4k sqft2270 N 1600th St, Brownstown, IL 62418For Sale
 MLS ID #26035413, Jamie J Simpson, Bond County Realtors. MARIS
