Quaint and quiet ranch waiting just north of Shelbyville! This classic ranch home holds three bedrooms, two bathrooms, and loads of practical updates. Enter into the living room through the new front door to find all new flooring and fresh paint throughout. In the center of the home is the L-shaped kitchen and eat-in dining area. Fresh white cabinets, new countertops, and the subway tile backsplash compliment the stainless steel appliances that stay with the home. Both baths feature step in showers, including the primary suite, while the other also comes with seating and a grab bar. Continue to the back family room featuring a vaulted ceiling and sliding glass doors that lead to the back patio and privacy fenced backyard. Plus a large half acre lot! One major highlight is the energy efficient solar panels that have dropped the monthly power bill to just $15! Other highlights include a new front deck, attached 2 car heated garage with new garage door opener, septic system pumped a year ago, and a new asphalt driveway. Located just five minutes from the closest lake access point, five minutes from town, and ten minutes from a grocery store, this home is made for easy living!
For sale
Price cut: $10K (10/19)
$239,900
1520 N 1900 East Rd, Shelbyville, IL 62565
3beds
1,528sqft
Single Family Residence
Built in 1977
0.52 Acres Lot
$-- Zestimate®
$157/sqft
$-- HOA
What's special
Privacy fenced backyardNew garage door openerTwo bathroomsFresh paint throughoutLarge half acre lotSliding glass doorsVaulted ceiling
- 43 days
- 398
- 20
Zillow last checked:
Listing updated:
Listed by:
Kristina Frost 217-422-3335,
Main Place Real Estate
Source: CIBR,MLS#: 6261065 Originating MLS: Central Illinois Board Of REALTORS
Facts & features
Interior
Bedrooms & bathrooms
- Bedrooms: 3
- Bathrooms: 2
- Full bathrooms: 2
Primary bedroom
- Level: Main
Bedroom
- Level: Main
Bedroom
- Level: Main
Primary bathroom
- Level: Main
Dining room
- Level: Main
Family room
- Level: Main
Other
- Level: Main
Kitchen
- Level: Main
Living room
- Level: Main
Heating
- Electric, Forced Air, Heat Pump
Cooling
- Central Air
Appliances
- Included: Dryer, Dishwasher, Electric Water Heater, Oven, Refrigerator, Washer, Water Softener
- Laundry: Main Level
Features
- Bath in Primary Bedroom, Main Level Primary
- Basement: Crawl Space
- Has fireplace: No
Interior area
- Total structure area: 1,528
- Total interior livable area: 1,528 sqft
- Finished area above ground: 1,528
Property
Parking
- Total spaces: 2
- Parking features: Attached, Garage
- Attached garage spaces: 2
Features
- Levels: One
- Stories: 1
- Patio & porch: Deck, Patio
Lot
- Size: 0.52 Acres
Details
- Parcel number: 12083104401008
- Zoning: RES
- Special conditions: None
Construction
Type & style
- Home type: SingleFamily
- Architectural style: Ranch
- Property subtype: Single Family Residence
Materials
- Vinyl Siding
- Foundation: Crawlspace
- Roof: Asphalt,Shingle
Condition
- Year built: 1977
Utilities & green energy
- Sewer: Septic Tank
- Water: Public
Community & HOA
Community
- Subdivision: Hickory Point Sub
Location
- Region: Shelbyville
Financial & listing details
- Price per square foot: $157/sqft
- Tax assessed value: $166,614
- Annual tax amount: $2,924
- Date on market: 9/23/2026
- Cumulative days on market: 44 days
- Road surface type: Asphalt
Estimated market value
Not available
Estimated sales range
Not available
Not available
Price history
| Date | Event | Price |
|---|---|---|
| 10/19/2026 | Price change | $239,900-4%$157/sqft |
Source:  CIBR #6261065 Report a problem | ||
| 10/2/2026 | Price change | $249,900-5.7%$164/sqft |
Source: CIBR #6261065 Report a problem | ||
| 9/24/2026 | Listed for sale | $264,900+100.7%$173/sqft |
Source: CIBR #6261065 Report a problem | ||
| 7/31/2020 | Sold | $132,000-5.6%$86/sqft |
Source: CIBR #6202640 Report a problem | ||
| 7/2/2020 | Listed for sale | $139,900$92/sqft |
Source: Shelby Realty/Bitzer Assoc. #6202640 Report a problem | ||
Public tax history
| Year | Property taxes | Tax assessment |
|---|---|---|
| 2024 | $2,793 +4.9% | $55,538 +9.4% |
| 2023 | $2,663 +5.4% | $50,789 +9.8% |
| 2022 | $2,526 +3.3% | $46,264 +4.8% |
| 2021 | $2,444 +350.4% | $44,141 |
| 2020 | $543 -0.2% | $44,141 |
| 2019 | $544 -2.6% | $44,141 +4.1% |
| 2018 | $558 | $42,420 +3.5% |
| 2017 | -- | $40,993 |
| 2016 | -- | $40,993 |
| 2015 | -- | $40,993 |
| 2014 | -- | $40,993 |
| 2013 | -- | $40,993 |
| 2012 | -- | $40,993 +0.2% |
| 2011 | -- | $40,919 +0.5% |
| 2010 | -- | $40,723 |
Find assessor info on the county website
Monthly payment
Est. payment
Payment breakdown
Explore the cost of this home by adjusting the details. Changes won't be saved.Climate risks
Neighborhood: 62565
Nearby schools
Schools provided by the listing agent
- District: Shelbyville Dist. 4
Source: CIBR. This data may not be complete. We recommend contacting the local school district to confirm school assignments for this home.


Similar homes
- $239,9004 bd3 ba2.2k sqft815 N Long St, Shelbyville, IL 62565For Sale
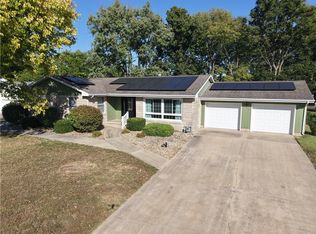 MLS ID #6261351, Cheyenne Pieszchalski. CIBR
- $239,9004 bd2 ba1.9k sqft1641 State Highway 128, Shelbyville, IL 62565For Sale
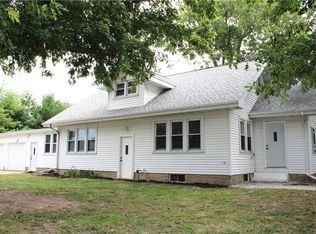 MLS ID #6260174, Glenda Sphar. CIBR
- $289,0003 bd3 ba1.7k sqft1683 County Highway 5, Shelbyville, IL 62565For Sale
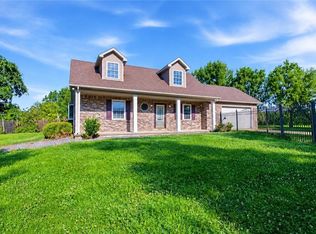 MLS ID #6261177, Samantha Hoedebecke. CIBR
- $129,9003 bd1 ba912 sqft1507 W North 2nd St, Shelbyville, IL 62565For Sale
 MLS ID #6261663, Glenda Sphar. CIBR
