Welcome home to this charming and well-maintained 4-bedroom, 2-bath home! Offering the perfect blend of comfort, space, and peace of mind, this home has been thoughtfully cared for and features major updates, including a new furnace, central air, and water heater—all replaced in 2023.
Inside, you'll find a cozy and inviting layout with plenty of room for family, guests, or a home office. The dining room opens to a concrete patio, creating the perfect space for grilling, entertaining, or simply enjoying the backyard. A covered front porch provides a welcoming place to relax and unwind. Outside, the property features a 2-car detached garage at the front of the home, as well as an additional 1-car detached garage located in the backyard, offering ample space for vehicles, storage, hobbies, or a workshop.
If you're looking for a move-in-ready home with generous living space, updated mechanicals, and fantastic outdoor amenities, this is one you won't want to miss.
For sale
Price cut: $10K (8/11)
$219,000
203 N Wall St, Findlay, IL 62534
4beds
2,028sqft
Single Family Residence
Built in 1970
0.55 Acres Lot
$-- Zestimate®
$108/sqft
$-- HOA
What's special
Cozy and inviting layout
- 90 days
- 260
- 9
Zillow last checked:
Listing updated:
Listed by:
Amanda Isley 855-215-3400,
Shelby Realty Services
Source: CIBR,MLS#: 6259703 Originating MLS: Central Illinois Board Of REALTORS
Originating MLS: Central Illinois Board Of REALTORSFacts & features
Interior
Bedrooms & bathrooms
- Bedrooms: 4
- Bathrooms: 2
- Full bathrooms: 2
Primary bedroom
- Level: Main
- Dimensions: 11.03 x 15.07
Bedroom
- Level: Main
- Dimensions: 10.03 x 15.02
Bedroom
- Level: Main
- Dimensions: 9.06 x 11.05
Bedroom
- Level: Main
- Dimensions: 9.05 x 12.08
Primary bathroom
- Level: Main
- Dimensions: 5 x 6
Dining room
- Level: Main
- Dimensions: 12.06 x 8.05
Other
- Level: Main
- Dimensions: 9.05 x 5
Kitchen
- Level: Main
- Dimensions: 15.11 x 8.05
Laundry
- Level: Main
- Dimensions: 8 x 5.1
Living room
- Level: Main
- Dimensions: 14.1 x 15.11
Heating
- Gas
Cooling
- Central Air
Appliances
- Included: Dryer, Dishwasher, Gas Water Heater, Microwave, Range, Washer
- Laundry: Main Level
Features
- Bath in Primary Bedroom, Main Level Primary
- Basement: Crawl Space
- Has fireplace: No
Interior area
- Total structure area: 2,028
- Total interior livable area: 2,028 sqft
- Finished area above ground: 2,028
Video & virtual tour
Property
Parking
- Total spaces: 3
- Parking features: Detached, Garage
- Garage spaces: 3
Features
- Levels: One
- Stories: 1
- Patio & porch: Front Porch, Patio
Lot
- Size: 0.55 Acres
- Dimensions: 150 x 162
Details
- Parcel number: 22053320411004
- Zoning: RES
- Special conditions: None
Construction
Type & style
- Home type: SingleFamily
- Architectural style: Ranch
- Property subtype: Single Family Residence
Materials
- Vinyl Siding
- Foundation: Crawlspace
- Roof: Shingle
Condition
- Year built: 1970
Utilities & green energy
- Sewer: Public Sewer
- Water: Public
Community & HOA
Community
- Subdivision: Bates Add
Location
- Region: Findlay
Financial & listing details
- Price per square foot: $108/sqft
- Tax assessed value: $140,439
- Annual tax amount: $3,606
- Date on market: 7/13/2026
- Cumulative days on market: 92 days
- Road surface type: Concrete
Estimated market value
Not available
Estimated sales range
Not available
Not available
Price history
| Date | Event | Price |
|---|---|---|
| 8/11/2026 | Price change | $219,000-4.4%$108/sqft |
Source:  CIBR #6259703 Report a problem CIBR #6259703 Report a problem | ||
| 7/14/2026 | Listed for sale | $229,000$113/sqft |
Source: CIBR #6259703 Report a problem | ||
Public tax history
| Year | Property taxes | Tax assessment |
|---|---|---|
| 2024 | $3,606 +8.6% | $46,813 +9.4% |
| 2023 | $3,321 +10.9% | $42,810 +9.8% |
| 2022 | $2,994 +4.1% | $38,991 +4.8% |
| 2021 | $2,877 -1.9% | $37,201 |
| 2020 | $2,932 -0.5% | $37,201 |
| 2019 | $2,946 +4.2% | $37,201 +4.1% |
| 2018 | $2,827 | $35,750 +3.5% |
| 2017 | -- | $34,548 |
| 2016 | -- | $34,548 |
| 2015 | -- | $34,548 |
| 2014 | -- | $34,548 |
| 2013 | -- | $34,548 |
| 2012 | -- | $34,548 +0.2% |
| 2011 | -- | $34,486 +16.9% |
| 2010 | -- | $29,503 |
Find assessor info on the county website
Monthly payment
Est. payment
Payment breakdown
Explore the cost of this home by adjusting the details. Changes won't be saved.Climate risks
Neighborhood: 62534
Nearby schools
Schools provided by the listing agent
- District: Okaw Valley Dist. 302
Source: CIBR. This data may not be complete. We recommend contacting the local school district to confirm school assignments for this home.

Similar homes
- $267,0003 bd2 ba1.6k sqft108 E North 2nd St, Findlay, IL 62534For Sale
 MLS ID #6260499, Ronda Wallace. CIBR
 - $239,9004 bd3 ba2.2k sqft815 N Long St, Shelbyville, IL 62565For Sale
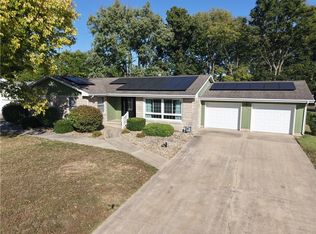 MLS ID #6261351, Cheyenne Pieszchalski. CIBR
 - $244,0004 bd2 ba1.9k sqft1641 State Highway 128, Shelbyville, IL 62565For Sale
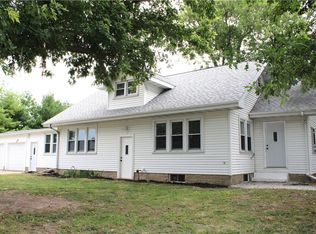 MLS ID #6260174, Glenda Sphar. CIBR
 - $249,9003 bd2 ba1.5k sqft1520 N 1900 East Rd, Shelbyville, IL 62565For Sale
 MLS ID #6261065, Kristina Frost. CIBR
