If you're looking to be close to Lake Shelbyville look no further! This property has Corp property directly behind (West) and to the south of it! Last house on the left before entering the Corp lane to the Woodard Rd boat ramp at Sand Creek, across from Wolf Creek! Well maintained 3 bedrooms, 2 bath ranch style home, 1900 ASQ. Features a family room with fireplace, kitchen with eating area space and a snack bar, dining area and living room. Front porch to enjoy the sunrise and back deck for evening cookouts. Oversized 2.5 car detached garage and garden shed. Sits on a lot and a half (.70 acre) with plenty of room to build a metal outbuilding! Close to Lithia Springs Marina. Enjoy boating and fishing on beautiful Lake Shelbyville!
For sale
$229,900
1659-2400 East Rd, Windsor, IL 61957
3beds
1,960sqft
Manufactured Home, Single Family Residence
Built in 1998
0.71 Acres Lot
$-- Zestimate®
$117/sqft
$-- HOA
What's special
Family room with fireplaceGarden shedDining area
- 3 days
- 225
- 28
Zillow last checked:
Listing updated:
Listed by:
Sandra Steinke 855-215-3400,
Shelby Realty Services
Source: CIBR,MLS#: 6261700 Originating MLS: Central Illinois Board Of REALTORS
Facts & features
Interior
Bedrooms & bathrooms
- Bedrooms: 3
- Bathrooms: 2
- Full bathrooms: 2
Primary bedroom
- Level: Main
- Dimensions: 14.8 x 12.1
Bedroom
- Level: Main
- Dimensions: 10.7 x 12.1
Bedroom
- Level: Main
- Dimensions: 10.6 x 12.8
Primary bathroom
- Level: Main
Breakfast room nook
- Level: Main
- Dimensions: 10.4 x 9
Dining room
- Level: Main
- Dimensions: 11.6 x 12.8
Family room
- Level: Main
- Dimensions: 16 x 15.1
Other
- Level: Main
Kitchen
- Level: Main
- Dimensions: 12.7 x 12.8
Living room
- Level: Main
- Dimensions: 16.6 x 12.1
Heating
- Forced Air, Gas
Cooling
- Central Air
Appliances
- Included: Dryer, Dishwasher, Electric Water Heater, Oven, Refrigerator, Range Hood, Washer
- Laundry: Main Level
Features
- Bath in Primary Bedroom, Main Level Primary
- Basement: Crawl Space
- Number of fireplaces: 1
Interior area
- Total structure area: 1,960
- Total interior livable area: 1,960 sqft
- Finished area above ground: 1,960
Property
Parking
- Total spaces: 2
- Parking features: Detached, Garage
- Garage spaces: 2
Features
- Levels: One
- Stories: 1
- Patio & porch: Deck, Front Porch
Lot
- Size: 0.71 Acres
Details
- Parcel number: 12082502201001
- Zoning: RES
- Special conditions: None
Construction
Type & style
- Home type: MobileManufactured
- Architectural style: Manufactured Home
- Property subtype: Manufactured Home, Single Family Residence
Materials
- Vinyl Siding
- Foundation: Crawlspace
- Roof: Asphalt,Shingle
Condition
- Year built: 1998
Utilities & green energy
- Sewer: Aerobic Septic
- Water: Public
Community & HOA
Location
- Region: Windsor
Financial & listing details
- Price per square foot: $117/sqft
- Annual tax amount: $827
- Date on market: 11/2/2026
- Cumulative days on market: 7 days
- Road surface type: Gravel
Estimated market value
Not available
Estimated sales range
Not available
Not available
Price history
| Date | Event | Price |
|---|---|---|
| 11/3/2026 | Listed for sale | $229,900$117/sqft |
Source:  CIBR #6261700 Report a problem | ||
Public tax history
Tax history is unavailable.
Monthly payment
Climate risks
Neighborhood: 61957
Nearby schools
Schools provided by the listing agent
- District: Shelbyville Dist. 4
Source: CIBR. This data may not be complete. We recommend contacting the local school district to confirm school assignments for this home.
Similar homes
- $240,0005 bd2 ba2.9k sqft123 N Oak St, Windsor, IL 61957For Sale By Owner

- $235,0004 bd2 ba2.7k sqft808 N Morgan St, Shelbyville, IL 62565For Sale
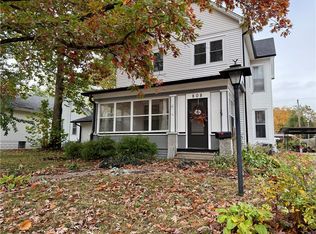 MLS ID #6261765, Cheyenne Pieszchalski. CIBR
- $250,0004 bd2 ba2.1k sqft723 Ohio Ave, Windsor, IL 61957For Sale
 MLS ID #6261494, Samantha Hoedebecke. CIBR
- $115,0005 bd2 ba2.6k sqft1211 Pennsylvania Ave, Windsor, IL 61957For Sale
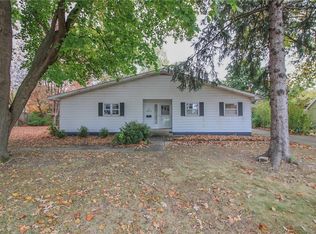 MLS ID #6261788, Julie Willingham. CIBR
