Brand-New Rambler with Full Mother-in-Law Apartment! This beautiful home features a fully finished basement with a complete mother-in-law apartment, including a separate entrance, spacious kitchen, and dedicated parking pad. Situated on a desirable corner lot, there is plenty of additional parking available. Enjoy an open and inviting floor plan filled with natural light and gorgeous upgraded finishes throughout. The stunning primary suite offers a spacious shower with a bench, double-sink vanity, and a generous walk-in closet. With beautiful design, exceptional finishes, and flexible living space, this home is a must-see!
For sale
$639,900
1271 N 1440 E #12, Payson, UT 84651
5beds
2,797sqft
Single Family Residence
Built in 2026
6,969 Square Feet Lot
$-- Zestimate®
$229/sqft
$78/mo HOA
What's special
- 2 days |
- 62 |
- 2 |
Zillow last checked:
Listing updated:
Listed by:
Sandy Ewing 801-652-4424,
Primed Real Estate LLC,
Desiree Eddy 801-574-9050,
Primed Real Estate LLC
Source: UtahRealEstate.com,MLS#: 2180634
Facts & features
Interior
Bedrooms & bathrooms
- Bedrooms: 5
- Bathrooms: 3
- Full bathrooms: 2
- 3/4 bathrooms: 1
- Main level bedrooms: 3
Rooms
- Room types: Master Bathroom, Great Room
Primary bedroom
- Level: First
Heating
- Forced Air, Central
Cooling
- Central Air
Appliances
- Included: Disposal, Free-Standing Range
Features
- Walk-In Closet(s)
- Flooring: Carpet
- Doors: Sliding Doors
- Windows: None, Double Pane Windows
- Basement: Full
- Has fireplace: No
Interior area
- Total structure area: 2,797
- Total interior livable area: 2,797 sqft
- Finished area above ground: 1,435
- Finished area below ground: 1,293
Property
Parking
- Total spaces: 4
- Parking features: Garage
- Garage spaces: 2
- Uncovered spaces: 2
Accessibility
- Accessibility features: Single Level Living
Features
- Stories: 2
- Patio & porch: Patio, Open Patio
- Fencing: Full
- Has view: Yes
- View description: Mountain(s)
Lot
- Size: 6,969 Square Feet
- Features: Corner Lot, Curb & Gutter, Sprinkler: Auto-Full, Drip Irrigation: Auto-Full
- Topography: Terrain
- Residential vegetation: Landscaping: Full, Landscaping: Part
Details
- Parcel number: 347660012
- Zoning: PUD
- Zoning description: Single-Family
Construction
Type & style
- Home type: SingleFamily
- Architectural style: Rambler/Ranch
- Property subtype: Single Family Residence
Materials
- Stucco, Cement Siding
- Roof: Asphalt,Pitched
Condition
- Blt./Standing
- New construction: No
- Year built: 2026
- Major remodel year: 2026
Details
- Warranty included: Yes
Utilities & green energy
- Water: Culinary
- Utilities for property: Natural Gas Connected, Electricity Connected, Sewer Connected, Water Connected
Green energy
- Green verification: ENERGY STAR Certified Homes
Community & HOA
Community
- Features: Sidewalks
- Subdivision: Arrowhead Ranch
HOA
- Has HOA: Yes
- Amenities included: Biking Trails, Trail(s)
- HOA fee: $78 monthly
- HOA name: Mihi Management
- HOA phone: 801-835-2403
Location
- Region: Payson
Financial & listing details
- Price per square foot: $229/sqft
- Annual tax amount: $1
- Date on market: 8/22/2026
- Listing terms: Cash,Conventional,FHA,VA Loan
- Acres allowed for irrigation: 0
- Electric utility on property: Yes
- Road surface type: Paved
Estimated market value
Not available
Estimated sales range
Not available
Not available
Price history
| Date | Event | Price |
|---|---|---|
| 8/22/2026 | Listed for sale | $639,900$229/sqft |
Source:  UtahRealEstate.com #2180634 Report a problem UtahRealEstate.com #2180634 Report a problem | ||
Public tax history
Tax history is unavailable.
Monthly payment
Est. payment
Payment breakdown
Explore the cost of this home by adjusting the details. Changes won't be saved.Climate risks
Neighborhood: 84651
Nearby schools
GreatSchools rating
- 4/10Barnett SchoolGrades: PK-6Distance: 1.4 mi
- 5/10Salem Junior High SchoolGrades: 7-9Distance: 1.9 mi
- 7/10Salem Hills High SchoolGrades: 9-12Distance: 1.6 mi
Schools provided by the listing agent
- Elementary: Barnett
- High: Salem Hills
- District: Nebo
Source: UtahRealEstate.com. This data may not be complete. We recommend contacting the local school district to confirm school assignments for this home.
- $136,5007,100 sqft1271 N 1440 E, Payson, UT 84651Off Market
- $136,5005,183 sqft1283 N 1440 E, Payson, UT 84651Off Market
- $569,4004 bd3 ba3.3k sqft1283 N 1440 E #11, Payson, UT 84651Pending
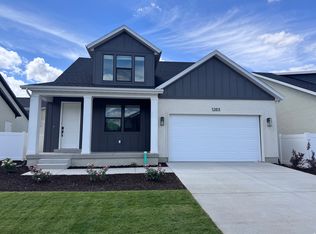
- $374,6003 bd2 ba1.6k sqft1264 N 1400 E, Payson, UT 84651Off Market
- $375,4003 bd2 ba1.6k sqft1272 N 1400 E, Payson, UT 84651Off Market
- $387,8003 bd2 ba1.6k sqft1278 N 1400 E, Payson, UT 84651Off Market
- $530,7003 bd1 ba1.4k sqft1297 N 1440 E, Payson, UT 84651Off Market
- $404,2003 bd2 ba1.6k sqft1284 N 1400 E, Payson, UT 84651Off Market
A local agent can set up tours, give advice and negotiate with sellers.
Similar homes
- $657,1003 bd3 ba3.4k sqft1374 N 1560 E #136, Payson, UT 84651New Construction

 UtahRealEstate.com
 - $629,9995 bd3 ba2.9k sqft460 E 400 N, Payson, UT 84651For Sale
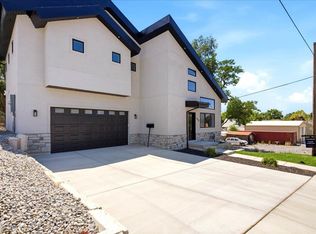 MLS ID #26-274361, AMY HANSEN, RED ROCK REAL ESTATE. WCBR
 - from $539,9004 bd3 ba2.9k sqftRen Plan, Arrowhead Ranch, Payson, UT 84651New Construction
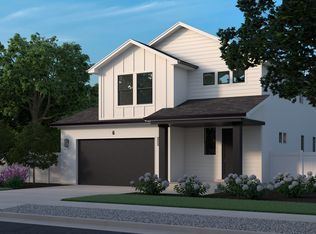 Element Homes
 - from $581,9003 bd3 ba3.3k sqftMcCormack Plan, Arrowhead Ranch, Payson, UT 84651New Construction
 Element Homes
 - $694,9004 bd3 ba4k sqft1148 N 1525 E #121, Payson, UT 84651New ConstructionUtahRealEstate.com
- from $614,9004 bd3 ba3.4k sqftBomont Plan, Arrowhead Ranch, Payson, UT 84651New ConstructionElement Homes
- $549,9006 bd3 ba2.6k sqft861 Wasatch, Payson, UT 84651For SaleMLS ID #2170412, Erin Mehler, EXP Realty, LLC. UtahRealEstate.com
- from $634,9003 bd3 ba3.4k sqftWillard Plan, Arrowhead Ranch, Payson, UT 84651New ConstructionElement Homes
- $722,7004 bd3 ba4.1k sqft1324 N 1600 E #161, Payson, UT 84651New ConstructionUtahRealEstate.com
- from $635,9004 bd3 ba3.6k sqftLulu Plan, Arrowhead Ranch, Payson, UT 84651New ConstructionElement Homes
- from $559,9004 bd3 ba2k sqftElenore 4 Plan, Arrowhead Ranch, Payson, UT 84651New ConstructionElement Homes
- $499,9006 bd2 ba2.5k sqft705 N 700 E, Payson, UT 84651For SaleMLS ID #2153455, Julie Johansen, Realty Brokers Smith & Associates, PC. UtahRealEstate.com
- from $699,9004 bd3 ba4.1k sqftCharles Plan, Arrowhead Ranch, Payson, UT 84651New ConstructionElement Homes
- $512,9004 bd3 ba2k sqft1116 N 1110 W Lot 43, Salem, UT 84653For SaleMLS ID #2180633, Seth Corry, True North Realty LLC. UtahRealEstate.com
- from $532,9003 bd2 ba2.7k sqftEthel Plan, Arrowhead Ranch, Payson, UT 84651New ConstructionElement Homes
- $444,9004 bd3 ba2.4k sqft1607 N 1300 E, Payson, UT 84651For SaleMLS ID #2175639, Eric Pranger, Coldwell Banker Realty (Provo-Orem-Sundance). UtahRealEstate.com
- $449,0004 bd3 ba2.1k sqft1612 N 1300 E, Payson, UT 84651For SaleMLS ID #2177726, Anna Sorensen, Equity Real Estate (Prosper Group). UtahRealEstate.com
- $479,9003 bd3 ba1.9k sqft1438 N 1190 E, Payson, UT 84651For SaleMLS ID #2172064, Robyn Foulger, Windermere Real Estate (Draper). UtahRealEstate.com
- $528,2004 bd3 ba2.1k sqft1055 N 1110 W Lot 48, Salem, UT 84653For SaleMLS ID #2179558, Seth Corry, True North Realty LLC. UtahRealEstate.com
- from $410,9003 bd3 ba2.5k sqftSedona Plan, Arrowhead Ranch Townhomes, Payson, UT 84651New ConstructionMcArthur Homes
