Charlotte, NC - Townhouse - $2,050.00

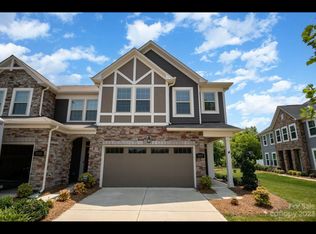
Southwest Charlotte - 2 Story Townhouse situated in the popular Chateau Subdivision . Spacious Townhome with 3 bedrooms, 2.5 baths and a detached garage. Sweet main level with stunning light-colored wood flooring all downstairs even on staircase. Dedicated office or den with French Glass doors. Great room, dining area and large kitchen with plenty of cabinets and counter space. Great floorplan. Stainless appliances and quartz counter-Tops. Upstairs are all bedrooms with primary and 2 secondary bedrooms. Washer and dryer included. Easy access to plenty of shopping and restaurants, Carowinds, Top Golf, airport, Lake Wylie, Amazon, 485 and 77.
Applicants may apply at the Carolina United Realty website. Click "Available Rentals", click on the property and "Apply Online". $60 application fee required per adult. There is a one-time non-refundable admin fee of $150 due with security deposit (after approval). Pets MUST be approved by the owners. $250 non-refundable pet fee, plus $20-$30 per pet per month pet rent. No aggressive breeds - No Pitbulls or Pit Mixes, Rottweilers, or German Shephards. No pets over 60 lbs. without approval
Townhouse for rent
$2,050/moFees may apply
12715 Wandering Brook Dr, Charlotte, NC 28273
3beds
1,981sqft
Price may not include required fees and charges. Learn more|
Townhouse
Available now
No pets
Air conditioner
Garage parking
What's special
Detached garageWasher and dryer includedStainless appliancesQuartz counter-topsGreat roomDining area
- 5 days |
- -- |
- -- |
Zillow last checked:
Listing updated:
Travel times

Let’s turn your rent into credit progress
Build credit history with every on-time payment and get credit for the payment you’re already making.
Facts & features
Interior
Bedrooms & bathrooms
- Bedrooms: 3
- Bathrooms: 3
- Full bathrooms: 2
- 1/2 bathrooms: 1
Cooling
- Air Conditioner
Appliances
- Included: Dishwasher, Garbage Disposal, Microwave Oven, Refrigerator
Interior area
- Total interior livable area: 1,981 sqft
Property
Parking
- Parking features: Garage
- Has garage: Yes
- Details: Contact manager
Features
- Exterior features: Pets - Must be Approved by Owner
- Pool features: Pool
Details
- Additional structures: Garage(s)
- Parcel number: 21926552
Construction
Type & style
- Home type: Townhouse
- Property subtype: Townhouse
Condition
- Year built: 2022
Building
Management
- Pets allowed: No
Community & HOA
Community
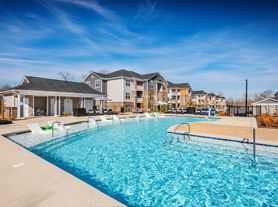
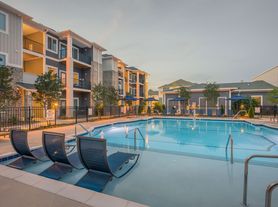
- Features: Pool, Smoke Free
HOA
- Amenities included: Parking, Pool
Location
- Region: Charlotte
Financial & listing details
- Lease term: Contact For Details
Price history
| Date | Event | Price |
|---|---|---|
| 8/20/2026 | Listed for rent | $2,050+2.8%$1/sqft |
Source: Zillow Rentals Report a problem | ||
| 8/29/2025 | Listing removed | $1,995$1/sqft |
Source: Canopy MLS as distributed by MLS GRID #4282530 Report a problem | ||
| 8/26/2025 | Listed for rent | $1,995$1/sqft |
Source: Canopy MLS as distributed by MLS GRID #4282530 Report a problem | ||
| 8/26/2025 | Listing removed | $1,995$1/sqft |
Source: Zillow Rentals Report a problem | ||
| 8/7/2025 | Price change | $1,995-9.1%$1/sqft |
Source: Zillow Rentals Report a problem | ||
| 7/19/2025 | Listed for rent | $2,195+211.3%$1/sqft |
Source: Zillow Rentals Report a problem | ||
| 12/8/2022 | Listing removed | -- |
Source: Zillow Rentals Report a problem | ||
| 12/7/2022 | Listed for rent | $705 |
Source: Zillow Rentals Report a problem | ||
| 11/30/2022 | Sold | $401,000$202/sqft |
Source: Public Record Report a problem | ||
Neighborhood: Yorkshire
Nearby schools
GreatSchools rating
- 6/10River Gate ElementaryGrades: K-5Distance: 0.3 mi
- 2/10Southwest Middle SchoolGrades: 6-8Distance: 1.6 mi
- 6/10Palisades High SchoolGrades: 9-11Distance: 2.2 mi