Two story home in the Tierra Del Este area featuring 3 bedrooms, a bonus room, 2.5 bathrooms, refrigerated air, and a 2 car garage. Open floor plan includes formal living and dining areas, plus a spacious den with built-ins and a gas fireplace. The kitchen offers granite countertops, an oversized island, stainless steel appliances, pantry, and a breakfast area.All bedrooms are located upstairs, including a roomy primary suite with a walk-in closet. The primary bathroom features double vanities, a jetted garden tub, and a separate shower.Recent updates include new interior paint and carpet replaced in 2026. Backyard includes a covered patio, high walls for added privacy, and space for RV parking.
Conveniently located near schools, parks, shopping, dining, and provides easy access to Loop 375 and I-10, with close proximity to Fort Bliss.
For sale
Price cut: $10.1K (6/5)
$319,900
12716 Tierra Arleth Dr, El Paso, TX 79938
3beds
2,397sqft
:
Get pre-qualified$2,393/mo
Single Family Residence
Built in 2005
10,018 Square Feet Lot
$313,100 Zestimate®
$133/sqft
$-- HOA
What's special
Gas fireplaceOpen floor planNew interior paintStainless steel appliancesBonus roomGranite countertopsSpace for rv parking
- 85 days |
- 206 |
- 23 |
Zillow last checked:
Listing updated:
Listed by:
Inge McClintock 0618259 915-433-0454,
Haggerty Company
Source: GEPAR,MLS#: 943393
Facts & features
Interior
Bedrooms & bathrooms
- Bedrooms: 3
- Bathrooms: 3
- Full bathrooms: 2
- 1/2 bathrooms: 1
Heating
- Central, Forced Air
Cooling
- Refrigerated, Ceiling Fan(s), Central Air
Appliances
- Included: Dishwasher, Free-Standing Gas Oven, Microwave
- Laundry: Electric Dryer Hookup, Washer Hookup
Features
- Eat-in Kitchen, Built-in Features, 2+ Living Areas, Ceiling Fan(s), Entrance Foyer, Formal DR LR, Kitchen Island, Master Up, MB Jetted Tub, Pantry, Walk-In Closet(s)
- Flooring: Tile, Carpet
- Windows: No Treatments
- Number of fireplaces: 1
Interior area
- Total structure area: 2,397
- Total interior livable area: 2,397 sqft
Video & virtual tour
Property
Parking
- Total spaces: 2
- Parking features: Garage - Attached
- Attached garage spaces: 2
Features
- Patio & porch: Covered
- Exterior features: Walled Backyard, Back Yard Access
- Pool features: None
- Fencing: Fenced,Back Yard
Lot
- Size: 10,018 Square Feet
- Features: Cul-De-Sac
Details
- Additional structures: Kennel/Dog Run
- Parcel number: T28799912604000
- Zoning: A1
- Special conditions: None
Construction
Type & style
- Home type: SingleFamily
- Architectural style: 2 Story
- Property subtype: Single Family Residence
Materials
- Stucco
- Roof: Flat,Tile
Condition
- Year built: 2005
Utilities & green energy
- Water: City
Community & HOA
Community
- Subdivision: Tierra Del Este
HOA
- Has HOA: No
Location
- Region: El Paso
Financial & listing details
- Price per square foot: $133/sqft
- Tax assessed value: $306,738
- Annual tax amount: $6,755
- Date on market: 5/5/2026
- Cumulative days on market: 87 days
- Listing terms: Cash,Conventional,FHA,TX Veteran,VA Loan
Estimated market value
$313,100
$297,000 - $329,000
$2,019/mo
Price history
| Date | Event | Price |
|---|---|---|
| 6/5/2026 | Price change | $319,900-3.1%$133/sqft |
Source:  GEPAR #943393 Report a problem GEPAR #943393 Report a problem | ||
| 5/5/2026 | Listed for sale | $330,000+64.2%$138/sqft |
Source: GEPAR #943393 Report a problem | ||
| 4/28/2026 | Listing removed | $2,150$1/sqft |
Source: Zillow Rentals Report a problem | ||
| 4/20/2026 | Listed for rent | $2,150$1/sqft |
Source: Zillow Rentals Report a problem | ||
| 11/20/2017 | Sold | -- |
Source: GEPAR #733667 Report a problem | ||
| 10/10/2017 | Price change | $201,000+2.6%$84/sqft |
Source: Home Pros Real Estate Group #733667 Report a problem | ||
| 10/10/2017 | Pending sale | $195,950$82/sqft |
Source: Home Pros Real Estate Group #733667 Report a problem | ||
| 9/21/2017 | Price change | $195,950-4.4%$82/sqft |
Source: Home Pros Real Estate Group #724798 Report a problem | ||
| 9/14/2017 | Price change | $204,900-1.9%$85/sqft |
Source: Home Pros Real Estate Group #724798 Report a problem | ||
| 9/7/2017 | Listed for sale | $208,950$87/sqft |
Source: Home Pros Real Estate Group #724798 Report a problem | ||
| 8/30/2017 | Pending sale | $208,950$87/sqft |
Source: Home Pros Real Estate Group #724798 Report a problem | ||
| 7/31/2017 | Price change | $208,950-4.6%$87/sqft |
Source: Home Pros Real Estate Group #724798 Report a problem | ||
| 5/5/2017 | Price change | $219,000-2.7%$91/sqft |
Source: KB Your Real Estate Experience #718667 Report a problem | ||
| 4/8/2017 | Listed for sale | $225,000$94/sqft |
Source: KB Your Real Estate Experience #718667 Report a problem | ||
Public tax history
| Year | Property taxes | Tax assessment |
|---|---|---|
| 2025 | -- | $306,738 -0.4% |
| 2024 | $6,810 +0.9% | $308,012 +10% |
| 2023 | $6,747 -0.9% | $280,011 +10% |
| 2022 | $6,808 +2.2% | $254,555 +10% |
| 2021 | $6,661 +7.2% | $231,414 +10% |
| 2020 | $6,215 -0.8% | $210,376 |
| 2019 | $6,266 +5.5% | $210,376 +8.6% |
| 2018 | $5,938 +9.3% | $193,805 -2.5% |
| 2017 | $5,434 +2.5% | $198,855 |
| 2016 | $5,301 -1.8% | $198,855 |
| 2015 | $5,398 | $198,855 -2.2% |
| 2014 | $5,398 | $203,411 |
| 2013 | -- | $203,411 |
| 2012 | -- | $203,411 -0.2% |
| 2011 | -- | $203,905 |
| 2010 | -- | $203,905 -6.8% |
| 2009 | -- | $218,868 |
| 2008 | -- | -- |
| 2007 | -- | -- |
| 2006 | -- | -- |
| 2005 | -- | -- |
Find assessor info on the county website
Monthly payment
Est. payment
Payment breakdown
Explore the cost of this home by adjusting the details. Changes won't be saved.Climate risks
Neighborhood: Las Tierras
Nearby schools
GreatSchools rating
- 6/10Chester E. Jordan Elementary SchoolGrades: PK-5Distance: 0.8 mi
- 6/10Hurshel Antwine Middle SchoolGrades: 6-8Distance: 0.3 mi
- 5/10El Dorado High SchoolGrades: 9-12Distance: 0.7 mi
Schools provided by the listing agent
- Elementary: Chester E Jordan
- Middle: Hurshel Antwine
- High: Eldorado
Source: GEPAR. This data may not be complete. We recommend contacting the local school district to confirm school assignments for this home.
- $392,3004 bd2 ba2.9k sqft12720 Tierra Arleth Dr, El Paso, TX 79938Off Market
- $410,4004 bd2 ba3.6k sqft12712 Tierra Arleth Dr, El Paso, TX 79938Off Market
- $342,2005 bd3 ba2.6k sqft12721 Tierra Jezrel, El Paso, TX 79938Off Market
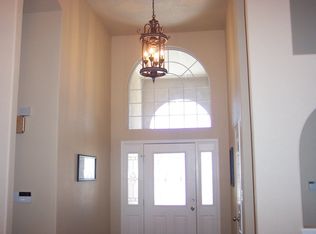
- $369,2004 bd2 ba2.7k sqft12708 Tierra Arleth Dr, El Paso, TX 79938Off Market
- $339,8004 bd3 ba2k sqft12713 Tierra Jezrel, El Paso, TX 79938Off Market
- $444,9004 bd3 ba3k sqft12717 Tierra Arleth Dr, El Paso, TX 79938Off Market
- $274,5003 bd2 ba1.9k sqft3733 Tierra Aurora Dr, El Paso, TX 79938Off Market
- $264,7003 bd2 ba1.9k sqft3729 Tierra Aurora Dr, El Paso, TX 79938Off Market
A local agent can set up tours, give advice and negotiate with sellers.
A local lender can help you make sure your offer is ready when you are.
Similar homes
- $320,0004 bd3 ba2.7k sqft12677 Tierra Alexis Dr, El Paso, TX 79938For Sale

 MLS ID #948373, Maria Elena Rojas, NStar Realty and Associates. GEPAR
 - $329,9003 bd3 ba2.1k sqft3056 Cascade Point Dr, El Paso, TX 79938For Sale
 MLS ID #948442, Melissa Diaz, Keller Williams Realty. GEPAR
 - $315,0005 bd3 ba2.1k sqft12712 Tierra Aurora Dr, El Paso, TX 79938For Sale
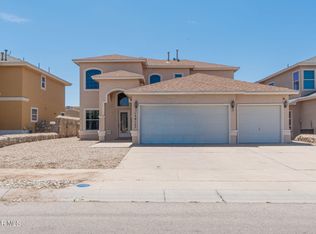 MLS ID #946243, Elizabeth N. Reza, Home Pros Real Estate Group. GEPAR
 - $294,0004 bd3 ba2.3k sqft3720 Tierra Aurora Dr, El Paso, TX 79938For Sale
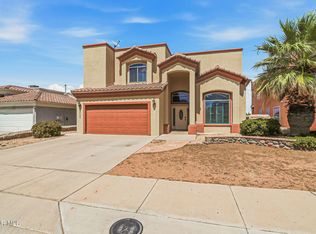 MLS ID #944195, Cecy Vazquez Dreher, Vazquez Dreher Realty, LLC. GEPAR
 - $294,9504 bd3 ba2.1k sqft3657 Sammy Reece Pl, El Paso, TX 79938For SaleMLS ID #947675, Jonathan A Limon, Home Pros Real Estate Group. GEPAR
- $299,9993 bd2 ba2.1k sqft12712 Tuscan Hills Pl, El Paso, TX 79938For SaleMLS ID #941922, Alexander Cordova, JPAR (ofc4312). GEPAR
- $304,9955 bd3 ba2.3k sqft3641 Breean Isabell Pl, El Paso, TX 79938For SaleMLS ID #945089, Lawrence M Ayoub, Mission Realty. GEPAR
- $320,0004 bd3 ba2k sqft14008 Sandy Point Ln, El Paso, TX 79938For SaleMLS ID #946441, Ana Olague, The Agency Real Estate and Propert Managent LLC. GEPAR
- $300,0003 bd3 ba2.3k sqft12748 Tierra Pueblo, El Paso, TX 79938For SaleMLS ID #944607, Lynn Westbrook, eXp Realty LLC. GEPAR
- $314,9505 bd3 ba2.7k sqft3100 Tierra Nora, El Paso, TX 79938For SaleMLS ID #946007, Alex Carrillo, Colonial Real Estate. GEPAR
- $314,9993 bd3 ba2k sqft12504 Tierra Cuervo Dr, El Paso, TX 79938For SaleMLS ID #944855, Xavier Moya, Homes4salestore. GEPAR
- $334,9504 bd3 ba2.1k sqft4817 Christian Azcarate St, El Paso, TX 79938For SaleMLS ID #947951, Michelle Mata, Premier Real Estate, LLC. GEPAR
- $355,0003 bd3 ba2.3k sqft3612 Tierra Calida Dr, El Paso, TX 79938For SaleMLS ID #946636, Susan Flores, Keller Williams Realty. GEPAR
- $302,4993 bd3 ba2.3k sqft3921 Desert Dunes Dr, El Paso, TX 79938For SaleMLS ID #947669, Brittany Paige Garcia-Arrese, Star Spangled Real Estate. GEPAR
- $308,0004 bd2 ba1.9k sqft14001 Rainbow Point Dr, El Paso, TX 79938For SaleMLS ID #947523, Joel Anaya, Jaxon Texas Commercial Real Es. GEPAR
- $374,9003 bd2 ba2.2k sqft3653 Aja Koren Pl, El Paso, TX 79938For SaleMLS ID #946151, Rosemary De La Rosa, ClearView Realty. GEPAR
- $288,0004 bd2 ba1.7k sqft12248 Desert Snow Ct, El Paso, TX 79938For SaleMLS ID #948279, Jaime Hernandez, REAL Broker LLC. GEPAR
- $324,5004 bd3 ba2.6k sqft14433 Eastbrook Dr, El Paso, TX 79938For SaleMLS ID #946190, Sebastian Van Cole, Home Pros Real Estate Group. GEPAR
- $450,0003 bd3 ba2.3k sqft3660 Tierra Inca Dr, El Paso, TX 79938For SaleMLS ID #948078, Lorena Contreras, Home Pros Real Estate Group. GEPAR
- $289,0004 bd3 ba2k sqft12263 Tierra Loma Rd, El Paso, TX 79938For SaleMLS ID #947029, Ana Cristina Rodriguez, Realty One Group Mendez Burk. GEPAR
