Brand new, energy-efficient home available! Enjoy working from home in the Pine's main level study. Volume ceilings in the living room impress, while the versatile game room upstairs calls for a weekend game night. Walk-in closets and ample storage add convenience. Starting in the $300s, Arcadia Ridge spans approximately 700 acres in Far Northwest San Antonio. This master-planned community features exceptional amenities, including a community pool, scenic trails, and a playground. Conveniently located near Loop 1604 and US-90, residents enjoy quick access to shopping, dining, and entertainment. The community is served by the highly rated Northside ISD schools, offering an excellent place. Each of our homes is built with innovative, energy-efficient features designed to help you enjoy more savings, better health, real comfort and peace of mind.
Pending
Price cut: $8K (6/10)
$429,990
12719 Patras Point, San Antonio, TX 78245
4beds
2,563sqft
Single Family Residence
Built in 2026
6,969 Square Feet Lot
$427,100 Zestimate®
$168/sqft
$33/mo HOA
What's special
- 56 days |
- 1 |
- 0 |
Likely to sell faster than
Zillow last checked:
Listing updated:
Listed by:
Patrick McGrath TREC #434432 (210) 610-3085,
Meritage Homes Realty
Source: LERA MLS,MLS#: 1970021
Facts & features
Interior
Bedrooms & bathrooms
- Bedrooms: 4
- Bathrooms: 4
- Full bathrooms: 3
- 1/2 bathrooms: 1
Primary bedroom
- Area: 132
- Dimensions: 11 x 12
Bedroom 2
- Area: 121
- Dimensions: 11 x 11
Bedroom 3
- Area: 121
- Dimensions: 11 x 11
Bedroom 4
- Area: 121
- Dimensions: 11 x 11
Primary bathroom
- Features: Shower Only
- Area: 120
- Dimensions: 8 x 15
Dining room
- Area: 100
- Dimensions: 10 x 10
Family room
- Area: 210
- Dimensions: 14 x 15
Kitchen
- Area: 132
- Dimensions: 11 x 12
Heating
- Central, Electric
Cooling
- Ceiling Fan(s), Central Air
Appliances
- Included: Cooktop, ENERGY STAR Qualified Appliances
- Laundry: Dryer Connection, Washer Hookup
Features
- Kitchen Island, Master Downstairs, Ceiling Fan(s)
- Flooring: Vinyl
- Windows: Double Pane Windows, Low Emissivity Windows, Window Coverings
- Has basement: No
- Has fireplace: No
- Fireplace features: Not Applicable
Interior area
- Total interior livable area: 2,563 sqft
Property
Parking
- Total spaces: 2
- Parking features: Two Car Garage
- Garage spaces: 2
Features
- Levels: Two
- Stories: 2
- Pool features: None
Lot
- Size: 6,969 Square Feet
Construction
Type & style
- Home type: SingleFamily
- Property subtype: Single Family Residence
Materials
- 3 Sides Masonry, Foam Insulation
- Foundation: Slab
- Roof: Composition
Condition
- New Construction
- New construction: Yes
- Year built: 2026
Details
- Builder name: Meritage Homes
Utilities & green energy
- Water: Water System
Green energy
- Energy efficient items: Variable Speed HVAC
- Water conservation: Low Flow Commode, Low-Flow Fixtures
Community & HOA
Community
- Features: Clubhouse, Playground, Jogging Trails, Bike Trails
- Subdivision: Arcadia Ridge
HOA
- Has HOA: Yes
- HOA fee: $395 annually
- HOA name: AMG ASSOCIATION MANAGEMENT
Location
- Region: San Antonio
Financial & listing details
- Price per square foot: $168/sqft
- Annual tax amount: $1
- Price range: $430K - $430K
- Date on market: 5/26/2026
- Cumulative days on market: 57 days
- Listing terms: Cash,Conventional,FHA,USDA Loan,VA Loan
Estimated market value
$427,100
$406,000 - $448,000
$2,452/mo
Price history
| Date | Event | Price |
|---|---|---|
| 6/15/2026 | Pending sale | $429,990$168/sqft |
Source:  LERA MLS #1970021 Report a problem LERA MLS #1970021 Report a problem | ||
| 6/10/2026 | Price change | $429,990-1.8%$168/sqft |
Source: LERA MLS #1970021 Report a problem | ||
| 5/26/2026 | Listed for sale | $437,990-3.3%$171/sqft |
Source: LERA MLS #1970021 Report a problem | ||
| 4/25/2026 | Listing removed | $453,120$177/sqft |
Source:  Meritage Homes Report a problem Meritage Homes Report a problem | ||
| 4/23/2026 | Listed for sale | $453,120$177/sqft |
Source: Meritage Homes Report a problem | ||
Public tax history
Tax history is unavailable.
Monthly payment
Est. payment
Payment breakdown
Explore the cost of this home by adjusting the details. Changes won't be saved.Climate risks
Neighborhood: 78245
Nearby schools
GreatSchools rating
- 5/10Ladera Elementary SchoolGrades: PK-5Distance: 3.6 mi
- 6/10Medina Valley Loma Alta MiddleGrades: 6-8Distance: 5.5 mi
- 5/10Medina Valley High SchoolGrades: 9-12Distance: 7.8 mi
Schools provided by the listing agent
- Elementary: Mora
- Middle: Bernal
- High: William Brennan
- District: Northside
Source: LERA MLS. This data may not be complete. We recommend contacting the local school district to confirm school assignments for this home.
- $2,4004 bd3 ba2k sqft12010 Del Rio Run, San Antonio, TX 78245For Rent

- $277,8004 bd2 ba2.3k sqft11114 Boot Cyn, San Antonio, TX 78245Off Market
- $271,3003 bd2 ba1.8k sqft10418 Branch Post, San Antonio, TX 78245Off Market

- $280,5003 bd2 ba1.9k sqft10523 Branch, San Antonio, TX 78245Off Market

- $268,7004 bd2 ba1.7k sqft13810 Murphy Hvn, San Antonio, TX 78254Off Market
- $363,0003 bd2 ba2k sqft10603 Tranquille Pl, San Antonio, TX 78240Off Market
- $333,6003 bd2 ba2k sqft10539 Tranquille Pl, San Antonio, TX 78240Off Market
- $319,400-- bd2 ba2.5k sqft149 Whitetail Pass, San Antonio, TX 78245Off Market
- $--3 bd3 ba2k sqft13006 Sirius Cir, San Antonio, TX 78245Sold
A local agent can set up tours, give advice and negotiate with sellers.
Similar homes
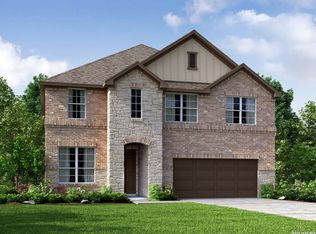
- $429,3204 bd4 ba2.5k sqft1505 Corinth Crest, San Antonio, TX 78245New Construction
 MLS ID #1998326, Patrick McGrath TREC #434432, Meritage Homes Realty. LERA MLS
 - $392,6854 bd4 ba2.4k sqft198 Connor Creek, San Antonio, TX 78245New Construction
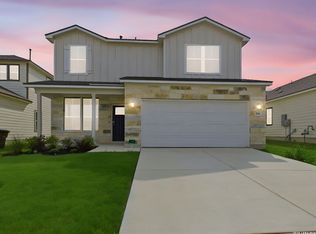 MLS ID #1970557, Ashisha Moran TREC #742747, Move Up America. LERA MLS
 - $439,0004 bd4 ba2.7k sqft2611 Tortuga Verde, San Antonio, TX 78245For Sale
 MLS ID #1972506, Julianne Hawkins TREC #636231, Phyllis Browning Company. LERA MLS
 - $424,2404 bd3 ba2.7k sqft4924 WHALER, San Antonio, TX 78245New Construction
 LERA MLS
 - $425,3904 bd4 ba2.6k sqft843 Fort Kylo, San Antonio, TX 78245New ConstructionLERA MLS
- $445,0004 bd4 ba2.6k sqft2650 VISTABLUE LN, San Antonio, TX 78245For SaleMLS ID #1997384, Linda Stewart TREC #634049, eXp Realty. LERA MLS
- $414,9904 bd3 ba2.8k sqft1250 Nikos Hollow, San Antonio, TX 78245New ConstructionLERA MLS
- $384,9904 bd4 ba2.4k sqft4534 BADGER CRST, San Antonio, TX 78245New ConstructionMLS ID #1966175, Rene Garza TREC #838526, Real Broker, LLC. LERA MLS
- $329,9904 bd3 ba2.4k sqft6240 Persimmon Lake, San Antonio, TX 78245New ConstructionLERA MLS
- $384,9904 bd4 ba2.4k sqft4542 Badger Crest, San Antonio, TX 78245New ConstructionLERA MLS
- $474,0005 bd4 ba3k sqft1543 Argon, San Antonio, TX 78245For SaleMLS ID #1911035, Zachary Clark TREC #786585, Keller Williams City-View. LERA MLS
- $384,9904 bd3 ba2k sqft1406 Arcadian Rose, San Antonio, TX 78245New ConstructionLERA MLS
- $330,0004 bd3 ba2.4k sqft11319 Decidedly, San Antonio, TX 78245For SaleMLS ID #1950134, Benjamin Mostyn TREC #751717, San Antonio's Finest Realty. LERA MLS
- $320,0005 bd3 ba2.4k sqft3260 ONION CRK, San Antonio, TX 78245For SaleMLS ID #1995661, Toni Sarzoza TREC #616500, TriPoint Realty LLC. LERA MLS
- $454,9904 bd3 ba2.5k sqft2615 Tortuga Verde, San Antonio, TX 78245New ConstructionLERA MLS
- $329,6603 bd2 ba1.5k sqft1263 Nikos Hollow, San Antonio, TX 78245New ConstructionMLS ID #1998512, Patrick McGrath TREC #434432, Meritage Homes Realty. LERA MLS
- $379,9904 bd3 ba2.4k sqft4515 Badger Crst, San Antonio, TX 78245New ConstructionMeritage Homes
- $369,4304 bd3 ba2.3k sqft1305 Lydian Broom, San Antonio, TX 78245New ConstructionLERA MLS
- $374,9904 bd3 ba2k sqft1419 Arcas Way, San Antonio, TX 78245New ConstructionLERA MLS
- $364,9904 bd3 ba2.3k sqft1226 Nikos Hollow, San Antonio, TX 78245New ConstructionLERA MLS
