Corner Lot | Steps from the Greenbelt | Primary on Main | Upstairs Loft! Positioned just steps from the Dry Creek Greenbelt, 12720 Sky Harbor offers a spacious two-story layout with multiple living areas, a first-floor primary suite, and abundant room to grow. The nearby greenbelt provides a peaceful buffer of open space, natural scenery, and walking areas, giving the home a sense of openness rarely found in this price point. Inside, the main level features a welcoming foyer, two living spaces, and a centrally located kitchen complete with a breakfast nook and formal dining area. The primary bedroom suite is conveniently located on the first floor, providing privacy and ease of access. Upstairs, you'll find a bright and open loft ideal for a game room, office, or second living room, along with three generously sized bedrooms and a full bath. The home offers comfort and functionality throughout. Situated on a corner lot in a desirable Austin location, this property offers strong long-term appeal with a layout that adapts easily to a variety of lifestyles, including work-from-home, multi-generational living, or future value-add enhancements. Its solid structure and flexible design make it an excellent opportunity for buyers seeking a home they can personalize while benefiting from the area’s steady growth and investment potential. Bring your vision and discover the possibilities.
Active under contract
$280,000
12720 Sky Harbor Dr, Del Valle, TX 78617
4beds
2,632sqft
Single Family Residence
Built in 2007
6,568 Square Feet Lot
$277,600 Zestimate®
$106/sqft
$25/mo HOA
What's special
Welcoming foyerFormal dining areaBright and open loftThree generously sized bedroomsTwo living spacesCentrally located kitchenCorner lot
- 265 days |
- 110 |
- 4 |
Zillow last checked:
Listing updated:
Listed by:
Nick Podrebarac (737) 346-8017,
All City Real Estate Ltd. Co (866) 277-6005,
Chrissy Murphy (254) 913-1273,
All City Real Estate Ltd. Co
Source: Unlock MLS,MLS#: 4973253
Facts & features
Interior
Bedrooms & bathrooms
- Bedrooms: 4
- Bathrooms: 3
- Full bathrooms: 2
- 1/2 bathrooms: 1
- Main level bedrooms: 1
Primary bedroom
- Level: First
Heating
- Active Solar, Ceiling, Central
Cooling
- Ceiling Fan(s), Central Air
Appliances
- Included: Cooktop, Dishwasher, Electric Cooktop, Exhaust Fan
Features
- Ceiling Fan(s), Granite Counters
- Flooring: Carpet, Concrete, Tile
- Windows: Screens
Interior area
- Total interior livable area: 2,632 sqft
Property
Parking
- Total spaces: 2
- Parking features: Garage
- Garage spaces: 2
Accessibility
- Accessibility features: None
Features
- Levels: Two
- Stories: 2
- Patio & porch: Front Porch, Porch
- Exterior features: None
- Pool features: None
- Fencing: Back Yard
- Has view: Yes
- View description: None
- Waterfront features: None
Lot
- Size: 6,568 Square Feet
- Features: Back Yard, Few Trees, Front Yard
Details
- Additional structures: None
- Parcel number: 03304004290000
- Special conditions: Standard
Construction
Type & style
- Home type: SingleFamily
- Property subtype: Single Family Residence
Materials
- Foundation: Slab
- Roof: Shingle
Condition
- Resale
- New construction: No
- Year built: 2007
Utilities & green energy
- Sewer: Public Sewer
- Water: Public
- Utilities for property: Cable Connected, Electricity Available
Community & HOA
Community
- Features: Playground
- Subdivision: Los Cielos Sec 02
HOA
- Has HOA: Yes
- Services included: Common Area Maintenance
- HOA fee: $25 monthly
- HOA name: Los Cielos
Location
- Region: Del Valle
Financial & listing details
- Price per square foot: $106/sqft
- Tax assessed value: $347,983
- Annual tax amount: $7,057
- Date on market: 12/5/2025
- Listing terms: Cash,Conventional,FHA,VA Loan
- Electric utility on property: Yes
Estimated market value
$277,600
$264,000 - $291,000
$2,384/mo
Price history
| Date | Event | Price |
|---|---|---|
| 8/5/2026 | Contingent | $280,000$106/sqft |
Source:  Unlock MLS #4973253 Report a problem Unlock MLS #4973253 Report a problem | ||
| 5/23/2026 | Price change | $280,000-9.4%$106/sqft |
Source: Unlock MLS #4973253 Report a problem | ||
| 3/1/2026 | Price change | $309,000-4.9%$117/sqft |
Source: Unlock MLS #4973253 Report a problem | ||
| 12/5/2025 | Listed for sale | $325,000$123/sqft |
Source: Unlock MLS #4973253 Report a problem | ||
Public tax history
| Year | Property taxes | Tax assessment |
|---|---|---|
| 2025 | $7,204 -6.9% | $347,983 -8.7% |
| 2024 | $7,734 -10.4% | $381,306 -13.8% |
| 2023 | $8,633 -15.4% | $442,126 -6.3% |
| 2022 | $10,201 | $471,625 +57.5% |
| 2021 | -- | $299,384 +14.2% |
| 2020 | $6,239 +2.1% | $262,055 |
| 2019 | $6,113 +8.2% | $262,055 +7% |
| 2018 | $5,648 | $244,900 +43.7% |
| 2017 | $5,648 +446% | $170,394 +10% |
| 2016 | $1,034 | $154,904 +10% |
| 2015 | $1,034 | $140,822 +10% |
| 2014 | $1,034 | $128,020 +10% |
| 2013 | -- | $116,382 +3.1% |
| 2012 | -- | $112,861 -0.8% |
| 2011 | -- | $113,733 -8% |
| 2010 | -- | $123,671 -31.1% |
| 2009 | -- | $179,589 +0.9% |
| 2008 | -- | $178,028 +362.4% |
| 2007 | -- | $38,505 |
Find assessor info on the county website
Monthly payment
Est. payment
Payment breakdown
Explore the cost of this home by adjusting the details. Changes won't be saved.Climate risks
Neighborhood: 78617
Nearby schools
GreatSchools rating
- 3/10Popham Elementary SchoolGrades: PK-5Distance: 1.3 mi
- 3/10Del Valle Middle SchoolGrades: 6-8Distance: 0.4 mi
- 2/10Del Valle High SchoolGrades: 9-12Distance: 1.2 mi
Schools provided by the listing agent
- Elementary: Del Valle
- Middle: Del Valle
- High: Del Valle
- District: Del Valle ISD
Source: Unlock MLS. This data may not be complete. We recommend contacting the local school district to confirm school assignments for this home.
- $239,6004 bd2 ba1.4k sqft12701 Sky Harbor Dr, Del Valle, TX 78617Off Market

- $289,4004 bd2 ba1.5k sqft12805 Sky Harbor Dr, Del Valle, TX 78617Off Market

- $250,0004 bd3 ba2.1k sqft12705 Sky Harbor Dr, Del Valle, TX 78617Off Market
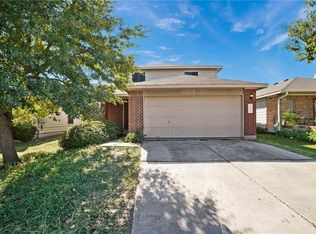
- $230,6003 bd2 ba1.4k sqft12621 Sky Harbor Dr, Del Valle, TX 78617Off Market
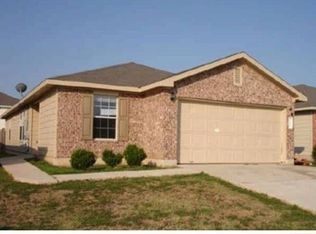
- $--3 bd2 ba1.2k sqft12709 Sky Harbor Dr, Del Valle, TX 78617Sold
- $224,800-- bd2 ba1.1k sqft12617 Sky Harbor Dr, Del Valle, TX 78617Off Market
- $224,3003 bd2 ba1.1k sqft12620 Sky Harbor Dr, Del Valle, TX 78617Off Market
- $238,5004 bd2 ba1.5k sqft12700 Sky Harbor Dr, Del Valle, TX 78617Off Market
A local agent can set up tours, give advice and negotiate with sellers.
Similar homes
- $300,0004 bd3 ba2.9k sqft5000 Lexington Meadow Ln, Del Valle, TX 78617Active

 MLS ID #5362918, Chad Goldwasser, Keller Williams Realty. Unlock MLS
 - $229,9994 bd2 ba1.4k sqft13408 Coomes Dr, Del Valle, TX 78617Active
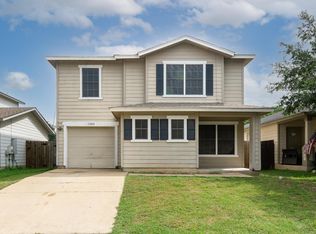 MLS ID #2847891, Marisol Giron, Ideal Realty. Unlock MLS
 - $239,5003 bd3 ba1.6k sqft6917 Panda Royle Dr, Del Valle, TX 78617Active
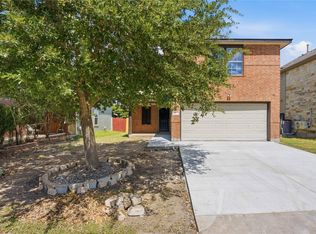 MLS ID #2175363, Bill Lanfer, Solutions Real Estate Texas. Unlock MLS
 - $210,0003 bd2 ba1.3k sqft13504 Alysheba Dr, Del Valle, TX 78617Active
 MLS ID #8814764, Dyron Taylor, Keller Williams Realty. Unlock MLS
 - $325,0004 bd4 ba2.1k sqft8107 Cottage Rose Dr, Austin, TX 78744ActiveMLS ID #9957508, Penny Gail Watson, Entera Realty LLC. Unlock MLS
- $--3 bd2 ba1.3k sqft7308A Sparkling Light Dr, Del Valle, TX 78617AuctionAuction.com 2
- $264,9004 bd2 ba1.5k sqft5610 Tallow Tree Dr, Austin, TX 78744ActiveMLS ID #2514307, Jonathan Lay Layton, Luxely Real Estate. Unlock MLS
- $280,0004 bd3 ba2k sqft266 Twisted Oaks Ln, Buda, TX 78610ActiveMLS ID #3366087, Paola Samaia Lozano, Keller Williams Realty. Unlock MLS
- $275,0003 bd3 ba1.4k sqft443 Dragon Ridge Rd, Buda, TX 78610ActiveMLS ID #9378251, Sunni Berkley, Compass RE Texas, LLC. Unlock MLS
- $--4 bd2 ba2.1k sqft12108 Stoneridge Gap Ln, Manor, TX 78653AuctionAuction.com 2
- $300,0003 bd3 ba2k sqft6800 Baythorne Dr, Austin, TX 78747ActiveMLS ID #7836543, Mike Minns, Atlas Realty. Unlock MLS
- $319,9004 bd3 ba2k sqft(Undisclosed Address), Austin, TX 78724ActiveMLS ID #3922595, Charlie Kyaw, Central Metro Realty. Unlock MLS
- $310,0004 bd3 ba2.1k sqft316 Pine Arbol Pass, Buda, TX 78610ActiveMLS ID #7763296, Laressa Neuman, Berkshire Hathaway Premier. Unlock MLS
- $--3 bd2 ba1.9k sqft123 Pine Bark Dr, Buda, TX 78610AuctionAuction.com 1
- $330,0004 bd4 ba2.3k sqft5700 BELL TOWER LN, Austin, TX 78747For Sale
 MLS ID #2009250, Ana Sanchez TREC #631820, 1st Choice Realty Group. LERA MLS
 - $--3 bd2 ba1.5k sqft308 Thornless Cir, Buda, TX 78610AuctionXome
- $299,0003 bd3 ba2.4k sqft(Undisclosed Address), Manor, TX 78653ActiveMLS ID #9909826, Blain Shanklin, Texas Broker Services LLC. Unlock MLS
- $329,0003 bd2 ba1.7k sqft339 Strawberry Blonde Dr, Buda, TX 78610ActiveMLS ID #8094642, Becky Ode, Moreland Properties. Unlock MLS
- $--4 bd-- ba1.8k sqft308 Schuylerville Dr, Elgin, TX 78621AuctionAuction.com 2
- $296,9994 bd2 ba1.7k sqft10413 Crescendo Ln, Austin, TX 78747ActiveMLS ID #8908820, Rachel Beavers, Spyglass Realty. Unlock MLS
