Discover unparalleled comfort and style in this magnificent two-story residence, a harmonious blend of brick and wood siding, perfectly situated in DEL VALLE. This home offers an expansive 2942 square feet of living space, featuring four generous bedrooms and two full bathrooms, providing ample room for relaxation and daily living. Soaring ceilings and an open floorplan create an inviting atmosphere, enhancing the sense of spaciousness and connectivity throughout the main living areas. The heart of this home is undoubtedly the open-concept living area, seamlessly flowing into a well-appointed kitchen designed for both everyday meals and entertaining. The kitchen boasts stainless steel appliances, including a dishwasher, microwave, gas range, and refrigerator, complemented by a range hood, granite counters, and a convenient kitchen island with a breakfast bar. Elegant wood-look tile flooring graces the kitchen and transitions beautifully into plush carpeting in the living spaces and bedrooms, all illuminated by ample natural light and featuring ceiling fans for year-round comfort. The primary bathroom offers a dual vanity, a tiled walk-in shower, and a comfortable tub, creating a spa-like retreat, while a conveniently located half-bath adds to the home's functionality. Step outside to a private, fenced backyard oasis, offering a spacious lawn for outdoor activities and relaxation. An outdoor deck provides the perfect setting for al fresco dining or simply enjoying the Texas weather. A charming storage shed adds practical utility, providing extra space for all your gardening tools and outdoor essentials. The attached garage and driveway offer convenient parking solutions for residents and guests alike. This property truly embodies a lifestyle of comfort and convenience in a desirable neighborhood.
Active
Price cut: $75K (7/31)
$300,000
5000 Lexington Meadow Ln, Del Valle, TX 78617
4beds
2,942sqft
:
Get pre-qualified$2,154/mo
Single Family Residence
Built in 2016
7,156 Square Feet Lot
$-- Zestimate®
$102/sqft
$25/mo HOA
What's special
Charming storage shedOpen floorplanBrick and wood sidingStainless steel appliancesAmple natural lightGranite countersFour generous bedrooms
- 31 days |
- 204 |
- 17 |
Zillow last checked:
Listing updated:
Listed by:
Chad Goldwasser (512) 750-8333,
Keller Williams Realty (512) 448-4111
Source: Unlock MLS,MLS#: 5362918
Facts & features
Interior
Bedrooms & bathrooms
- Bedrooms: 4
- Bathrooms: 3
- Full bathrooms: 2
- 1/2 bathrooms: 1
- Main level bedrooms: 1
Heating
- Central
Cooling
- Central Air
Appliances
- Included: Dishwasher, Microwave, Free-Standing Range, Gas Water Heater
Features
- High Ceilings, Multiple Dining Areas, Multiple Living Areas, Primary Bedroom on Main, Walk-In Closet(s)
- Flooring: Carpet, Tile
- Windows: Window Treatments
- Fireplace features: None
Interior area
- Total interior livable area: 2,942 sqft
Property
Parking
- Total spaces: 2
- Parking features: Attached, Garage
- Attached garage spaces: 2
Accessibility
- Accessibility features: None
Features
- Levels: Two
- Stories: 2
- Patio & porch: Patio
- Exterior features: Private Yard
- Pool features: None
- Spa features: None
- Fencing: Fenced, Wood
- Has view: Yes
- View description: See Remarks
- Waterfront features: None
Lot
- Size: 7,156 Square Feet
- Features: Trees-Small (Under 20 Ft)
Details
- Additional structures: Storage
- Parcel number: 03264311310000
- Special conditions: Standard
Construction
Type & style
- Home type: SingleFamily
- Property subtype: Single Family Residence
Materials
- Foundation: Slab
- Roof: Composition
Condition
- Resale
- New construction: No
- Year built: 2016
Utilities & green energy
- Sewer: Public Sewer
- Water: Public
- Utilities for property: Electricity Available, Natural Gas Available, Underground Utilities
Community & HOA
Community
- Features: Common Grounds, Underground Utilities
- Subdivision: Lexington Parke Sec 01
HOA
- Has HOA: Yes
- Services included: Common Area Maintenance
- HOA fee: $25 monthly
- HOA name: Lexington Place
Location
- Region: Del Valle
Financial & listing details
- Price per square foot: $102/sqft
- Tax assessed value: $408,000
- Annual tax amount: $8,424
- Date on market: 7/3/2026
- Listing terms: Cash,Conventional,FHA,VA Loan
- Electric utility on property: Yes
Estimated market value
Not available
Estimated sales range
Not available
Not available
Price history
| Date | Event | Price |
|---|---|---|
| 7/31/2026 | Price change | $300,000-20%$102/sqft |
Source:  Unlock MLS #5362918 Report a problem Unlock MLS #5362918 Report a problem | ||
| 7/23/2026 | Price change | $375,000-6.3%$127/sqft |
Source: Unlock MLS #5362918 Report a problem | ||
| 7/3/2026 | Listed for sale | $400,000+45.5%$136/sqft |
Source: Unlock MLS #5362918 Report a problem | ||
| 7/18/2019 | Listing removed | $275,000$93/sqft |
Source: Austin Texan Realty #6052825 Report a problem | ||
| 7/11/2019 | Pending sale | $275,000$93/sqft |
Source: Austin Texan Realty #6052825 Report a problem | ||
| 6/4/2019 | Price change | $275,000-1.8%$93/sqft |
Source: Austin Texan Realty #6052825 Report a problem | ||
| 5/13/2019 | Listed for sale | $280,000$95/sqft |
Source: Austin Texan Realty #6052825 Report a problem | ||
Public tax history
| Year | Property taxes | Tax assessment |
|---|---|---|
| 2025 | $6,531 -7.7% | $408,000 -12.8% |
| 2024 | $7,073 +5.5% | $467,710 +1.4% |
| 2023 | $6,706 -34.8% | $461,289 -3.1% |
| 2022 | $10,292 | $475,854 +44.4% |
| 2021 | -- | $329,505 +16.3% |
| 2020 | $6,748 | $283,426 +2.1% |
| 2019 | -- | $277,729 +4.5% |
| 2018 | $5,312 | $265,863 +10% |
| 2017 | $5,312 +742.3% | $241,694 +705.6% |
| 2015 | $631 | $30,000 +25% |
| 2014 | $631 | $24,000 |
Find assessor info on the county website
Monthly payment
Est. payment
Payment breakdown
Explore the cost of this home by adjusting the details. Changes won't be saved.Climate risks
Neighborhood: 78617
Nearby schools
GreatSchools rating
- 3/10Del Valle Elementary SchoolGrades: PK-5Distance: 0.3 mi
- 3/10Del Valle Middle SchoolGrades: 6-8Distance: 0.5 mi
- 2/10Del Valle High SchoolGrades: 9-12Distance: 0.3 mi
Schools provided by the listing agent
- Elementary: Del Valle
- Middle: Del Valle
- High: Del Valle
- District: Del Valle ISD
Source: Unlock MLS. This data may not be complete. We recommend contacting the local school district to confirm school assignments for this home.
- $--1 bd1 ba2.5k sqft5000 Lexington Meadow Ln #3, Del Valle, TX 78617Off Market
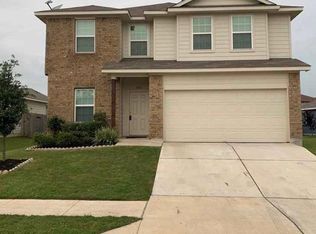
- $--3 bd2 ba1.3k sqft5004 Lexington Meadow Ln, Del Valle, TX 78617Sold
- $272,9003 bd2 ba1.4k sqft4932 Lexington Meadow Ln, Del Valle, TX 78617Off Market
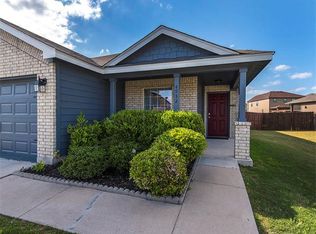
- $277,7003 bd2 ba1.5k sqft5008 Lexington Meadow Ln, Del Valle, TX 78617Off Market
- $293,6003 bd2 ba1.6k sqft4928 Lexington Meadow Ln, Del Valle, TX 78617Off Market
- $293,3004 bd3 ba2k sqft4933 Irvine Ln, Del Valle, TX 78617Off Market
- $280,700-- bd2 ba2k sqft4937 Irvine Ln, Del Valle, TX 78617Off Market
- $350,6004 bd2 ba2.9k sqft5012 Lexington Meadow Ln, Del Valle, TX 78617Off Market
A local agent can set up tours, give advice and negotiate with sellers.
Similar homes
- $269,0004 bd3 ba2k sqft12512 La Paz Ln, Del Valle, TX 78617Active

 MLS ID #7126167, Kevin McCarthy, All City Real Estate Ltd. Co. Unlock MLS
 - $325,0005 bd4 ba3k sqft5700 Welsh Way, Del Valle, TX 78617Active
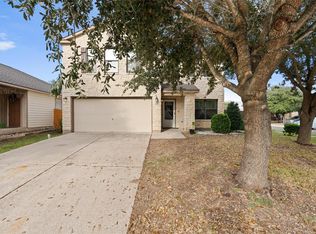 MLS ID #4706692, Shonny Bellard, Diggs Realty. Unlock MLS
 - $274,9903 bd3 ba2k sqft12909 Noche Clara Dr, Del Valle, TX 78617Active
 MLS ID #3001679, Regan Pack, Real Broker, LLC. Unlock MLS
 - $350,0004 bd4 ba2.3k sqft7304 Fall Ray Dr, Del Valle, TX 78617Active
 MLS ID #8951766, Omar Ortega, Christies Intl Real Estate Lone Star. Unlock MLS
 - $299,9994 bd2 ba1.8k sqft15001 Custis Ln, Austin, TX 78725ActiveMLS ID #9944506, Chris Watters, Watters International Realty. Unlock MLS
- $287,5004 bd3 ba2.2k sqft(Undisclosed Address), Manor, TX 78653ActiveMLS ID #1446879, Blain Shanklin, Texas Broker Services LLC. Unlock MLS
- $292,0003 bd2 ba1.8k sqft11113 Mickelson Dr, Austin, TX 78747ActiveMLS ID #8723610, Amber Broadway, Opendoor Brokerage, LLC. Unlock MLS
- $350,0004 bd3 ba2.2k sqft14500 Fitzgibbon Dr, Austin, TX 78725ActiveMLS ID #6667308, Jenny Wang, JNJ REAL ESTATE INVESTMENT LLC. Unlock MLS
- $299,9004 bd3 ba2.6k sqft18209 Maxa Dr, Manor, TX 78653ActiveMLS ID #1160084, D.A. Henry, The Aldion Group Realty. Unlock MLS
- $300,0003 bd2 ba1.8k sqft258 Snow Owl Holw, Buda, TX 78610ActiveMLS ID #7784597, Joanne Jarrett, Star Tex Real Estate. Unlock MLS
- $339,9004 bd3 ba2.2k sqft7108 Outfitter Dr, Austin, TX 78744ActiveMLS ID #6265031, Rio Noriega, Oasis Realty. Unlock MLS
- $315,0004 bd3 ba2.1k sqft316 Pine Arbol Pass, Buda, TX 78610ActiveMLS ID #7763296, Laressa Neuman, Berkshire Hathaway Premier. Unlock MLS
- $299,0004 bd2 ba1.7k sqft13729 Bauhaus Bnd, Pflugerville, TX 78660ActiveMLS ID #7087821, Hydee Pichai, Keller Williams Realty Lone St. Unlock MLS
- $325,0003 bd2 ba2.7k sqft8613 Capitol View Dr, Austin, TX 78747ActiveMLS ID #5064746, Ben Bunce, All City Real Estate Ltd. Co. Unlock MLS
- $330,0004 bd3 ba1.9k sqft10117 Crescendo Ln, Austin, TX 78747ActiveMLS ID #5958758, Helen Edwards, Coldwell Banker Apex. Unlock MLS
- $289,5004 bd3 ba2.4k sqft13416 Marie Ln, Manor, TX 78653ActiveMLS ID #1194278, Bill Lanfer, Solutions Real Estate Texas. Unlock MLS
- $350,0005 bd3 ba2.6k sqft6121 Ronee Leah Dr, Austin, TX 78724ActiveMLS ID #7277693, Shane Scheffler, Berkshire Hathaway TX Realty. Unlock MLS
- $329,0004 bd3 ba2k sqft(Undisclosed Address), Austin, TX 78724ActiveMLS ID #3922595, Charlie Kyaw, Central Metro Realty. Unlock MLS
- $299,9005 bd3 ba1.9k sqft11313 Church Canyon Dr, Austin, TX 78754ActiveMLS ID #8858696, Dean Erickson, Keller Williams Realty. Unlock MLS
- $315,0004 bd3 ba2k sqft424 Wapiti Rd, Buda, TX 78610ActiveMLS ID #2690113, Christopher Duval, Real Broker, LLC. Unlock MLS
