Welcome home to this tastefully remodeled 4 bed, 2 bath home featuring neutral tones and natural light throughout! Wood-plank tile flows through the main living areas, with carpet in the bedrooms. Enjoy separate formal and family rooms, vaulted ceilings, and a spacious kitchen with custom oak cabinetry, quartz counters, stainless steel appliances, island with bar seating, and breakfast nook. The primary suite offers a walk-in closet and ensuite bath with dual vanities, separate tub and shower. Step outside to an extended covered patio, storage shed, large side slab for toys, and an oversized backyard with plenty of room to create the outdoor space you've been dreaming of!
For sale
Price cut: $100 (10/2)
$439,900
12721 W VIRGINIA Avenue, Avondale, AZ 85392
4beds
1,805sqft
Single Family Residence
Built in 1996
9,379 Square Feet Lot
$-- Zestimate®
$244/sqft
$46/mo HOA
What's special
Extended covered patioSpacious kitchenPrimary suiteSeparate tub and showerNatural light throughoutBreakfast nookIsland with bar seating
- 19 days
- 517
- 91
Zillow last checked:
Listing updated:
Listed by:
Elmon Krupnik 623-606-3089,
Incyte Realty, LLC,
Kristin A Ray 623-606-3089,
Incyte Realty, LLC
Source: ARMLS,MLS#: 7084732
Facts & features
Interior
Bedrooms & bathrooms
- Bedrooms: 4
- Bathrooms: 2
- Full bathrooms: 2
Heating
- Forced Air
Cooling
- Central Air, Ceiling Fan(s)
Appliances
- Included: Built-in Microwave, Dishwasher, Disposal, Electric Range
- Laundry: Inside
Features
- Quartz Countertops, Double Vanity, Breakfast Bar, Vaulted Ceiling(s), Kitchen Island, Full Bth Master Bdrm, Separate Shwr & Tub
- Flooring: Carpet, Tile
- Has basement: No
- Has fireplace: No
Interior area
- Total structure area: 1,805
- Total interior livable area: 1,805 sqft
Property
Parking
- Total spaces: 6
- Parking features: Attached, Garage Door Opener, Direct Access
- Attached garage spaces: 3
- Uncovered spaces: 3
Features
- Stories: 1
- Patio & porch: Covered
- Spa features: None
- Fencing: Back Yard,Block
Lot
- Size: 9,379 Square Feet
- Features: North/South Exposure, Desert Front, Dirt Back
Details
- Additional structures: Shed(s)
- Parcel number: 50188682
- Special conditions: Owner/Agent
Construction
Type & style
- Home type: SingleFamily
- Architectural style: Ranch
- Property subtype: Single Family Residence
Materials
- Stucco, Other, Wood Frame, Painted
- Foundation: Slab
- Roof: Tile
Condition
- Year built: 1996
Details
- Builder name: CONTINENTAL HOMES
Utilities & green energy
- Sewer: Public Sewer
Community & HOA
Community
- Features: Playground, Biking/Walking Path
- Subdivision: TIERRA 2 AT RANCHO SANTA FE
HOA
- Has HOA: Yes
- Services included: Maintenance Grounds
- HOA fee: $138 quarterly
- HOA name: Rancho Santa Fe Home
- HOA phone: 480-759-4945
Location
- Region: Avondale
Financial & listing details
- Price per square foot: $244/sqft
- Tax assessed value: $367,500
- Annual tax amount: $1,802
- Date on market: 9/24/2026
- Cumulative days on market: 19 days
- Listing terms: VA Loan,Cash,Conventional,1031 Exchange,FHA
- Ownership: Fee Simple
- Road surface type: Paved
Estimated market value
Not available
Estimated sales range
Not available
Not available
Price history
| Date | Event | Price |
|---|---|---|
| 10/2/2026 | Price change | $439,9000%$244/sqft |
Source:  ARMLS #7084732 Report a problem ARMLS #7084732 Report a problem | ||
| 9/24/2026 | Listed for sale | $440,000+63%$244/sqft |
Source: ARMLS #7084732 Report a problem | ||
| 6/22/2026 | Sold | $270,000+107.9%$150/sqft |
Source: Public Record Report a problem | ||
| 2/4/2009 | Sold | $129,900-53.5%$72/sqft |
Source: ARMLS #4003450 Report a problem | ||
| 2/20/2008 | Sold | $279,388+9.6%$155/sqft |
Source: Public Record Report a problem | ||
| 2/1/2008 | Listed for sale | $255,000+18.7%$141/sqft |
Source: Point2 #2896539 Report a problem | ||
| 12/29/2004 | Sold | $214,900+67.4%$119/sqft |
Source: ARMLS #2234645 Report a problem | ||
| 5/20/1997 | Sold | $128,400$71/sqft |
Source: Public Record Report a problem | ||
Public tax history
| Year | Property taxes | Tax assessment |
|---|---|---|
| 2025 | $1,771 +3.5% | $36,750 -3.7% |
| 2024 | $1,710 +3.3% | $38,160 +147.9% |
| 2023 | $1,655 +1% | $15,392 -32.6% |
| 2022 | $1,638 +0.3% | $22,830 -0.9% |
| 2021 | $1,634 +1.4% | $23,030 +6.6% |
| 2020 | $1,611 +1.4% | $21,600 +13.2% |
| 2019 | $1,588 | $19,080 +5.1% |
| 2018 | $1,588 +6.9% | $18,160 +10.4% |
| 2017 | $1,486 +10.1% | $16,450 +7% |
| 2016 | $1,349 -4% | $15,370 +6.5% |
| 2015 | $1,406 | $14,430 +31.4% |
| 2014 | -- | $10,980 +21.7% |
| 2013 | -- | $9,020 -7.3% |
| 2012 | -- | $9,730 -7.5% |
| 2011 | -- | $10,520 -19.1% |
| 2010 | -- | $13,010 -30.1% |
| 2009 | -- | $18,600 -23% |
| 2008 | -- | $24,150 +13.4% |
| 2007 | -- | $21,300 +55.5% |
| 2006 | -- | $13,700 |
| 2005 | -- | $13,700 +16.6% |
| 2004 | -- | $11,750 |
| 2003 | -- | $11,750 +9.8% |
| 2002 | -- | $10,700 |
Find assessor info on the county website
Monthly payment
Est. payment
Payment breakdown
Explore the cost of this home by adjusting the details. Changes won't be saved.Climate risks
Neighborhood: Rancho Santa Fe
Nearby schools
Schools provided by the listing agent
- Elementary: Rancho Santa Fe Elementary School
- Middle: Wigwam Creek Middle School
- High: Agua Fria High School
- District: Litchfield Elementary District
Source: ARMLS. This data may not be complete. We recommend contacting the local school district to confirm school assignments for this home.
- $402,300-- bd2 ba1.8k sqft12725 W Virginia Ave, Avondale, AZ 85392Off Market
- $548,0004 bd2 ba1.8k sqft12717 W Virginia Ave, Avondale, AZ 85392Off Market
- $392,600-- bd2 ba1.8k sqft12729 W Virginia Ave, Avondale, AZ 85392Off Market
- $444,8004 bd2 ba1.8k sqft12722 W Sheridan St, Avondale, AZ 85392Off Market

Similar homes
- $447,5004 bd2 ba1.8k sqft12735 W EDGEMONT Avenue, Avondale, AZ 85392For Sale
 MLS ID #7055760, George Laughton, EveryPlace. ARMLS
 - $--4 bd3 ba2k sqft1817 N 127th Ave, Avondale, AZ 85392Auction
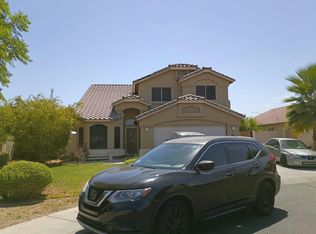 Auction.com 2
 - $399,9004 bd6 ba1.9k sqft11844 W EDGEMONT Avenue, Avondale, AZ 85392For Sale
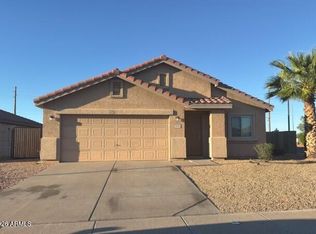 MLS ID #7091830, Erica Jade, eXp Realty. ARMLS
 - $450,0003 bd2 ba2.3k sqft12349 W SHERIDAN Street, Avondale, AZ 85392For Sale
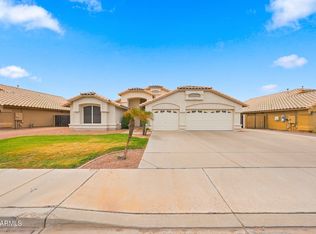 MLS ID #7073852, Al Gage, West USA Realty. ARMLS
