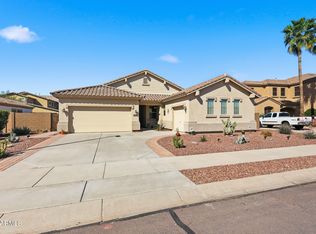
A true standout in Corte Sierra, this meticulously maintained 4-bedroom, 2-bath home showcases exceptional pride of ownership throughout. Situated on an oversized premium lot, the backyard has been transformed into an entertainer's dream featuring a custom outdoor kitchen with a built-in BBQ, sink, and storage. Inside, granite countertops and wood-plank tile flooring complement a functional and inviting floorplan, while a new A/C system (2026) offers added peace of mind. An oversized 2.5-car garage, RV gate, and LED under-eave lighting complete a property where thoughtful care and attention to detail are evident at every turn.
For sale
Price cut: $22.9K (8/21)
$467,000
12719 W VERDE Lane, Avondale, AZ 85392
4beds
2,012sqft
Single Family Residence
Built in 2002
7,768 Square Feet Lot
$-- Zestimate®
$232/sqft
$69/mo HOA
What's special
Functional and inviting floorplanRv gateGranite countertopsLed under-eave lightingWood-plank tile flooringOversized premium lot
- 137 days
- 237
- 19
Zillow last checked:
Listing updated:
Listed by:
Frederick Nogales 602-545-2120,
RE/MAX Foothills,
Sherri Hurd 602-499-0706,
RE/MAX Foothills
Source: ARMLS,MLS#: 7038753
Facts & features
Interior
Bedrooms & bathrooms
- Bedrooms: 4
- Bathrooms: 2
- Full bathrooms: 2
Primary bedroom
- Level: First
- Area: 204
- Dimensions: 17.00 x 12.00
Bedroom 2
- Level: First
- Area: 120
- Dimensions: 12.00 x 10.00
Bedroom 3
- Level: First
- Area: 110
- Dimensions: 11.00 x 10.00
Bedroom 4
- Level: First
- Area: 110
- Dimensions: 11.00 x 10.00
Heating
- Natural Gas
Cooling
- Heat Pump, Ceiling Fan(s)
Appliances
- Included: Dryer, Washer, Reverse Osmosis, Refrigerator, Built-in Microwave, Dishwasher, Disposal, Gas Range
Features
- Granite Counters, Double Vanity, Breakfast Bar, 9+ Flat Ceilings, Kitchen Island, Pantry, Separate Shwr & Tub
- Flooring: Tile
- Windows: Screens, Double Pane Windows
- Has basement: No
- Has fireplace: No
Interior area
- Total structure area: 2,012
- Total interior livable area: 2,012 sqft
Video & virtual tour
Property
Parking
- Total spaces: 5
- Parking features: Attached, Garage Door Opener, Attch'd Gar Cabinets, Over Height Garage
- Attached garage spaces: 2
- Uncovered spaces: 3
Accessibility
- Accessibility features: Accessible Hallway(s)
Features
- Stories: 1
- Patio & porch: Covered
- Exterior features: Storage, Built-in Barbecue
- Spa features: None
- Fencing: Back Yard,Block
Lot
- Size: 7,768 Square Feet
- Features: North/South Exposure, Gravel/Stone Front, Gravel/Stone Back, Grass Front, Grass Back
Details
- Additional structures: Shed(s)
- Parcel number: 50172335
Construction
Type & style
- Home type: SingleFamily
- Architectural style: Ranch
- Property subtype: Single Family Residence
Materials
- Stucco, Wood Frame, Painted
- Foundation: Slab, Concrete Perimeter
- Roof: Tile
Condition
- Year built: 2002
Details
- Builder name: Hacienda
Utilities & green energy
- Electric: 220 Volts in Kitchen
- Sewer: Public Sewer
Community & HOA
Community
- Features: Playground
- Subdivision: CORTE SIERRA UNIT 1
HOA
- Has HOA: Yes
- Services included: No Fees
- HOA fee: $69 monthly
- HOA name: Corte Sierra HOA
- HOA phone: 949-261-8282
Location
- Region: Avondale
Financial & listing details
- Price per square foot: $232/sqft
- Tax assessed value: $366,000
- Annual tax amount: $1,586
- Date on market: 6/8/2026
- Cumulative days on market: 138 days
- Listing terms: VA Loan,Cash,Conventional,FHA,USDA Loan
- Ownership: Fee Simple
- Electric utility on property: Yes
- Road surface type: Asphalt
Estimated market value
Not available
Estimated sales range
Not available
Not available
Price history
| Date | Event | Price |
|---|---|---|
| 8/21/2026 | Price change | $467,000-4.7%$232/sqft |
Source:  ARMLS #7038753 Report a problem ARMLS #7038753 Report a problem | ||
| 8/5/2026 | Price change | $489,900-2%$243/sqft |
Source: ARMLS #7038753 Report a problem | ||
| 6/8/2026 | Listed for sale | $499,900+224.5%$248/sqft |
Source: ARMLS #7038753 Report a problem | ||
| 6/26/2002 | Sold | $154,075$77/sqft |
Source: Public Record Report a problem | ||
Public tax history
| Year | Property taxes | Tax assessment |
|---|---|---|
| 2025 | $1,554 +3.7% | $36,600 -5.4% |
| 2024 | $1,499 +3.8% | $38,670 +143.4% |
| 2023 | $1,445 +0.9% | $15,887 -32.6% |
| 2022 | $1,431 -1.1% | $23,580 +6.6% |
| 2021 | $1,448 +1.3% | $22,110 +6.3% |
| 2020 | $1,429 +1.5% | $20,800 +8.8% |
| 2019 | $1,408 | $19,110 +7.8% |
| 2018 | $1,408 +7.7% | $17,720 +10.6% |
| 2017 | $1,307 +9.8% | $16,020 +7.7% |
| 2016 | $1,191 -3.8% | $14,880 +3.3% |
| 2015 | $1,238 | $14,410 +33.7% |
| 2014 | -- | $10,780 +15.8% |
| 2013 | -- | $9,310 -6.1% |
| 2012 | -- | $9,920 -1.9% |
| 2011 | -- | $10,110 -20.1% |
| 2010 | -- | $12,660 -33.2% |
| 2009 | -- | $18,950 -23.7% |
| 2008 | -- | $24,850 +13.5% |
| 2007 | -- | $21,900 +57.6% |
| 2006 | -- | $13,900 |
| 2005 | -- | $13,900 +7.8% |
| 2004 | -- | $12,900 +283.9% |
| 2003 | -- | $3,360 |
| 2002 | -- | $3,360 |
Find assessor info on the county website
Monthly payment
Est. payment
Payment breakdown
Explore the cost of this home by adjusting the details. Changes won't be saved.Climate risks
Neighborhood: Corte Sierra
Nearby schools
Schools provided by the listing agent
- Elementary: Litchfield Elementary School
- Middle: Wigwam Creek Middle School
- High: Agua Fria High School
- District: Litchfield Elementary District
Source: ARMLS. This data may not be complete. We recommend contacting the local school district to confirm school assignments for this home.
Similar homes
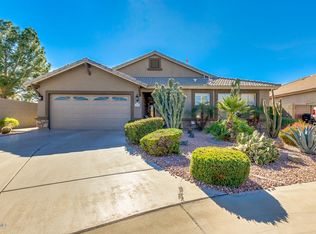
- $450,0004 bd3 ba2.9k sqft2433 N 119TH Drive, Avondale, AZ 85392For Sale
 MLS ID #7088895, Mark Summers, Copper Star Real Estate. ARMLS
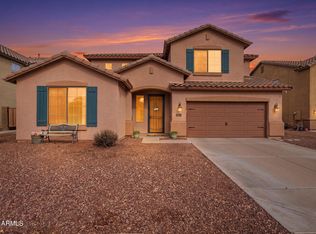
 - $549,5004 bd2 ba2.2k sqft2550 N 134TH Avenue, Goodyear, AZ 85395For Sale
 MLS ID #7069480, Shea M Mahoney, Goddes Homes. ARMLS
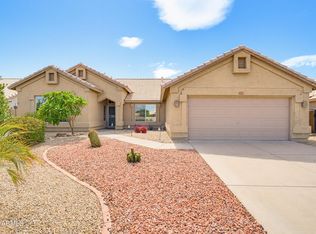
 - $419,0004 bd2 ba1.8k sqft12509 W WINSLOW Avenue, Avondale, AZ 85323For Sale
 MLS ID #7049984, Ashley C Sanchez Ochoa, Barrett Real Estate. ARMLS
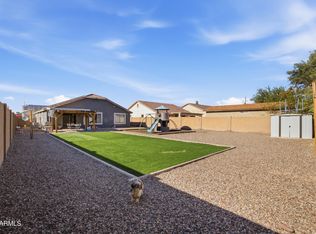
 - $439,9004 bd2 ba2.1k sqft80 S 167TH Drive, Goodyear, AZ 85338For Sale
 MLS ID #7092700, Tara Rutkowski, Realty ONE Group. ARMLS
