Contract Pending Welcome to a home with a very cool & unique floor plan designed for comfortable living & entertaining! The eat-in kitchen features vaulted ceilings, newer SS appliances & plenty of cabinet/counter space. The spacious living room has a cozy double-sided fireplace, creating a warm & inviting atmosphere. Double doors lead to an amazing 4 seasons rm featuring knotty pine walls/ceiling, soaring vaulted ceilings, & a stunning wall of windows overlooking the completely private backyard. Backing to trees and a field, this peaceful setting provides a beautiful view you'll want to enjoy all year long. The spacious main-floor laundry room is conveniently located for everyday ease. Upstairs, you'll find 2 spacious bedrooms & 2 remodeled bathrooms, while the LL offers an additional bedroom & half bath. Ideally located close to Offutt AFB, this one-of-a-kind home offers a fantastic combination of space, privacy, character, & a beautiful natural setting. Additional updates: newer roo
Pending
$300,000
12724 S 38th St, Bellevue, NE 68123
2beds
2,475sqft
Single Family Residence
Built in 1978
9,496 Square Feet Lot
$296,900 Zestimate®
$121/sqft
$-- HOA
What's special
Completely private backyardSpacious main-floor laundry roomVaulted ceilingsSoaring vaulted ceilingsCozy double-sided fireplaceEat-in kitchen
- 52 days
- 160
- 4
Likely to sell faster than
Zillow last checked:
Listing updated:
Listed by:
Rachel Skradski Luhrs 402-650-4727,
BHHS Ambassador Real Estate,
Nic Luhrs 402-980-0248,
BHHS Ambassador Real Estate
Source: GPRMLS,MLS#: 22624867
Facts & features
Interior
Bedrooms & bathrooms
- Bedrooms: 2
- Bathrooms: 3
- Full bathrooms: 1
- 3/4 bathrooms: 1
- 1/2 bathrooms: 1
Primary bedroom
- Features: Wall/Wall Carpeting, Window Covering, Ceiling Fan(s)
- Level: Second
- Area: 193.84
- Dimensions: 16.06 x 12.07
Bedroom 2
- Features: Wall/Wall Carpeting, Window Covering
- Level: Second
- Area: 211.5
- Dimensions: 15 x 14.1
Primary bathroom
- Features: 3/4
Kitchen
- Features: Vinyl Floor, Window Covering, Cath./Vaulted Ceiling, Dining Area
- Level: Main
- Area: 234.72
- Dimensions: 18 x 13.04
Living room
- Features: Window Covering, Fireplace, Luxury Vinyl Plank
- Level: Lower (Above Grade)
- Area: 406.05
- Dimensions: 27.07 x 15
Basement
- Area: 358
Heating
- Natural Gas, Forced Air
Cooling
- Central Air, Whole House Fan
Appliances
- Included: Refrigerator, Dishwasher, Disposal, Microwave, Cooktop
- Laundry: Window Covering
Features
- Flooring: Carpet, Luxury Vinyl, Plank
- Windows: Window Coverings, LL Daylight Windows
- Basement: Daylight,Egress,Walk-Out Access,Partially Finished
- Number of fireplaces: 2
- Fireplace features: Living Room, Gas Log Lighter
Interior area
- Total structure area: 2,475
- Total interior livable area: 2,475 sqft
- Finished area above ground: 2,165
- Finished area below ground: 310
Property
Parking
- Total spaces: 2
- Parking features: Garage - Attached
- Attached garage spaces: 2
Features
- Levels: Multi/Split
- Patio & porch: Porch, Patio, Deck
- Fencing: Wood,Full
Lot
- Size: 9,496 Square Feet
- Dimensions: 65.1 x 117.6 x 92.2 x 128.5
- Features: Up to 1/4 Acre., City Lot, Public Sidewalk
Details
- Parcel number: 010767169
Construction
Type & style
- Home type: SingleFamily
- Property subtype: Single Family Residence
Materials
- Steel Siding, Brick/Other
- Foundation: Block
- Roof: Composition
Condition
- Not New and NOT a Model
- New construction: No
- Year built: 1978
Utilities & green energy
- Sewer: Public Sewer
- Water: Public
- Utilities for property: Electricity Available, Natural Gas Available, Water Available, Sewer Available
Community & HOA
Community
- Subdivision: Falcon Forest
HOA
- Has HOA: No
Location
- Region: Bellevue
Financial & listing details
- Price per square foot: $121/sqft
- Tax assessed value: $259,626
- Annual tax amount: $4,470
- Date on market: 8/28/2026
- Listing terms: VA Loan,FHA,Conventional,Cash
- Ownership: Fee Simple
- Electric utility on property: Yes
Estimated market value
$296,900
$282,000 - $312,000
$2,276/mo
Price history
| Date | Event | Price |
|---|---|---|
| 9/21/2026 | Pending sale | $300,000$121/sqft |
Source:  GPRMLS #22624867 Report a problem GPRMLS #22624867 Report a problem | ||
| 8/28/2026 | Listed for sale | $300,000+65.7%$121/sqft |
Source: GPRMLS #22624867 Report a problem | ||
| 5/25/2016 | Sold | $181,000+0.6%$73/sqft |
Source: GPRMLS #21607224 Report a problem | ||
| 4/22/2016 | Listed for sale | $179,950+38.4%$73/sqft |
Source: CBSHOME Real Estate Papillion #21607224 Report a problem | ||
| 10/10/2013 | Sold | $130,000+4.9%$53/sqft |
Source: GPRMLS #21315312 Report a problem | ||
| 8/14/2013 | Listed for sale | $123,900+26.6%$50/sqft |
Source: Homepath #21315312 Report a problem | ||
| 8/9/2013 | Sold | $97,890-27.5%$40/sqft |
Source: Public Record Report a problem | ||
| 3/12/2013 | Price change | $135,000+8%$55/sqft |
Source: RE/MAX REAL ESTATE GROUP #21303786 Report a problem | ||
| 3/5/2013 | Listed for sale | $125,000$51/sqft |
Source: REG, Inc. d/b/a RE/MAX Real Estate Group #21303786 Report a problem | ||
Public tax history
| Year | Property taxes | Tax assessment |
|---|---|---|
| 2025 | $4,470 +3.6% | $259,626 +4.7% |
| 2024 | $4,314 -11.7% | $247,904 |
| 2023 | $4,886 +8% | $247,904 +17.9% |
| 2022 | $4,525 +2.3% | $210,279 |
| 2021 | $4,422 +6.5% | $210,279 +10.5% |
| 2020 | $4,151 +6.9% | $190,222 +3.4% |
| 2019 | $3,883 +4.3% | $183,890 +4.3% |
| 2018 | $3,724 +7.7% | $176,368 +8.4% |
| 2017 | $3,458 +13.1% | $162,652 +10.6% |
| 2016 | $3,059 | $147,037 +5.5% |
| 2015 | $3,059 +6.9% | $139,395 +1.4% |
| 2014 | $2,861 | $137,449 -3.6% |
| 2012 | $2,861 -3.7% | $142,542 -5.2% |
| 2011 | $2,972 +3.1% | $150,434 +0.5% |
| 2010 | $2,882 -0.1% | $149,633 +2.6% |
| 2009 | $2,885 -0.5% | $145,845 -2.9% |
| 2008 | $2,898 +0.9% | $150,215 +1.4% |
| 2007 | $2,874 +3.3% | $148,170 +3.8% |
| 2006 | $2,781 +10.8% | $142,684 +3.5% |
| 2005 | $2,509 | $137,897 +5.9% |
| 2004 | $2,509 +9.8% | $130,210 +6.4% |
| 2003 | $2,285 +8.6% | $122,368 +5.2% |
| 2002 | $2,105 +4% | $116,287 +5.3% |
| 2001 | $2,023 +6.6% | $110,410 +5.2% |
| 2000 | $1,899 | $104,942 |
| 1999 | -- | $104,942 |
Find assessor info on the county website
Monthly payment
Est. payment
Payment breakdown
Explore the cost of this home by adjusting the details. Changes won't be saved.Climate risks
Neighborhood: 68123
Nearby schools
Schools provided by the listing agent
- Elementary: Bellevue Elementary
- Middle: Lewis and Clark
- High: Bellevue West
- District: Bellevue
Source: GPRMLS. This data may not be complete. We recommend contacting the local school district to confirm school assignments for this home.

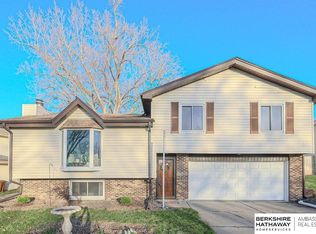

Similar homes
- $300,0003 bd3 ba1.5k sqft13304 Courtney Dr, Bellevue, NE 68123For Sale
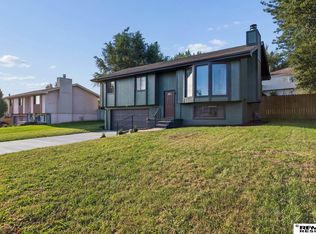
 MLS ID #22629731, Chris Blum, RE/MAX Results. GPRMLS
 - $317,0003 bd3 ba2.5k sqft3408 Lynnwood Dr, Bellevue, NE 68123For Sale
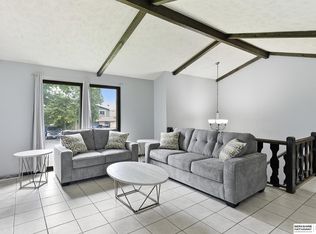 MLS ID #22621935, Anne Greve, BHHS Ambassador Real Estate. GPRMLS
 - $340,0003 bd3 ba1.8k sqft13206 S 35th St, Bellevue, NE 68123For Sale
 MLS ID #22621846, Nicole Forrest, Nebraska Realty. GPRMLS
 - $300,0003 bd3 ba2.6k sqft1106 Bluff St, Bellevue, NE 68005For Sale
 MLS ID #22629508, Karen Jennings, BHHS Ambassador Real Estate. GPRMLS
 - $310,0004 bd3 ba1.8k sqft1016 Normandy Dr, Bellevue, NE 68005For SaleMLS ID #22629859, Ashley McKeever, Keller Williams Greater Omaha. GPRMLS
- $274,5004 bd3 ba2.3k sqft9701 S 22nd Ave, Bellevue, NE 68123For SaleMLS ID #22625832, Brad Heck, Nebraska Realty. GPRMLS
- $375,4004 bd3 ba2.5k sqft2810 Courtney Cir, Bellevue, NE 68123For SaleMLS ID #22624606, Michael Ware, Better Homes and Gardens R.E.. GPRMLS
- $379,0004 bd4 ba2.8k sqft2705 Duane Ave, Bellevue, NE 68123For SaleMLS ID #22629005, Vanessa Phillips, eXp Realty LLC. GPRMLS
- $334,9003 bd3 ba2.4k sqft9604 S 24th St, Bellevue, NE 68147For SaleMLS ID #22629166, Michael Campagna, Coldwell Banker NHS RE. GPRMLS
- $299,0003 bd3 ba1.6k sqft810 S Grandview Ave, Papillion, NE 68046For SaleMLS ID #22628652, Amy Nuckoles, Nebraska Realty. GPRMLS
- $290,0003 bd3 ba1.6k sqft19311 Spyglass Ct, Plattsmouth, NE 68048For SaleMLS ID #22628541, Ellen Jaworski, Better Homes and Gardens R.E.. GPRMLS
- $389,5004 bd4 ba2.3k sqft11406 S 43rd St, Bellevue, NE 68123For SaleMLS ID #22619629, Tom Ly, Nebraska Realty. GPRMLS
- $425,0003 bd3 ba2.3k sqft136 Bellevue Blvd S, Bellevue, NE 68005For SaleMLS ID #22630136, Nicki Headen, eXp Realty LLC. GPRMLS
- $315,0003 bd3 ba2.9k sqft7013 S 140th Ave, Omaha, NE 68138For SaleMLS ID #22629910, John Kortus, Better Homes and Gardens R.E.. GPRMLS
- $290,0003 bd3 ba1.7k sqft7123 Wood Lane Dr, La Vista, NE 68128For SaleMLS ID #22628478, Amy Nuckoles, Nebraska Realty. GPRMLS
- $280,0003 bd2 ba1.8k sqft1701 Cascio Dr, Bellevue, NE 68005For SaleMLS ID #22617985, Stephanie Wolfe, Realty ONE Group Sterling. GPRMLS
- $310,0002 bd3 ba2.1k sqft5556 Walnut St, Omaha, NE 68106For SaleMLS ID #22628754, Colleen Almgren, Better Homes and Gardens R.E.. GPRMLS
- $300,0003 bd2 ba1.9k sqft6708 S 139th Avenue Cir, Omaha, NE 68137For SaleMLS ID #22626874, Kathy Welch, Nebraska Realty. GPRMLS
- $290,0003 bd3 ba1.5k sqft8712 Monroe St, Ralston, NE 68127For SaleMLS ID #22623352, Care Kaufman, Care Home Team LLC. GPRMLS
- $325,0003 bd2 ba1.5k sqft1909 N Ridge Dr, Plattsmouth, NE 68048For SaleMLS ID #22624724, Susan Hancock, NP Dodge RE Sales Inc 148Dodge. GPRMLS
