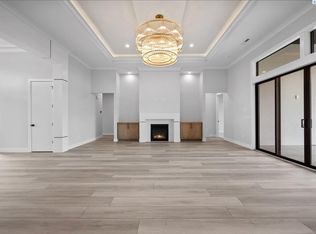
MLS# 292950 The Beethoven Flex is a 3,156 sq. ft. home that perfectly combines space and versatility, making it a favorite among homeowners. This thoughtfully designed layout features 3 bedrooms and an office that can easily be utilized as a 4th bedroom, complemented by 2 full bathrooms and a powder bath. The home also boasts a generous 4-car garage, providing ample space for vehicles and storage.At the heart of the Beethoven Flex is a spacious family room that seamlessly flows into a large kitchen and dining area, ideal for both gathering and everyday living. The primary suite serves as a private retreat with a large walk-in shower, a relaxing soaker tub, and an oversized walk-in closet, offering luxury and convenience. Additionally, the flexible room can be tailored to fit various lifestyle needs, enhancing the functionality of this beloved floor plan.
Pending
$955,450
12726 Clark Fork Rd, Pasco, WA 99301
4beds
3,156sqft
Single Family Residence
Built in 2026
0.5 Acres Lot
$-- Zestimate®
$303/sqft
$-- HOA
What's special
- 6 days
- 0
- 0
Zillow last checked:
Listing updated:
Listed by:
Ginger Jenks 509-845-9451,
Retter and Company Sotheby's
Source: PACMLS as distributed by MLS GRID,MLS#: 292950
Facts & features
Interior
Bedrooms & bathrooms
- Bedrooms: 4
- Bathrooms: 3
- Full bathrooms: 2
- 1/2 bathrooms: 1
Rooms
- Room types: Bath - Master, Den, Room - Family, Room - Great, Tub - Garden, Room - Utility, Walk-In Closet, Foyer, Kitchen Island, Master Bedroom, Counters - Granite/Quartz, Laundry
Heating
- Heat Pump, Solar, Central
Cooling
- Solar, Central Air
Appliances
- Included: Cooktop, Dishwasher, Disposal, Water Heater
Features
- Coffered Ceiling(s), Raised Ceiling(s), Surround Sound Wiring, Ceiling Fan(s), Utility Sink
- Flooring: Carpet, Tile, Wood
- Windows: Vinyl Windows, Wood Frames
- Fireplace features: One, Living Room
Interior area
- Total structure area: 3,156
- Total interior livable area: 3,156 sqft
Property
Parking
- Parking features: Garage Door Opener, Finished, 3 car
- Has garage: Yes
Features
- Levels: One
- Stories: 1
- Patio & porch: Covered, Porch
- Exterior features: Irrigation System, Solar
Lot
- Size: 0.5 Acres
Details
- Parcel number: 126150842
- Zoning: Residential
Construction
Type & style
- Home type: SingleFamily
- Property subtype: Single Family Residence
Materials
- Block
- Foundation: Slab
- Roof: Composition
Condition
- New construction: Yes
- Year built: 2026
Utilities & green energy
- Sewer: Sewer Connected
- Water: Public
- Utilities for property: Appliances-Electric, Appliances-Gas, Cable Connected, Electricity Connected, Natural Gas Connected, Solar
Community & HOA
Community
- Subdivision: SPENCER ESTATES PHASE 4
Location
- Region: Pasco
Financial & listing details
- Price per square foot: $303/sqft
- Date on market: 10/21/2026
- Listing terms: Cash,VA,ARM
- Inclusions: home and land
Estimated market value
Not available
Estimated sales range
Not available
$3,481/mo
Price history
| Date | Event | Price |
|---|---|---|
| 5/13/2026 | Pending sale | $955,450$303/sqft |
Source:  PACMLS as distributed by MLS GRID #292950 Report a problem | ||
Public tax history
Tax history is unavailable.
Monthly payment
Est. payment
Payment breakdown
Explore the cost of this home by adjusting the details. Changes won't be saved.Climate risks
Neighborhood: 99301

Similar homes
- $975,0004 bd3 ba3k sqft8402 Axil Ln, Pasco, WA 99301New Construction

 MLS ID #297011, Vicki A Monteagudo, Century 21-Tri-Cities. PACMLS as distributed by MLS GRID
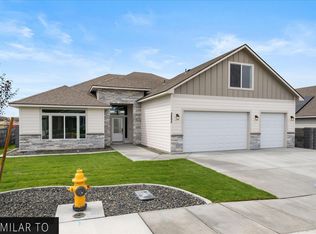
- $800,0005 bd3 ba2.5k sqft12728 Rock Creek Dr, Pasco, WA 99301New Construction
 MLS ID #296349, Connor MacDougall, Retter and Company Sotheby's. PACMLS as distributed by MLS GRID
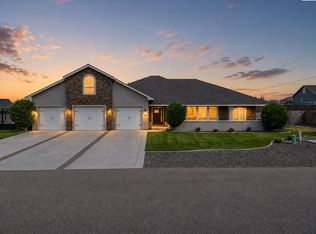
- $819,9003 bd4 ba3.3k sqft6401 Eagle Crest Dr, Pasco, WA 99301For Sale
 MLS ID #295586, Kimberly Rose, Kenmore Team. PACMLS as distributed by MLS GRID
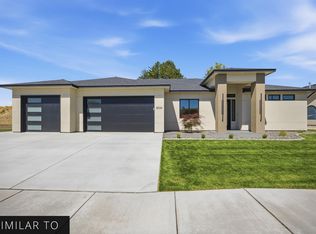
- $979,1504 bd3 ba2.5k sqft225 Riviera Dr, Pasco, WA 99301New Construction
 MLS ID #295866, Ginger Jenks, Retter and Company Sotheby's. PACMLS as distributed by MLS GRID
- $980,0004 bd3 ba2.9k sqft212 Taylor Ln, Pasco, WA 99301New ConstructionMLS ID #287009, Ginger Jenks, Retter and Company Sotheby's. PACMLS as distributed by MLS GRID
- $999,0005 bd5 ba3.2k sqft8601 Tendril Ln, Pasco, WA 99301New ConstructionMLS ID #291499, Jordan Barnhill, Century 21-Tri-Cities. PACMLS as distributed by MLS GRID
- $899,0005 bd3 ba2.7k sqft184 Taylor Ln, Pasco, WA 99301New ConstructionMLS ID #294814, Jordan Barnhill, Century 21-Tri-Cities. PACMLS as distributed by MLS GRID
- $1,099,9004 bd3 ba2.5k sqft1 Bull Pen Ln, Pasco, WA 99301For SaleMLS ID #296399, Maricruz Zaragoza, Imagine Realty ERA Powered. PACMLS as distributed by MLS GRID
- $754,0004 bd3 ba2.4k sqft7708 Allison Ct, Pasco, WA 99301New ConstructionMLS ID #297318, Maricruz Zaragoza, Imagine Realty ERA Powered. PACMLS as distributed by MLS GRID
- $1,172,7504 bd3 ba3.4k sqft1 Lily Ln, Pasco, WA 99301New ConstructionMLS ID #294813, Jordan Barnhill, Century 21-Tri-Cities. PACMLS as distributed by MLS GRID
- $627,9003 bd3 ba2.5k sqft12001 Vincenzo Dr, Pasco, WA 99301New ConstructionPACMLS as distributed by MLS GRID
- $900,0004 bd3 ba3k sqft1225 Jurupa St, Richland, WA 99352For SaleMLS ID #295622, Lynn Affleck, Windermere Group One/Tri-Cities. PACMLS as distributed by MLS GRID
- $612,9003 bd3 ba2.5k sqft12101 Vincenzo Dr, Pasco, WA 99301New ConstructionPACMLS as distributed by MLS GRID
- $785,0004 bd4 ba2.7k sqft3603 Orchard St, West Richland, WA 99353For SaleMLS ID #295621, April R Connors, Windermere Group One/Tri-Cities. PACMLS as distributed by MLS GRID
- $883,0004 bd3 ba2.7k sqft7220 W 22nd Pl, Kennewick, WA 99338For SaleMLS ID #295505, Jennifer Monds, Windermere Group One/Tri-Cities. PACMLS as distributed by MLS GRID
- $545,0004 bd2 ba1.7k sqft1022 Road 64, Pasco, WA 99301New ConstructionMLS ID #297400, Jordan Barnhill, Century 21-Tri-Cities. PACMLS as distributed by MLS GRID
- $940,0004 bd4 ba2.7k sqft867 Thebes St, West Richland, WA 99353New ConstructionMLS ID #295065, Ken Poletski, Community Real Estate Group / KWSP. PACMLS as distributed by MLS GRID
- $884,8005 bd3 ba3.1k sqft7978 W 12th Ave, Kennewick, WA 99338For SaleMLS ID #293509, Ginger Jenks, Retter and Company Sotheby's. PACMLS as distributed by MLS GRID
