Immaculately maintained 3 bedroom 1.5 bath ranch nestled on 1 lovely acre in a peaceful rural setting of Endicott. This welcoming home offers comfortable living spaces and thoughtful custom details throughout. The living room features a beautiful fireplace with a striking ledgestone facade & custom wood mantle, creating a warm focal point. The open concept Cherry kitchen has Corian counters & stainless steel appliances. The dining area leads to the backyard with a stamped concrete patio great for outdoor get-togethers. The lower level is completely finished with beautiful custom accents; built-in entertainment center, custom cabinetry, peninsula w/wine & beverage refrigerators, leaded glass door, & two large flex rooms great for office, playroom, den, workout, etc. Additional amenities include; Pella windows, recessed lighting, hardwood, luxury vinyl plank, marble & ceramic tile floors, Generac auto generator, woodland bordered backyard, radon mitigation system, & a large outdoor shed.
Pending
$278,000
1273 E Campville Rd, Endicott, NY 13760
3beds
1,461sqft
Single Family Residence
Built in 1964
1.07 Acres Lot
$-- Zestimate®
$190/sqft
$-- HOA
What's special
Recessed lightingLarge outdoor shedThoughtful custom details throughoutStainless steel appliancesWoodland bordered backyardPeaceful rural settingPella windows
- 12 days
- 1,273
- 120
Likely to sell faster than
Zillow last checked:
Listing updated:
Listed by:
WARREN REAL ESTATE (FRONT STREET) 607-235-3333,
Lisa Barrows
Source: GBMLS,MLS#: 338115 Originating MLS: Greater Binghamton Association of REALTORS
Originating MLS: Greater Binghamton Association of REALTORSFacts & features
Interior
Bedrooms & bathrooms
- Bedrooms: 3
- Bathrooms: 2
- Full bathrooms: 1
- 1/2 bathrooms: 1
Primary bedroom
- Level: First
- Dimensions: 13 x 10
Bedroom
- Level: First
- Dimensions: 11 x 11
Bedroom
- Level: First
- Dimensions: 10 x 9
Bathroom
- Level: First
- Dimensions: 10 x 5
Bonus room
- Level: Lower
- Dimensions: 16 x 12
Dining room
- Level: First
- Dimensions: 11 x 9
Family room
- Level: Lower
- Dimensions: 21 x 12
Foyer
- Level: First
- Dimensions: 6 x 4
Half bath
- Level: First
- Dimensions: 5 x 3
Kitchen
- Level: First
- Dimensions: 14 x 10
Laundry
- Level: Lower
- Dimensions: 21 x 17 mechanics/bonus
Living room
- Level: First
- Dimensions: 17 x 11
Heating
- Baseboard
Cooling
- Ceiling Fan(s)
Appliances
- Included: Dryer, Dishwasher, Free-Standing Range, Disposal, Microwave, Oil Water Heater, Refrigerator, See Remarks, Washer
- Laundry: Electric Dryer Hookup
Features
- Wet Bar
- Flooring: Carpet, Hardwood, Vinyl
- Doors: Storm Door(s)
- Windows: Insulated Windows
- Number of fireplaces: 1
- Fireplace features: Electric, Living Room
Interior area
- Total interior livable area: 1,461 sqft
- Finished area above ground: 1,017
- Finished area below ground: 444
Video & virtual tour
Property
Parking
- Total spaces: 2
- Parking features: Attached, Garage, Two Car Garage, Garage Door Opener, Oversized, Parking Space(s)
- Attached garage spaces: 2
Features
- Stories: 1
- Patio & porch: Covered, Open, Patio, Porch
- Exterior features: Landscaping, Mature Trees/Landscape, Porch, Patio, Shed
- Has view: Yes
Lot
- Size: 1.07 Acres
- Dimensions: 1.07 acres
- Features: Level, Views, Wooded, Landscaped
Details
- Additional structures: Shed(s)
- Parcel number: 49308913101600010220000000
- Zoning: Residential
- Zoning description: Residential
Construction
Type & style
- Home type: SingleFamily
- Architectural style: Ranch
- Property subtype: Single Family Residence
Materials
- Vinyl Siding
- Foundation: Concrete Perimeter
Condition
- Year built: 1964
Utilities & green energy
- Sewer: Septic Tank
- Water: Well
Community & HOA
Location
- Region: Endicott
Financial & listing details
- Price per square foot: $190/sqft
- Tax assessed value: $74,200
- Annual tax amount: $4,670
- Date on market: 9/28/2026
- Listing agreement: Exclusive Right To Sell
- Inclusions: CARBON MONOXIDE DETECTOR, RADON MITIGATION SYSTEM, SMOKE DETECTORS
- Ownership: OWNER
Estimated market value
Not available
Estimated sales range
Not available
Not available
Price history
| Date | Event | Price |
|---|---|---|
| 10/4/2026 | Pending sale | $278,000$190/sqft |
Source:  GBMLS #338115 Report a problem GBMLS #338115 Report a problem | ||
| 9/28/2026 | Listed for sale | $278,000$190/sqft |
Source: GBMLS #338115 Report a problem | ||
Public tax history
| Year | Property taxes | Tax assessment |
|---|---|---|
| 2025 | -- | $74,200 |
| 2024 | -- | $74,200 |
| 2023 | -- | $74,200 |
| 2022 | -- | $74,200 |
| 2021 | -- | $74,200 |
| 2020 | -- | $74,200 |
| 2019 | -- | $74,200 |
| 2018 | -- | $74,200 |
| 2017 | $3,109 | $74,200 |
| 2016 | -- | $74,200 |
| 2015 | -- | $74,200 |
| 2014 | -- | $74,200 |
| 2013 | -- | $74,200 |
| 2012 | -- | $74,200 |
| 2011 | -- | $74,200 |
| 2010 | -- | $74,200 |
| 2009 | -- | $74,200 |
| 2008 | -- | $74,200 |
| 2007 | -- | $74,200 |
| 2006 | -- | $74,200 |
| 2005 | -- | $74,200 |
| 2004 | -- | $74,200 +1059.4% |
| 2002 | -- | $6,400 |
| 2001 | -- | $6,400 |
| 2000 | -- | $6,400 |
Find assessor info on the county website
Monthly payment
Climate risks
Neighborhood: 13760
Nearby schools
Schools provided by the listing agent
- Elementary: Thomas J Watson
- District: Union Endicott
Source: GBMLS. This data may not be complete. We recommend contacting the local school district to confirm school assignments for this home.

Similar homes
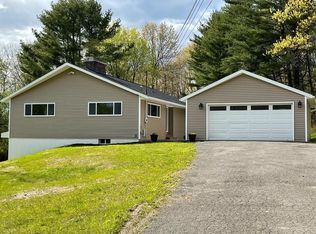
- $--3 bd2 ba1.3k sqft308 Lillian Ave, Endicott, NY 13760Auction
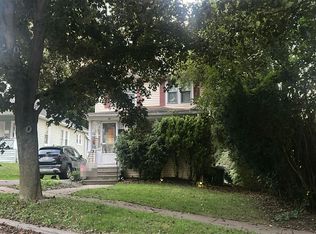 Auction.com 2
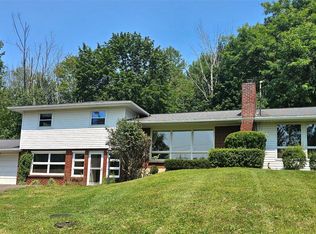
 - $270,0003 bd1 ba1.4k sqft5706 Day Hollow Rd, Endicott, NY 13760For Sale
 MLS ID #337860, Kerry Springer, Listing by: CENTURY 21 NORTH EAST. GBMLS
 - $279,9003 bd2 ba2.1k sqft326 Antoinette Dr, Endicott, NY 13760For Sale
 MLS ID #337820, Elizabeth Madison, Listing by: HOWARD HANNA. GBMLS
 - $269,0002 bd2 ba2k sqft214 Jewett Hill Rd, Apalachin, NY 13732For Sale
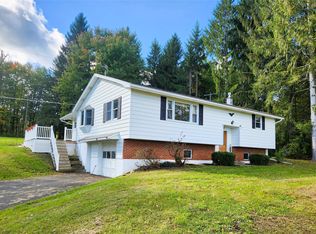 MLS ID #338369, Shannon Hays-Gruss, Listing by: EXIT REALTY HOMEWARD BOUND. GBMLS
