Wake up to beautiful valley views and enjoy your morning coffee on the Trex deck or unwind with an evening beverage in the sun-filled enclosed sunroom! Meticulously cared for by the same owner for 40 years, this inviting home features two spacious bedrooms, two full baths, an open kitchen and dining area, and a large living room with abundant windows and natural light. The finished lower level offers a cozy fireplace and flexibility for a possible third bedroom, home office, or additional living space. A one-year-old furnace and replacement windows add peace of mind. The heated, single-car garage, large workshop, and split driveway provide added convenience and versatility. Beautiful hardwood floors lie beneath the carpeting. Set on over an acre, the expansive, park-like yard features blueberry bushes and sweeping views of the surrounding countryside. A special place to call home with room to relax, create, and make lasting memories!
Under contract
$269,000
214 Jewett Hill Rd, Apalachin, NY 13732
2beds
2,008sqft
Single Family Residence
Built in 1971
1.22 Acres Lot
$-- Zestimate®
$134/sqft
$-- HOA
What's special
Cozy fireplaceFinished lower levelTrex deckLarge workshopTwo spacious bedroomsBeautiful valley viewsHeated single-car garage
- 28 days
- 746
- 33
Zillow last checked:
Listing updated:
Listed by:
EXIT REALTY HOMEWARD BOUND 607-729-5500,
Shannon Hays-Gruss
Source: GBMLS,MLS#: 338369 Originating MLS: Greater Binghamton Association of REALTORS
Facts & features
Interior
Bedrooms & bathrooms
- Bedrooms: 2
- Bathrooms: 2
- Full bathrooms: 2
Bedroom
- Level: First
- Dimensions: 14.5x14.5
Bedroom
- Level: First
- Dimensions: 14.5x13.5
Bathroom
- Level: First
- Dimensions: 11.5x6
Bathroom
- Level: Lower
- Dimensions: 5.5x5.5
Bonus room
- Level: First
- Dimensions: sunroom
Bonus room
- Level: Lower
- Dimensions: 11x14.5
Bonus room
- Level: First
- Dimensions: 13.5x11
Dining room
- Level: First
- Dimensions: 12.5x15
Family room
- Level: Lower
- Dimensions: 26x15
Kitchen
- Level: First
- Dimensions: 12x11
Living room
- Level: First
- Dimensions: 15x23
Heating
- Forced Air
Cooling
- Ceiling Fan(s)
Appliances
- Included: Free-Standing Range, Propane Water Heater, Refrigerator, Range Hood
Features
- Flooring: Carpet, Hardwood, Vinyl
- Number of fireplaces: 1
- Fireplace features: Basement, Propane
Interior area
- Total interior livable area: 2,008 sqft
- Finished area above ground: 1,308
- Finished area below ground: 700
Video & virtual tour
Property
Parking
- Total spaces: 1
- Parking features: Basement, Driveway, Garage, Parking Space(s)
- Attached garage spaces: 1
Features
- Patio & porch: Deck, Open
- Exterior features: Deck, Landscaping, Mature Trees/Landscape
- Has view: Yes
Lot
- Size: 1.22 Acres
- Dimensions: 163 x 326
- Features: Sloped Up, Views
Details
- Parcel number: 49308914101600010010000000
Construction
Type & style
- Home type: SingleFamily
- Architectural style: Split-Foyer
- Property subtype: Single Family Residence
Materials
- Aluminum Siding
- Foundation: Basement
Condition
- Year built: 1971
Utilities & green energy
- Sewer: Septic Tank
- Water: Well
- Utilities for property: Cable Available
Community & HOA
Location
- Region: Apalachin
Financial & listing details
- Price per square foot: $134/sqft
- Tax assessed value: $92,700
- Annual tax amount: $3,432
- Date on market: 10/9/2026
- Listing agreement: Exclusive Right To Sell
- Ownership: OWNER
Estimated market value
Not available
Estimated sales range
Not available
Not available
Price history
| Date | Event | Price |
|---|---|---|
| 10/28/2026 | Contingent | $269,000$134/sqft |
Source:  GBMLS #338369 Report a problem | ||
| 10/10/2026 | Listed for sale | $269,000$134/sqft |
Source: GBMLS #338369 Report a problem | ||
Public tax history
| Year | Property taxes | Tax assessment |
|---|---|---|
| 2025 | -- | $92,700 |
| 2024 | -- | $92,700 |
| 2023 | -- | $92,700 |
| 2022 | -- | $92,700 |
| 2021 | -- | $92,700 |
| 2020 | -- | $92,700 |
| 2019 | -- | $92,700 |
| 2018 | -- | $92,700 |
| 2017 | $3,000 | $92,700 |
| 2016 | -- | $92,700 |
| 2015 | -- | $92,700 |
| 2014 | -- | $92,700 |
| 2013 | -- | $92,700 |
| 2012 | -- | $92,700 |
| 2011 | -- | $92,700 |
| 2010 | -- | $92,700 |
| 2009 | -- | $92,700 |
| 2008 | -- | $92,700 |
| 2007 | -- | $92,700 |
| 2006 | -- | $92,700 |
| 2005 | -- | $92,700 |
| 2004 | -- | $92,700 +1754% |
| 2002 | -- | $5,000 |
| 2001 | -- | $5,000 |
| 2000 | -- | $5,000 |
Find assessor info on the county website
Monthly payment
Climate risks
Neighborhood: 13732
Nearby schools
Schools provided by the listing agent
- Elementary: Apalachin
- District: Owego Apalachin
Source: GBMLS. This data may not be complete. We recommend contacting the local school district to confirm school assignments for this home.
Similar homes
- $249,9003 bd2 ba1.9k sqft37 Holmes Ave, Apalachin, NY 13732For Sale
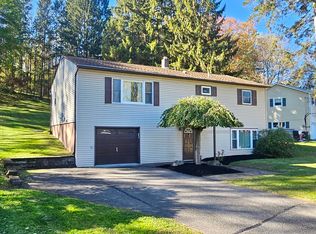 MLS ID #338756, Jeana Hoyt, Listing by: HOWARD HANNA. GBMLS
- $250,0003 bd2 ba2.2k sqft766 Pennsylvania Ave, Apalachin, NY 13732For Sale
 MLS ID #337965, Aleya Majid, Listing by: EXIT REALTY HOMEWARD BOUND. GBMLS
- $--3 bd2 ba1.4k sqft17 Lori Dr, Apalachin, NY 13732Auction
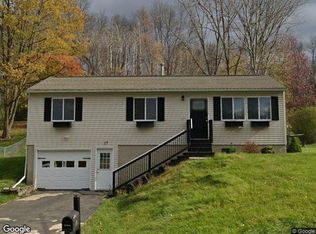 Xome
- $300,0003 bd2 ba1.8k sqft211 Shady Hill Rd, Apalachin, NY 13732For Sale
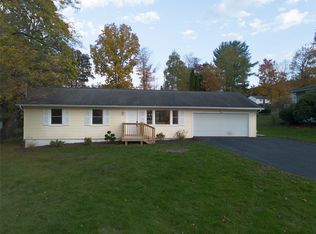 MLS ID #338440, Samantha Rigo, Listing by: eXp REALTY. GBMLS
