Welcome home to this beautifully updated 4-bedroom, 2 full and 2 half bath home in the highly sought-after Vestal School District! Situated on a freshly paved street, this move-in-ready home offers the perfect blend of comfort, style, and convenience. The updated kitchen features new stainless steel appliances, new cabinetry, and a beautiful tile floor, creating a bright and functional space for everyday living and entertaining. Updated bathrooms add a modern touch throughout the home, while replacement windows provide energy efficiency and abundant natural light. The inviting family room is anchored by a stunning fireplace, offering the perfect place to gather on cool evenings. Outside, you'll love the large, level, fully fenced backyard ideal for, pets, gardening, or summer bbq. With generous living space, thoughtful updates, and an unbeatable location in one of the area's most desirable neighborhoods, this home is ready for its next owners. Schedule your private showing today!
For sale
$284,900
313 Norris Ave, Vestal, NY 13850
4beds
2,212sqft
Single Family Residence
Built in 1950
0.34 Acres Lot
$-- Zestimate®
$129/sqft
$-- HOA
What's special
Abundant natural lightNew stainless steel appliancesNew cabinetryStunning fireplaceBeautiful tile floorInviting family roomUpdated kitchen
- 9 days |
- 1,317 |
- 60 |
Likely to sell faster than
Zillow last checked:
Listing updated:
Listed by:
HOWARD HANNA 607-754-2600,
Ty Fish
Source: GBMLS,MLS#: 337041 Originating MLS: Greater Binghamton Association of REALTORS
Originating MLS: Greater Binghamton Association of REALTORSFacts & features
Interior
Bedrooms & bathrooms
- Bedrooms: 4
- Bathrooms: 4
- Full bathrooms: 2
- 1/2 bathrooms: 2
Primary bedroom
- Level: First
- Dimensions: 13 by 12
Bedroom
- Level: Second
- Dimensions: 18 by 10
Bedroom
- Level: Second
- Dimensions: 11 by 10
Bedroom
- Level: Second
- Dimensions: 18 by 12
Primary bathroom
- Level: First
- Dimensions: 9 by 7
Bathroom
- Level: Second
- Dimensions: 9 by 8
Bathroom
- Level: Lower
- Dimensions: 8 by 5
Bathroom
- Level: Second
- Dimensions: 7 by 5
Bonus room
- Level: First
- Dimensions: 21 by 15
Bonus room
- Level: Lower
- Dimensions: 15 by 14
Dining room
- Level: First
- Dimensions: In Kitchen
Kitchen
- Level: First
- Dimensions: 23 by 9
Laundry
- Level: Lower
- Dimensions: in basement
Living room
- Level: First
- Dimensions: 20 by 13
Utility room
- Level: Lower
- Dimensions: 12 by 12
Heating
- Forced Air
Appliances
- Included: Cooktop, Gas Water Heater, Range, Refrigerator
Features
- Flooring: Concrete, Hardwood, Tile, Vinyl
- Number of fireplaces: 1
- Fireplace features: Bonus Room, Wood Burning
Interior area
- Total interior livable area: 2,212 sqft
- Finished area above ground: 2,212
- Finished area below ground: 0
Video & virtual tour
Property
Parking
- Total spaces: 1
- Parking features: Basement, Two Car Garage
- Attached garage spaces: 1
Features
- Levels: Two
- Stories: 2
- Exterior features: Shed
Lot
- Size: 0.34 Acres
- Dimensions: 100 x 150
- Features: Level, Sloped Up
Details
- Additional structures: Shed(s)
- Parcel number: 03480017207900010230000000
Construction
Type & style
- Home type: SingleFamily
- Architectural style: Two Story
- Property subtype: Single Family Residence
Materials
- Aluminum Siding
- Foundation: Basement
Condition
- Year built: 1950
Utilities & green energy
- Sewer: Public Sewer
- Water: Public
Community & HOA
Community
- Subdivision: Brookside #1
Location
- Region: Vestal
Financial & listing details
- Price per square foot: $129/sqft
- Tax assessed value: $225,600
- Annual tax amount: $7,069
- Date on market: 7/17/2026
- Listing agreement: Exclusive Right To Sell
- Ownership: OWNER
Estimated market value
Not available
Estimated sales range
Not available
Not available
Price history
| Date | Event | Price |
|---|---|---|
| 7/17/2026 | Listed for sale | $284,900+67.6%$129/sqft |
Source:  GBMLS #337041 Report a problem GBMLS #337041 Report a problem | ||
| 3/25/2026 | Sold | $170,000+31%$77/sqft |
Source: Public Record Report a problem | ||
| 5/10/2016 | Sold | $129,787-3.9%$59/sqft |
Source: GBMLS #202370 Report a problem | ||
| 12/1/2015 | Listed for sale | $135,000$61/sqft |
Source: Warren Real Estate #202370 Report a problem | ||
Public tax history
| Year | Property taxes | Tax assessment |
|---|---|---|
| 2025 | -- | $225,600 +5% |
| 2024 | -- | $214,800 +10% |
| 2023 | -- | $195,200 +12.1% |
| 2022 | -- | $174,200 +18% |
| 2021 | -- | $147,600 +10.1% |
| 2020 | -- | $134,100 |
| 2019 | -- | $134,100 |
| 2018 | -- | $134,100 |
| 2017 | $8,368 +688.5% | $134,100 -2.9% |
| 2016 | $1,061 | $138,100 |
| 2015 | $1,061 | $138,100 |
| 2014 | $1,061 | $138,100 |
| 2013 | -- | $138,100 -5% |
| 2012 | -- | $145,300 |
| 2011 | -- | $145,300 |
| 2010 | -- | $145,300 |
| 2009 | -- | $145,300 +2553.9% |
| 2008 | -- | $5,475 |
| 2007 | -- | $5,475 |
| 2006 | -- | $5,475 |
| 2005 | -- | $5,475 |
| 2004 | -- | $5,475 |
| 2003 | -- | $5,475 |
| 2002 | -- | $5,475 |
| 2001 | -- | $5,475 |
| 2000 | -- | $5,475 |
Find assessor info on the county website
Monthly payment
Climate risks
Neighborhood: 13850
Nearby schools
GreatSchools rating
- 8/10Clayton Avenue Elementary SchoolGrades: K-5Distance: 3 mi
- 7/10Vestal Middle SchoolGrades: 6-8Distance: 4.8 mi
- 8/10Vestal Senior High SchoolGrades: 9-12Distance: 3.2 mi
Schools provided by the listing agent
- Elementary: Tioga Hills
- District: Vestal
Source: GBMLS. This data may not be complete. We recommend contacting the local school district to confirm school assignments for this home.
- $179,5002 bd1 ba1.3k sqft309 Norris Ave, Vestal, NY 13850Off Market
- $225,0004 bd2 ba1.5k sqft321 Norris Ave, Vestal, NY 13850For Sale
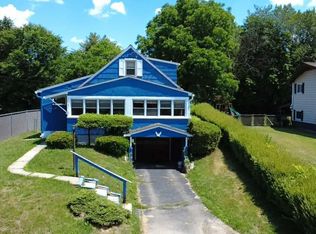
- $217,3002 bd1 ba1.4k sqft305 Norris Ave, Vestal, NY 13850Off Market
- $68,1002 bd1 ba660 sqft316 Tracy Creek Rd, Vestal, NY 13850Off Market
- $68,1002 bd1 ba660 sqft316 Tracy Creek Rd, Vestal, NY 13850Off Market
- $137,5002 bd1 ba660 sqft316 Tracy Creek Rd, Vestal, NY 13850Off Market
- $199,5003 bd1 ba1.2k sqft312 Tracy Creek Rd, Vestal, NY 13850Off Market
- $208,9003 bd2 ba1.8k sqft320 Tracy Creek Rd, Vestal, NY 13850Off Market
A local agent can set up tours, give advice and negotiate with sellers.
Similar homes
- $225,0004 bd2 ba1.5k sqft321 Norris Ave, Vestal, NY 13850For SaleMLS ID #336804, Christina Wells, Listing by: EXIT REALTY HOMEWARD BOUND. GBMLS
- $270,0003 bd2 ba1.8k sqft809 Zeggert Rd, Endicott, NY 13760For Sale
 MLS ID #336803, Donna A. Fairchild, Listing by: EXIT REALTY HOMEWARD BOUND. GBMLS
 - $299,0003 bd2 ba1.6k sqft4804 Country Club Road, Vestal, NY 13850For Sale

 MLS ID #1021510, Chang Chao Ceng CBR, Listing by: Charles Rutenberg Realty Inc. OneKey® MLS as distributed by MLS GRID
 - $330,0005 bd3 ba2.3k sqft245 Powderhouse Rd, Vestal, NY 13850For Sale
 MLS ID #335197, Melissa A. Evans, Listing by: KELLER WILLIAMS REALTY GREATER BINGHAMTON. GBMLS
 - $209,9004 bd1 ba1.5k sqft1032 Imperial Woods Dr, Vestal, NY 13850For SaleHubzu
- $375,0004 bd3 ba2.1k sqft581 Sequoia Ln, Vestal, NY 13850For SaleMLS ID #336820, Thi A Dinh, Listing by: EXIT REALTY HOMEWARD BOUND. GBMLS
- $244,9003 bd2 ba2.4k sqft604 Wilma St, Endicott, NY 13760For SaleMLS ID #335915, R. Karl Zandt, Listing by: EXIT REALTY FRONT AND CENTER. GBMLS
- $259,0004 bd3 ba2.5k sqft149 State Route 38b, Endicott, NY 13760For SaleMLS ID #336444, Kristi Frantellizzi, Listing by: EXIT REALTY FRONT AND CENTER. GBMLS
- $199,9004 bd2 ba1.1k sqft316 2nd Ave, Vestal, NY 13850For SaleMLS ID #336709, Gena Tanzini, Listing by: EXIT REALTY HOMEWARD BOUND. GBMLS
- $--3 bd2 ba2.4k sqft127 Main St, Candor, NY 13743AuctionAuction.com 1
- $--4 bd3 ba2.4k sqft525 Edson Rd, Endicott, NY 13760AuctionAuction.com 1
- $265,0004 bd3 ba2.7k sqft923 Squires Ave, Endicott, NY 13760For Sale By Owner
- $--3 bd1 ba1.2k sqft23 Colpitts Dr, Kirkwood, NY 13795AuctionAuction.com 2
- $189,9993 bd1 ba1.2k sqft325 2nd Ave, Vestal, NY 13850For SaleMLS ID #335670, Susan M Criscitello, Listing by: Kartar Realty. GBMLS
- $255,0003 bd2 ba1.8k sqft2821 Yale St, Endwell, NY 13760For SaleMLS ID #336173, Min (Susan) Zhou, Listing by: EXIT REALTY HOMEWARD BOUND. GBMLS
- $340,0004 bd3 ba3k sqft522 Lowell Dr, Endwell, NY 13760For SaleMLS ID #336430, Kathleen L. James, Listing by: WARREN REAL ESTATE (Vestal). GBMLS
- $299,0003 bd2 ba1.8k sqft1115 Frost Rd, Endicott, NY 13760For SaleMLS ID #335803, George E. Hoch, Listing by: HOWARD HANNA. GBMLS
- $181,0004 bd2 ba1.2k sqft11 Sunset Ter, Apalachin, NY 13732For Sale
 MLS ID #S1686055, Thomas K Elleman Jr, Listing by: Howard Hanna Real Estate. NYSAMLSs
 - $350,0003 bd2 ba1.9k sqft408 E Berkshire Rd, Berkshire, NY 13736For SaleMLS ID #337148, Mindy J. Weidman, Listing by: KELLER WILLIAMS REALTY GREATER BINGHAMTON. GBMLS
- $390,0004 bd3 ba2.8k sqft23 Pembroke Dr, Endicott, NY 13760For SaleMLS ID #333127, Joseph P Gwizdaloski, Listing by: HOWARD HANNA. GBMLS
