Beautifully maintained and updated split-level home in Endicott offering spacious living areas and fantastic indoor and outdoor entertaining spaces! The updated kitchen features newer cabinetry and stainless steel appliances. A stunning rear family room addition offers abundant natural light and sliding doors leading to the in-ground pool and screened-in deck, perfect for relaxing or entertaining. The finished lower level provides additional living space with a family room, bar area, and full bathroom. Additional highlights include ductless A/C units, a newer on-demand hot water heater, and an attached two-car garage with automatic openers. Enjoy the perfect combination of comfortable living, thoughtful updates, and your own backyard retreat. A wonderful home with so much to offer!
For sale
$279,900
193 Jayar St, Endicott, NY 13760
3beds
2,003sqft
Single Family Residence
Built in 1979
9,583 Square Feet Lot
$-- Zestimate®
$140/sqft
$-- HOA
What's special
In-ground poolAbundant natural lightFinished lower levelScreened-in deckYour own backyard retreatStainless steel appliancesBar area
- 2 days
- 803
- 97
Likely to sell faster than
Zillow last checked:
Listing updated:
Listed by:
WARREN REAL ESTATE (FRONT STREET) 607-235-3333,
Laura Melville
Source: GBMLS,MLS#: 338334 Originating MLS: Greater Binghamton Association of REALTORS
Facts & features
Interior
Bedrooms & bathrooms
- Bedrooms: 3
- Bathrooms: 2
- Full bathrooms: 2
Primary bedroom
- Level: First
- Dimensions: 14 x 12
Bedroom
- Level: First
- Dimensions: 9 x 11
Bedroom
- Level: First
- Dimensions: 11 x 11
Bathroom
- Level: First
- Dimensions: 7 x 12
Bathroom
- Level: Lower
- Dimensions: 7 x 7
Dining room
- Level: First
- Dimensions: 9 x 12
Family room
- Level: First
- Dimensions: 13 x 20
Family room
- Level: Lower
- Dimensions: 11 x 23
Foyer
- Level: First
- Dimensions: 6 x 3
Kitchen
- Level: First
- Dimensions: 10 x 12
Living room
- Level: First
- Dimensions: 12 x 12
Heating
- Baseboard, Ductless
Cooling
- Ceiling Fan(s), Ductless
Appliances
- Included: Dryer, Dishwasher, Free-Standing Range, Gas Water Heater, Microwave, Refrigerator, Washer
Features
- Flooring: Carpet, Hardwood, Tile
- Windows: Insulated Windows
- Number of fireplaces: 1
Interior area
- Total interior livable area: 2,003 sqft
- Finished area above ground: 1,494
- Finished area below ground: 509
Video & virtual tour
Property
Parking
- Total spaces: 2
- Parking features: Basement, Driveway, Electricity, Garage, Two Car Garage, Garage Door Opener
- Attached garage spaces: 2
Features
- Patio & porch: Deck, Screened
- Exterior features: Deck, Landscaping, Pool
- Pool features: In Ground
- Fencing: Yard Fenced
Lot
- Size: 9,583 Square Feet
- Dimensions: 80 x 120
- Features: Level
Details
- Parcel number: 03468914001100030400000000
- Zoning: Residential
- Zoning description: Residential
Construction
Type & style
- Home type: SingleFamily
- Architectural style: Split-Foyer
- Property subtype: Single Family Residence
Materials
- Vinyl Siding
- Foundation: Basement
Condition
- Year built: 1979
Utilities & green energy
- Sewer: Public Sewer
- Water: Public
Community & HOA
Location
- Region: Endicott
Financial & listing details
- Price per square foot: $140/sqft
- Tax assessed value: $7,700
- Annual tax amount: $8,762
- Date on market: 10/16/2026
- Listing agreement: Exclusive Right To Sell
- Ownership: OWNER
Estimated market value
Not available
Estimated sales range
Not available
Not available
Price history
| Date | Event | Price |
|---|---|---|
| 10/16/2026 | Listed for sale | $279,900$140/sqft |
Source:  GBMLS #338334 Report a problem | ||
Public tax history
| Year | Property taxes | Tax assessment |
|---|---|---|
| 2025 | -- | $7,700 |
| 2024 | -- | $7,700 |
| 2023 | -- | $7,700 |
| 2022 | -- | $7,700 |
| 2021 | -- | $7,700 |
| 2020 | -- | $7,700 |
| 2019 | -- | $7,700 |
| 2018 | -- | $7,700 |
| 2017 | -- | $7,700 |
| 2016 | $3,272 | $7,700 |
| 2015 | $3,272 | $7,700 |
| 2014 | $3,272 | $7,700 |
| 2013 | -- | $7,700 |
| 2012 | -- | $7,700 |
| 2011 | -- | $7,700 |
| 2010 | -- | $7,700 |
| 2009 | -- | $7,700 |
| 2008 | -- | $7,700 |
| 2007 | -- | $7,700 |
| 2006 | -- | $7,700 |
| 2005 | -- | $7,700 |
| 2004 | -- | $7,700 |
| 2003 | -- | $7,700 |
| 2002 | -- | $7,700 |
| 2001 | -- | $7,700 |
| 2000 | -- | $7,700 |
Find assessor info on the county website
Monthly payment
Climate risks
Neighborhood: 13760
Nearby schools
Schools provided by the listing agent
- Elementary: Ann G. McGuinness
- District: Union Endicott
Source: GBMLS. This data may not be complete. We recommend contacting the local school district to confirm school assignments for this home.
Similar homes
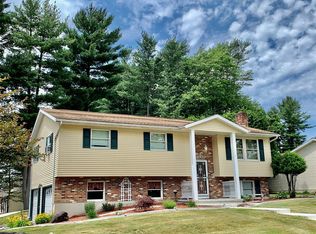
- $279,9003 bd2 ba2.1k sqft326 Antoinette Dr, Endicott, NY 13760For Sale
 MLS ID #337820, Elizabeth Madison, Listing by: HOWARD HANNA. GBMLS
- $280,0002 bd3 ba2.4k sqft1 Dallas Ct, Endicott, NY 13760For Sale
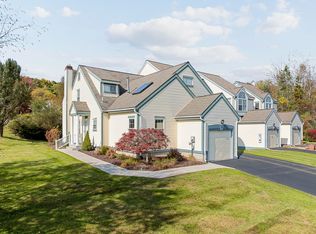 MLS ID #338466, Samantha J Manley, Listing by: WARREN REAL ESTATE (Vestal). GBMLS
- $240,0003 bd2 ba1.9k sqft940 Schuyler St, Endicott, NY 13760For Sale
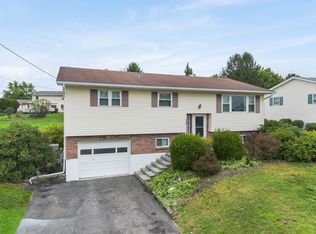 MLS ID #338229, Elizabeth Madison, Listing by: HOWARD HANNA. GBMLS
- $229,9003 bd2 ba1.8k sqft617 Irving Ave, Endicott, NY 13760For Sale
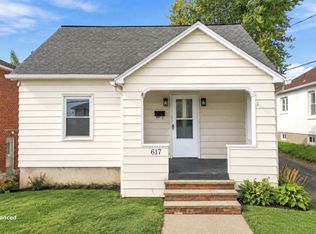 MLS ID #338307, Coty Lunn, Listing by: INNOVATIVE COMMERCIAL ADVISORS. GBMLS
